Skip main navigation
Sold for $611,000
  • Zillow Home logoZestimate®
    $611,000

    650 Pine Canyon Rd, Westwood, CA 96137

    3beds
    1,841sqft
    Single Family Residence
    Built in 2003
    0.34 Acres Lot
    $611,000 Zestimate®
    $332/sqft
    $2,771 Estimated rent

    Home value

    $611,000

    Estimated sales range

    Not available

    $2,771/mo

    Zestimate® history
    Loading
    Loading...

    Owner options

    List your home for rent

    $2,771/mo

    Rent Zestimate®

    Find your next renter with Zillow Rental Manager. Plus, with online applications, you can quickly screen prospective tenants – for free.

    Learn more

    $2,771/mo

    Rent Zestimate®

    Refinance and save

    $4,114/mo

    Est. payment

    Refinancing to a lower rate could help reduce your monthly payments and save thousands over the life of the loan.

    See today's rates

    $4,114/mo

    Est. payment

    Explore your selling options

    Work with a Zillow partner agent

    Leverage their expertise and Zillow's premium Showcase listings to get your home seen by more buyers.

    Get started

    List with your own agent

    Get your home in front of millions of buyers by listing it on Zillow.

    Learn how to do it

    Sell it yourself

    Take full control of how buyers see your home on Zillow by listing For Sale by Owner (FSBO).

    List your home

    What's special

    Peaceful mountain settingDramatic floor-to-ceiling windowsAmple workspaceOversized primary suiteClassic clawfoot soaking tubGenerous walk-in closetLuxurious en suite bathroom
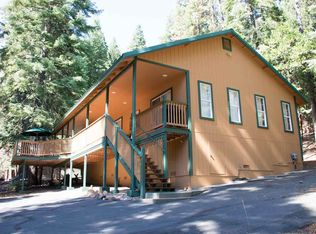
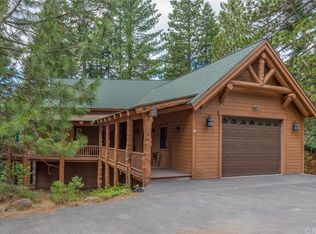
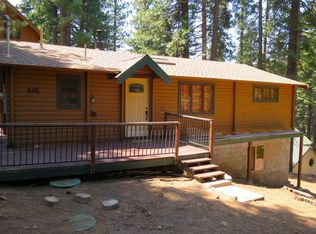
    This beautifully constructed mountain retreat in the Lake Almanor Country Club is the perfect blend of rustic charm and modern comfort! Step inside and immediately appreciate the inviting great room, highlighted by soaring vaulted pine ceilings, dramatic floor-to-ceiling windows, beautiful laminate flooring, and a cozy gas fireplace with a stunning rock hearth and wood mantel. The spacious exhibition kitchen offers maple cabinetry, tiled countertops, ample workspace, and a welcoming breakfast bar that makes entertaining family and friends a breeze. The oversized primary suite is a true retreat, featuring vaulted pine ceilings, a generous walk-in closet, private access to the front deck, and a luxurious en suite bathroom complete with a classic clawfoot soaking tub and a beautifully tiled shower. A spacious guest bedroom on the main level also enjoys its own dedicated full bathroom, while an additional full bath provides convenience for visitors. Upstairs, the versatile loft serves as both a third sleeping area and game room, creating the perfect getaway space for kids or additional guests. Step outside to the private composite deck and unwind on warm summer afternoons surrounded by the peaceful mountain setting. Spend evenings enjoying a friendly game of horseshoes or gather around the seasonal fire pit to roast s'mores under the stars. The detached garage offers abundant room for your boat, golf cart, and all of your lake toys. Loaded with quality upgrades, this exceptional property features durable hardboard siding, a fenced pet area accented by an attractive ledger stone retaining wall, central heating and air conditioning, a 16 kW automatic backup generator, and a tankless water heater providing an endless supply of hot water. Impeccably maintained and filled with warmth and character, this mountain cabin is truly the complete package and ready for you to start making Lake Almanor memories.

    Zillow last checked:

    Listing updated:

    Listed by:

    JAY SABELMAN 530-596-3303,

    CHASE INTERNATIONAL LAKE ALMANOR BROKERS

    Bought with:

    CATHY KUERSTEN, DRE #01127520

    COLDWELL BANKER KEHR/O'BRIEN (L)

    , DRE #null

    Source: Plumas AOR,MLS#: 2600768MLS Logo

    Facts & features

    Interior

    Bedrooms & bathrooms
    • Bedrooms: 3
    • Bathrooms: 3
    • Full bathrooms: 3
    Rooms
    • Room types: Breakfast Room/Nook, Family Room, Foyer, Great Room, Kitchen, Loft, Living Room
    Heating
    • Central, Forced Air, Propane
    Cooling
    • Central Air, Ceiling Fan(s)
    Appliances
    • Included: Dryer, Dishwasher, Disposal, Gas Oven, Gas Range, Microwave, Refrigerator, Washer, Propane Water Heater
    • Laundry: Washer Hookup, Electric Dryer Hookup
    Features
    • Open Beams/Beamed Ceailings, Bathtub, Garden Tub/Roman Tub, High Ceilings, Bath in Primary Bedroom, Stall Shower, Vaulted Ceiling(s), Walk-In Closet(s), Window Treatments, Entrance Foyer, Loft
    • Flooring: Carpet, Laminate, Tile
    • Basement: Dirt Floor
    • Has fireplace: Yes
    • Fireplace features: Gas Log
    Interior area
    • Total interior livable area: 1,841 sqft

    Property

    Parking
    • Total spaces: 2
    • Parking features: Asphalt, Off Street
    • Garage spaces: 2
    • Details: Off-Street Parking
    Features
    • Levels: Two
    • Stories: 2
    • Patio & porch: Deck, Porch
    • Exterior features: Deck, Dog Run, Lighting, Porch
    • Fencing: Chain Link
    • Has view: Yes
    • View description: Scenic
    • Waterfront features: Water Access, Walk to Water
    Lot
    • Size: 0.34 Acres
    • Features: Trees Large Size
    • Topography: Sloping
    • Residential vegetation: Pine, Wooded
    Details
    • Parcel number: 102364002
    • Other equipment: Generator

    Construction

    Type & style
    • Home type: SingleFamily
    • Property subtype: Single Family Residence
    Materials
    • Frame, Hardboard, Stick Built
    • Foundation: Poured
    • Roof: Composition
    Condition
    • New construction: No
    • Year built: 2003

    Utilities & green energy

    • Electric: Generator
    • Utilities for property: Electricity Available, Sewer Available, Water Available

    Community & HOA

    Community
    • Features: Home Owners Association
    • Security: Carbon Monoxide Detector(s)
    HOA
    • Has HOA: Yes
    • Amenities included: Boat Ramp, Clubhouse, Golf Course, Tennis Court(s)
    • Services included: Association Management, Recreation Facilities, Snow Removal, Security
    Location
    • Region: Westwood

    Financial & listing details

    • Price per square foot: $332/sqft
    • Tax assessed value: $388,790
    • Annual tax amount: $4,806
    • Date on market: 7/25/2026
    • Cumulative days on market: 3 days
    • Listing agreement: Exclusive Right To Sell
    • Listing terms: Cash,Cash to New Loan
    • Electric utility on property: Yes
    • Road surface type: Paved

    Price history

    DateEventPrice
    8/21/2026Sold$611,000+3.6%$332/sqft
    Source: Plumas AOR #2600768 Report a problem
    7/28/2026Contingent$589,500$320/sqft
    Source: Plumas AOR #2600768 Report a problem
    7/25/2026Listed for sale$589,500+76%$320/sqft
    Source: Plumas AOR #2600768 Report a problem
    8/26/2016Sold$335,000-4%$182/sqft
    Source: Public Record Report a problem
    7/17/2016Pending sale$349,000$190/sqft
    Source: LAKE ALMANOR BROKERS #201600334 Report a problem
    4/18/2016Listed for sale$349,000$190/sqft
    Source: LAKE ALMANOR BROKERS #201600334 Report a problem

    Public tax history

    YearProperty taxesTax assessment
    2025$4,806 -0.5%$388,790 +2%
    2024$4,830 +9.1%$381,168 +2%
    2023$4,429 +0.2%$373,695 +2%
    2022$4,418 +6.4%$366,369 +2%
    2021$4,152 -2.1%$359,186 +1%
    2020$4,242 +1.9%$355,504 +2%
    2019$4,162 +4.2%$348,534 +2%
    2018$3,994 +0.5%$341,700 +2%
    2017$3,975 +58.1%$335,000 +55.5%
    2016$2,514 +2.1%$215,400 +2.6%
    2015$2,461 +21%$210,000 +24.7%
    2014$2,034 -98.9%$168,361
    2013$193,362 $168,361 -18.9%
    2012-- $207,497 -19%
    2011-- $256,088 -14.2%
    2010-- $298,463 -0.2%
    2009-- $299,173 +2%
    2008-- $293,308 +2%
    2007-- $287,558 +2%
    2006-- $281,920 +2%
    2005-- $276,393
    Find assessor info on the county website

    Neighborhood: 96137

    Nearby schools

    GreatSchools rating
    Get pre-qualified for a loan
    At Zillow Home Loans, we can pre-qualify you in as little as 5 minutes with no impact to your credit score.

    An equal housing lender. NMLS #10287.