Skip main navigation
Sold for $1,000,000
Street View
  • $1,000,000

    650 Pinewood Dr, Annapolis, MD 21401

    5beds
    4,578sqft
    Single Family Residence
    Built in 2000
    1.07 Acres Lot
    $1,019,200 Zestimate®
    $218/sqft
    $5,786 Estimated rent

    Home value

    $1,019,200

    $948,000 - $1.10M

    $5,786/mo

    Zestimate® history
    Loading
    Loading...

    Owner options

    List your home for rent

    $5,786/mo

    Rent Zestimate®

    Find your next renter with Zillow Rental Manager. Plus, with online applications, you can quickly screen prospective tenants – for free.

    Learn more

    $5,786/mo

    Rent Zestimate®

    Refinance and save

    $6,016/mo

    Est. payment

    Refinancing to a lower rate could help reduce your monthly payments and save thousands over the life of the loan.

    See today's rates

    $6,016/mo

    Est. payment

    Explore your selling options

    Work with a Zillow partner agent

    Leverage their expertise and Zillow's premium Showcase listings to get your home seen by more buyers.

    Get started

    List with your own agent

    Get your home in front of millions of buyers by listing it on Zillow.

    Learn how to do it

    Sell it yourself

    Take full control of how buyers see your home on Zillow by listing For Sale by Owner (FSBO).

    List your home

    What's special

    Gas fireplaceCozy wood-burning fireplaceCustom-built colonial brick homeUpper loft areaBuilt-in barElegant dining roomWalk-in shower
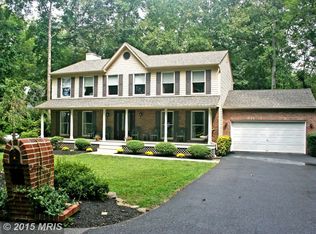
    Welcome to this stunning, move-in-ready custom-built colonial brick home, perfectly situated on over an acre of picturesque land. With meticulous attention to detail, this home combines comfort, style, and functionality in a peaceful, private setting. Upon entry, you are greeted by a spacious foyer and a convenient half bathroom. To your left, the large living room offers a cozy wood-burning fireplace, ideal for relaxing on cool evenings. Adjacent to the living room, the elegant dining room boasts beautiful hardwood floors and an abundance of natural light, creating an inviting space for family gatherings and dinner parties. The heart of the home lies just down the hall in the expansive kitchen. Featuring recessed lighting and undercounter lighting, this kitchen offers ample space with a large center island, perfect for meal preparation or casual dining. The charming breakfast area/sunroom, complete with skylight windows, brings the outdoors in and is the perfect spot for morning coffee. Off the kitchen, the impressive family room features soaring cathedral ceilings, more skylights, and a gas fireplace, making it an ideal space for relaxation. French doors open to the outdoor deck, extending your living space to the beautifully landscaped yard. Upstairs, the massive owner’s suite is a true retreat, offering a private sitting room, a large walk-in closet, and an En-Suite bathroom. This spa-like bathroom is designed with luxury in mind, featuring a double vanity with quartz countertops, a walk-in shower, a soaking tub, and a separate water closet. Down the hall, two generously sized bedrooms are perfect for family or guests, with one currently set up as an office. The last bedroom upstairs impresses with tall ceilings, recessed lighting, a spacious closet, and an upper loft area for extra versatility. The second story also includes another full bathroom, a cedar closet for additional storage, and a convenient laundry room with a laundry sink. The fully finished basement offers a large area perfect for entertaining, complete with a built-in bar and sliding doors that open to the outdoors. A fifth bedroom and a full bathroom with a tub and shower complete the lower level, offering extra privacy for guests or family members. For car enthusiasts or anyone in need of ample storage, the 3-car garage is a standout feature with 14-foot ceilings and a slop sink. This home is ready for you to move right in and offers close proximity to major commuting routes, making it the perfect place to call home.

    Zillow last checked:

    Listing updated:

    Listed by:

    Kyle Greig 410-353-8039,

    Keller Williams Select Realtors of Annapolis,

    Co-Listing Agent: Kevin Riffle 410-200-6759,

    Keller Williams Select Realtors of Annapolis

    Bought with:

    Karen Gilmer, 644743

    Berkshire Hathaway HomeServices PenFed Realty

    Source: Bright MLS,MLS#: MDAA2101704MLS Logo

    Facts & features

    Interior

    Bedrooms & bathrooms
    • Bedrooms: 5
    • Bathrooms: 4
    • Full bathrooms: 3
    • 1/2 bathrooms: 1
    • Main level bathrooms: 1
    Basement
    • Area: 1624
    Heating
    • Central, Forced Air, Zoned, Oil
    Cooling
    • Ceiling Fan(s), Central Air, Electric
    Appliances
    • Included: Cooktop, Dishwasher, Microwave, Double Oven, Oven, Refrigerator, Stainless Steel Appliance(s), Water Heater
    Features
    • Eat-in Kitchen, Attic, Bar, Soaking Tub, Bathroom - Tub Shower, Breakfast Area, Built-in Features, Cedar Closet(s), Ceiling Fan(s), Crown Molding, Dining Area, Family Room Off Kitchen, Open Floorplan, Formal/Separate Dining Room, Kitchen - Gourmet, Kitchen Island, Recessed Lighting, Walk-In Closet(s), Cathedral Ceiling(s), 9'+ Ceilings, Dry Wall
    • Flooring: Carpet, Ceramic Tile, Hardwood, Wood
    • Doors: French Doors, Six Panel, Sliding Glass
    • Windows: Double Hung, Double Pane Windows
    • Basement: Connecting Stairway,Full,Finished,Heated,Improved,Interior Entry,Exterior Entry,Sump Pump,Walk-Out Access,Windows
    • Number of fireplaces: 2
    • Fireplace features: Gas/Propane, Mantel(s), Wood Burning
    Interior area
    • Total structure area: 5,392
    • Total interior livable area: 4,578 sqft
    • Finished area above ground: 3,768
    • Finished area below ground: 810

    Property

    Parking
    • Total spaces: 7
    • Parking features: Garage Faces Side, Garage Door Opener, Inside Entrance, Oversized, Asphalt, Attached, Driveway
    • Attached garage spaces: 3
    • Uncovered spaces: 4
    Accessibility
    • Accessibility features: None
    Features
    • Levels: Three
    • Stories: 3
    • Pool features: None
    • Fencing: Privacy
    • Has view: Yes
    • View description: Trees/Woods
    Lot
    • Size: 1.07 Acres
    • Features: Backs to Trees, Front Yard, Rear Yard, Wooded
    Details
    • Additional structures: Above Grade, Below Grade
    • Parcel number: 020262390047532
    • Zoning: R2
    • Special conditions: Standard

    Construction

    Type & style
    • Home type: SingleFamily
    • Architectural style: Colonial
    • Property subtype: Single Family Residence
    Materials
    • Brick, Vinyl Siding
    • Foundation: Permanent
    • Roof: Architectural Shingle
    Condition
    • Excellent
    • New construction: No
    • Year built: 2000

    Utilities & green energy

    • Sewer: Septic Exists
    • Water: Public
    • Utilities for property: Underground Utilities

    Community & neighborhood

    Location
    • Region: Annapolis
    • Subdivision: None Available

    Other

    Other facts
    • Listing agreement: Exclusive Right To Sell
    • Ownership: Fee Simple

    Price history

    DateEventPrice
    2/21/2025Sold$1,000,000-4.8%$218/sqft
    Source: Bright MLS #MDAA2101704 Report a problem
    2/6/2025Contingent$1,050,000$229/sqft
    Source: Bright MLS #MDAA2101704 Report a problem
    1/30/2025Price change$1,050,000-4.5%$229/sqft
    Source: Bright MLS #MDAA2101704 Report a problem
    1/22/2025Listed for sale$1,100,000+58.3%$240/sqft
    Source: Bright MLS #MDAA2101704 Report a problem
    11/20/2020Sold$695,000-6%$152/sqft
    Source: Public Record Report a problem
    10/7/2020Pending sale$739,000$161/sqft
    Source: Coldwell Banker Realty #MDAA448424 Report a problem
    10/7/2020Listed for sale$739,000-7.6%$161/sqft
    Source: Coldwell Banker Realty #MDAA448424 Report a problem
    10/1/2013Listing removed$799,900$175/sqft
    Source: Anne Arundel Properties, Inc. #AA8059262 Report a problem
    8/1/2013Price change$799,900-5.8%$175/sqft
    Source: Anne Arundel Properties, Inc. #AA8059262 Report a problem
    5/16/2013Price change$849,000-5.1%$185/sqft
    Source: Anne Arundel Properties, Inc. #AA8059262 Report a problem
    4/20/2013Listed for sale$895,000+1018.8%$196/sqft
    Source: Anne Arundel Properties, Inc. #AA8059262 Report a problem
    3/24/1995Sold$80,000$17/sqft
    Source: Public Record Report a problem

    Public tax history

    YearProperty taxesTax assessment
    2025$10,279 +13.5%$895,733 +8.3%
    2024$9,057 +9.3%$827,167 +9%
    2023$8,284 +5.9%$758,600 +1.3%
    2022$7,825 +1.3%$748,833 +1.3%
    2021$7,723 +1.2%$739,067 +1.3%
    2020$7,628 -0.1%$729,300
    2019$7,636 +3.3%$729,300
    2018$7,395 -11.3%$729,300 -10.8%
    2017$8,336 $817,800 +3.3%
    2016-- $791,833 +3.4%
    2015-- $765,867 +3.5%
    2014-- $739,900
    2013-- $739,900
    2012-- $739,900 -13.1%
    2011-- $851,460 +1%
    2010-- $842,880 +1%
    2009-- $834,300 +1%
    2008-- $825,720 +10.9%
    2007-- $744,456 +12.3%
    2006-- $663,193 +14%
    2005-- $581,930 +8.3%
    2004-- $537,160 +9.1%
    2003-- $492,390 +10%
    2002-- $447,620 +533.6%
    2001-- $70,650

    Find assessor info on the county website

    Neighborhood: 21401

    Nearby schools

    GreatSchools rating
    Schools provided by the listing agent
    • Elementary: Rolling Knolls
    • Middle: Bates
    • High: Annapolis
    • District: Anne Arundel County Public Schools

    Source: Bright MLS. This data may not be complete. We recommend contacting the local school district to confirm school assignments for this home.

    Get a cash offer in 3 minutes
    Find out how much your home could sell for in as little as 3 minutes with a no-obligation cash offer.
    Estimated market value
    $1,019,200
    Get a cash offer in 3 minutes
    Find out how much your home could sell for in as little as 3 minutes with a no-obligation cash offer.
    Estimated market value
    $1,019,200