Skip main navigation
Sold
  • Price Unknown

    650 Redbud Dr, Avinger, TX 75630

    3beds
    2,348sqft
    Single Family Residence
    Built in 1996
    0.3 Acres Lot
    $434,500 Zestimate®
    $--/sqft
    $1,960 Estimated rent

    Home value

    $434,500

    $408,000 - $461,000

    $1,960/mo

    Zestimate® history
    Loading
    Loading...

    Owner options

    List your home for rent

    $1,960/mo

    Rent Zestimate®

    Find your next renter with Zillow Rental Manager. Plus, with online applications, you can quickly screen prospective tenants – for free.

    Learn more

    $1,960/mo

    Rent Zestimate®

    Refinance and save

    $110/mo

    Est. payment

    Refinancing to a lower rate could help reduce your monthly payments and save thousands over the life of the loan.

    See today's rates

    $110/mo

    Est. payment

    Explore your selling options

    Work with a Zillow partner agent

    Leverage their expertise and Zillow's premium Showcase listings to get your home seen by more buyers.

    Get started

    List with your own agent

    Get your home in front of millions of buyers by listing it on Zillow.

    Learn how to do it

    Sell it yourself

    Take full control of how buyers see your home on Zillow by listing For Sale by Owner (FSBO).

    List your home

    What's special

    Open loftOffice spaceLovely landscapingSpacious kitchen areaSoaking tub
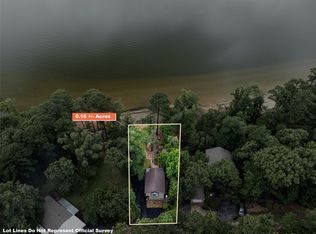
    Watch waves sparkle in the sun from the comfort of this marvelous lakeside manor. Off the coveted shoreline of Lake O the Pines, this pristine property sits on .27 acres at the end of a tranquil cul de sac. The fabulous 3 bedroom, 2.5 bath comes with many amenities including lovely landscaping, office space, a soaking tub, and a wood burning stove. Make memories in the spacious kitchen area under the open loft and bask in the sunlight streaming from the living rooms show stopping array of windows. Spend a day on the water and use the outdoor shower to prep for entertaining on the veranda. Clean up the days catch right on the back porch and toast with friends around the cozy outdoor fire pit.

    Zillow last checked:

    Listing updated:

    Listed by:

    Susan W Jackson 903-720-7517,

    Century 21 Platinum Partners

    Bought with:

    Century 21 Platinum Partners

    Source: LGVBOARD,MLS#: 20232580MLS Logo

    Facts & features

    Interior

    Bedrooms & bathrooms
    • Bedrooms: 3
    • Bathrooms: 2
    • Full bathrooms: 2
    • 1/2 bathrooms: 1
    Rooms
    • Room types: Den, 1 Living Area
    Bedroom
    • Features: Master Bedroom Split, Walk-In Closet(s)
    Bathroom
    • Features: Shower Only, Shower and Tub, Dressing Area, Separate Dressing Area, Separate Lavatories, Walk-In Closet(s), Separate Walk-in Closets, Ceramic Tile, Carpet
    Dining room
    • Features: Den/Dining Combo
    Heating
    • Central Electric
    Cooling
    • Central Electric
    Appliances
    • Included: Elec Range/Oven, Electric Oven, Electric Cooktop, Microwave, Dishwasher, Vented Exhaust Fan, Plumbed For Ice Maker, Electric Water Heater
    • Laundry: Laundry Room, Electric Dryer Hookup, Washer Hookup
    Features
    • Ceiling Fan(s), Food Center, Ceiling Fans, High Speed Internet, Master Downstairs, Breakfast Bar, Eat-in Kitchen
    • Flooring: Carpet, Hardwood
    • Windows: Shades/Blinds, Blinds, Double Pane Windows
    • Has fireplace: Yes
    • Fireplace features: Free Standing, Wood Burning Stove
    Interior area
    • Total structure area: 2,348
    • Total interior livable area: 2,348 sqft

    Property

    Parking
    • Total spaces: 2
    • Parking features: Garage, Garage Faces Front, Workshop in Garage, Detached, Parking Pad, Paved
    • Garage spaces: 2
    • Has uncovered spaces: Yes
    Features
    • Levels: Two
    • Stories: 2
    • Patio & porch: Patio, Covered, Porch, Deck, Deck Covered
    • Pool features: None
    • Fencing: Wood,Partial
    • Has water view: Yes
    • Waterfront features: Waterfront, Lake
    Lot
    • Size: 0.3 Acres
    • Features: Landscaped, Improved Grass, Sandy Loam
    • Topography: Sloping
    • Residential vegetation: Partially Wooded, Hardwood
    Details
    • Additional structures: Storage, Storage Buildings
    • Parcel number: 12495

    Construction

    Type & style
    • Home type: SingleFamily
    • Architectural style: Traditional
    • Property subtype: Single Family Residence
    Materials
    • Alum/Vinyl Siding
    • Foundation: Pillar/Post/Pier
    • Roof: Composition
    Condition
    • Year built: 1996

    Utilities & green energy

    • Electric: Rural Electric
    • Sewer: Septic Tank
    • Water: Co Op

    Community & HOA

    HOA
    • Has HOA: Yes
    • HOA fee: $110 annually
    Location
    • Region: Avinger

    Financial & listing details

    • Tax assessed value: $499,640
    • Annual tax amount: $2,387
    • Date on market: 9/19/2025
    • Listing terms: Cash,FHA,Conventional,VA Loan
    • Exclusions: Personal
    • Road surface type: Asphalt

    Price history

    DateEventPrice
    3/27/2024Sold--
    Source: LGVBOARD #20232580 Report a problem
    3/18/2024Pending sale$429,900$183/sqft
    Source: LGVBOARD #20232580 Report a problem
    8/7/2023Price change$429,900-4.4%$183/sqft
    Source: LGVBOARD #20232580 Report a problem
    7/17/2023Price change$449,900-10%$192/sqft
    Source: LGVBOARD #20232580 Report a problem
    5/10/2023Listed for sale$499,900+42.8%$213/sqft
    Source: LGVBOARD #20232580 Report a problem
    8/1/2017Listing removed$350,000$149/sqft
    Source: CENTURY 21 Platinum Partners #20163636 Report a problem
    7/22/2016Listed for sale$350,000$149/sqft
    Source: CENTURY 21 Platinum Partners #20163636 Report a problem

    Public tax history

    YearProperty taxesTax assessment
    2025-- $499,640 +7.9%
    2024-- $462,920 +5.3%
    2023-- $439,640 +23.9%
    2022-- $354,700
    2021-- $354,700 +20.7%
    2020-- $293,840 +61.5%
    2018-- $181,990 -4.8%
    2017-- $191,120 +32.6%
    2016-- $144,150 -0.8%
    2015-- $145,330 -0.9%
    2014-- $146,590 +19.5%
    2012-- $122,710 +0%
    2011-- $122,660 +7.2%
    2010-- $114,400 +1.2%
    2009-- $113,030 +3.1%
    2008-- $109,580
    2007-- --
    Find assessor info on the county website

    Neighborhood: 75630

    Nearby schools

    GreatSchools rating
    Schools provided by the listing agent
    • District: Jefferson ISD

    Source: LGVBOARD. This data may not be complete. We recommend contacting the local school district to confirm school assignments for this home.