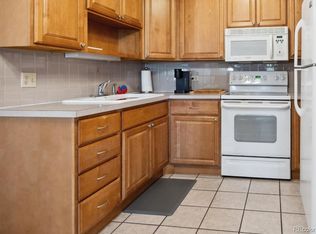
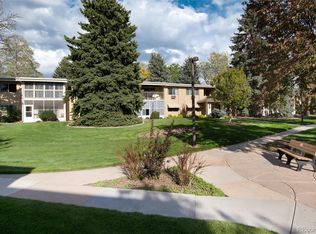
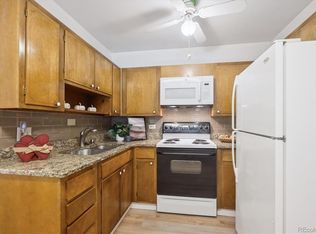
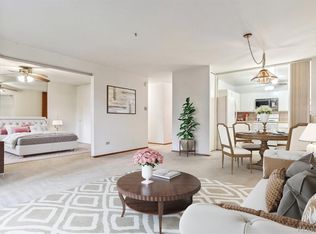
Welcome to Windsor Gardens, Denver's premier 55+ community! Nestled in the heart of this vibrant neighborhood, this freshly painted 2-bedroom, 2-bathroom condo offers 1,200 square feet of updated living space, perfect for enjoying the perks of retirement living. Located at 650 Clinton Street, this unit is just a short walk away from the clubhouse, restaurant, and other Windsor Gardens amenities. Whether you're looking to socialize with neighbors, enjoy a delicious meal, or partake in the various activities offered, everything you need is conveniently close by. This unit also comes with storage and a garage parking spot, providing you with extra space for your belongings and ensuring your vehicle is protected from the elements.Experience the joys of vibrant senior living in this welcoming community. Don't miss out on the opportunity to make this condo your new home sweet home. Schedule your showing today and embrace the Windsor Gardens lifestyle!
Sold for $252,500
$252,500
650 S Clinton Street Bldg 650 #3C, Denver, CO 80247
2beds
1,200sqft
Condominium
Built in 1964
-- sqft lot
$221,200 Zestimate®
$210/sqft
$1,697 Estimated rent
Home value
$221,200
$201,000 - $241,000
$1,697/mo
Zestimate® history
Owner options
List your home for rent
$1,697/mo
Rent Zestimate®
Find your next renter with Zillow Rental Manager. Plus, with online applications, you can quickly screen prospective tenants – for free.
$1,697/mo
Rent Zestimate®
Refinance and save
$2,126/mo
Est. payment
Refinancing to a lower rate could help reduce your monthly payments and save thousands over the life of the loan.
$2,126/mo
Est. payment
Explore your selling options
Work with a Zillow partner agent
Leverage their expertise and Zillow's premium Showcase listings to get your home seen by more buyers.
Get startedList with your own agent
Get your home in front of millions of buyers by listing it on Zillow.
Learn how to do itSell it yourself
Take full control of how buyers see your home on Zillow by listing For Sale by Owner (FSBO).
List your homeWhat's special
Windsor gardens amenitiesVibrant neighborhoodGarage parking spot
Zillow last checked:
Listing updated:
Listed by:
Jessica Bourke 561-715-5475 Jmaupin@livsothebysrealty.com,
LIV Sotheby's International Realty
Bought with:
Dion Gutierrez, 100054369
LoKation Real Estate
Source: REcolorado as distributed by MLS GRID,MLS#: 3639318
Facts & features
Interior
Bedrooms & bathrooms
- Bedrooms: 2
- Bathrooms: 2
- Full bathrooms: 1
- 3/4 bathrooms: 1
- Main level bathrooms: 2
- Main level bedrooms: 2
Primary bedroom
- Level: Main
Bedroom
- Level: Main
Primary bathroom
- Level: Main
Bathroom
- Level: Main
Dining room
- Level: Main
Kitchen
- Level: Main
Living room
- Level: Main
Sun room
- Description: Lanai
- Level: Main
Heating
- Baseboard
Cooling
- Air Conditioning-Room
Appliances
- Included: Dishwasher, Disposal, Freezer, Microwave, Oven, Range, Range Hood, Refrigerator
- Laundry: Common Area
Features
- Ceiling Fan(s), No Stairs, Open Floorplan, Pantry, Primary Suite, Smoke Free, Walk-In Closet(s)
- Flooring: Laminate
- Has basement: No
- Common walls with other units/homes: 2+ Common Walls
Interior area
- Total structure area: 1,200
- Total interior livable area: 1,200 sqft
- Finished area above ground: 1,200
Property
Parking
- Total spaces: 1
- Parking features: Garage
- Garage spaces: 1
Accessibility
- Accessibility features: Accessible Approach with Ramp
Features
- Levels: One
- Stories: 1
- Patio & porch: Covered
- Exterior features: Balcony, Dog Run, Elevator
- Pool features: Outdoor Pool
Details
- Parcel number: 615201091
- Zoning: O-1
- Special conditions: Standard
Construction
Type & style
- Home type: Condo
- Property subtype: Condominium
- Attached to another structure: Yes
Materials
- Brick, Concrete
- Roof: Composition
Condition
- Year built: 1964
Utilities & green energy
- Sewer: Public Sewer
- Water: Public
- Utilities for property: Cable Available, Electricity Connected, Internet Access (Wired), Phone Available
Community & HOA
Community
- Security: Security Entrance
- Senior community: Yes
- Subdivision: Windsor Gardens
HOA
- Has HOA: Yes
- Amenities included: Business Center, Clubhouse, Elevator(s), Fitness Center, Garden Area, Golf Course, Management, Park, Parking, Pool, Sauna, Security, Spa/Hot Tub
- Services included: Reserve Fund, Electricity, Heat, Insurance, Maintenance Grounds, Maintenance Structure, Recycling, Security, Sewer, Snow Removal, Trash, Water
- HOA fee: $634 monthly
- HOA name: Windsor Gardens
- HOA phone: 303-364-7485
Location
- Region: Denver
Financial & listing details
- Price per square foot: $210/sqft
- Annual tax amount: $1,015
- Date on market: 4/5/2024
- Listing terms: 1031 Exchange,Cash,Conventional,FHA,Other,VA Loan
- Exclusions: Sellers Personal Property.
- Ownership: Individual
- Electric utility on property: Yes
- Road surface type: Paved
Price history
| Date | Event | Price |
|---|---|---|
| 5/7/2024 | Sold | $252,500+1.2%$210/sqft |
Source:  REcolorado as distributed by MLS GRID #3639318 Report a problem REcolorado as distributed by MLS GRID #3639318 Report a problem | ||
| 4/10/2024 | Pending sale | $249,500$208/sqft |
Source: REcolorado as distributed by MLS GRID #3639318 Report a problem | ||
| 4/5/2024 | Listed for sale | $249,500$208/sqft |
Source: REcolorado as distributed by MLS GRID #3639318 Report a problem | ||
Public tax history
Tax history is unavailable.
Neighborhood: Windsor
Nearby homes
- $205,0002 bd1 ba945 sqft710 S Clinton St APT 1A, Denver, CO 80247Sold
- $269,0002 bd2 ba1.2k sqft675 S Clinton St APT 8B, Denver, CO 80247Sold
- $129,0001 bd1 ba712 sqft675 S Clinton St APT 4B, Denver, CO 80247Sold
- $210,0002 bd2 ba1.2k sqft675 S Clinton St APT 10A, Denver, CO 80247Sold
- $169,6001 bd1 ba855 sqft735 S. Clinton St. #1A BLDG 21, Denver, CO 80247Off Market
- $125,0001 bd1 ba712 sqft665 S Clinton St APT 3A, Denver, CO 80247Sold
- $198,1002 bd1 ba870 sqft725 S Clinton St APT 14A, Denver, CO 80247Sold
- $196,7002 bd1 ba870 sqft715 S Clinton St APT 1A, Denver, CO 80247Off Market
Nearby schools
GreatSchools rating
- 3/10Place Bridge AcademyGrades: PK-8Distance: 1.9 mi
- 5/10George Washington High SchoolGrades: 9-12Distance: 2 mi
Schools provided by the listing agent
- Elementary: Place Bridge Academy
- Middle: Place Bridge Academy
- High: George Washington
- District: Denver 1
Source: REcolorado as distributed by MLS GRID. This data may not be complete. We recommend contacting the local school district to confirm school assignments for this home.
Get a cash offer in 3 minutes
Find out how much your home could sell for in as little as 3 minutes with a no-obligation cash offer.
Estimated market value
$221,200
Get a cash offer in 3 minutes
Find out how much your home could sell for in as little as 3 minutes with a no-obligation cash offer.
Estimated market value
$221,200
- Colorado
- Denver County
- Denver
- 80247
- Windsor
- 650 S Clinton Street Bldg 650 Unit 3C
Nearby cities
Nearby neighborhoods
Nearby zip codes
Other Denver Topics
