Welcome to 650 S Converse Street, a beautifully renovated home in Spartanburg’s desirable South Converse neighborhood. Thoughtfully refreshed throughout, this move-in-ready residence blends modern finishes with classic character to create a home that feels fresh, comfortable, and inviting. Step inside to a bright, open layout featuring updated finishes, stylish fixtures, and a refreshed kitchen complete with stainless steel appliances, including a stove and microwave. Both bedrooms offer comfortable, light-filled spaces, while the thoughtful renovations make it easy to settle in and enjoy from day one. Situated just minutes from Downtown Spartanburg, you’ll enjoy convenient access to restaurants, shopping, parks, trails, entertainment, and local favorites including Hatcher Garden and Woodland Preserve, the Spartanburg Art Museum, Converse University, and Wofford College. Seller financing is available, offering buyers an additional and flexible path to homeownership! Ask for details on available terms and financing options. Whether you’re searching for your first home, downsizing, or adding a beautifully updated property to your investment portfolio, 650 S Converse Street offers a fantastic combination of style, convenience, flexibility, and location. Freshly renovated. Move-in ready. Seller financing available. Come see it for yourself!
For sale
Price cut: $5.1K (8/31)
$149,900
650 S Converse St, Spartanburg, SC 29306
2beds
916sqft
Single Family Residence, Residential
Built in ----
0.26 Acres Lot
$145,100 Zestimate®
$164/sqft
$-- HOA
What's special
Move-in-ready residenceStylish fixturesUpdated finishesRefreshed kitchenBeautifully renovated homeStainless steel appliancesThoughtfully refreshed throughout
- 62 days
- 267
- 34
Zillow last checked:
Listing updated:
Listed by:
Anthony Morgan 864-386-6698,
Bluefield Realty Group,
Sofie Gai,
Bluefield Realty Group
Source: Greater Greenville AOR,MLS#: 1600704
Facts & features
Interior
Bedrooms & bathrooms
- Bedrooms: 2
- Bathrooms: 1
- Full bathrooms: 1
- Main level bathrooms: 1
- Main level bedrooms: 2
Primary bedroom
- Area: 121
- Dimensions: 11 x 11
Bedroom 2
- Area: 132
- Dimensions: 11 x 12
Primary bathroom
- Features: Tub/Shower
- Level: Main
Dining room
- Area: 120
- Dimensions: 10 x 12
Kitchen
- Area: 120
- Dimensions: 12 x 10
Living room
- Area: 216
- Dimensions: 12 x 18
Heating
- Electric
Cooling
- Electric
Appliances
- Included: Free-Standing Electric Range, Microwave, Electric Water Heater
- Laundry: Walk-in, Electric Dryer Hookup, Washer Hookup
Features
- Ceiling Smooth
- Flooring: Vinyl
- Basement: None
- Attic: Storage
- Has fireplace: No
- Fireplace features: None
Interior area
- Total interior livable area: 916 sqft
Property
Parking
- Parking features: None, Driveway, Gravel
- Has uncovered spaces: Yes
Features
- Levels: One
- Stories: 1
- Patio & porch: Front Porch
Lot
- Size: 0.26 Acres
- Features: 1/2 Acre or Less
- Topography: Level
Details
- Parcel number: 7160405100
Construction
Type & style
- Home type: SingleFamily
- Architectural style: Bungalow
- Property subtype: Single Family Residence, Residential
Materials
- Vinyl Siding
- Foundation: Crawl Space
- Roof: Architectural
Utilities & green energy
- Sewer: Public Sewer
- Water: Public
- Utilities for property: Cable Available
Community & HOA
Community
- Features: None
- Security: Smoke Detector(s)
- Subdivision: None
HOA
- Has HOA: No
- Services included: None
Location
- Region: Spartanburg
Financial & listing details
- Price per square foot: $164/sqft
- Tax assessed value: $61,500
- Date on market: 8/13/2026
Estimated market value
$145,100
$138,000 - $152,000
$1,151/mo
Price history
| Date | Event | Price |
|---|---|---|
| 8/31/2026 | Price change | $149,900-3.3%$164/sqft |
Source:  Greater Greenville AOR #1600704 Report a problem Greater Greenville AOR #1600704 Report a problem | ||
| 8/19/2026 | Price change | $155,000-8.8%$169/sqft |
Source: Greater Greenville AOR #1600704 Report a problem | ||
| 8/13/2026 | Listed for sale | $169,900$185/sqft |
Source: Greater Greenville AOR #1600704 Report a problem | ||
| 7/20/2026 | Listing removed | $169,900$185/sqft |
Source: Greater Greenville AOR #1593573 Report a problem | ||
| 6/2/2026 | Listed for sale | $169,900+3%$185/sqft |
Source: Greater Greenville AOR #1593573 Report a problem | ||
| 6/1/2026 | Listing removed | $164,900$180/sqft |
Source: Greater Greenville AOR #1582466 Report a problem | ||
| 5/9/2026 | Contingent | $164,900$180/sqft |
Source: Greater Greenville AOR #1582466 Report a problem | ||
| 4/10/2026 | Price change | $164,900-2.9%$180/sqft |
Source: Greater Greenville AOR #1582466 Report a problem | ||
| 3/24/2026 | Price change | $169,900-5.6%$185/sqft |
Source: Greater Greenville AOR #1582466 Report a problem | ||
| 3/10/2026 | Price change | $179,900-2.8%$196/sqft |
Source: Greater Greenville AOR #1582466 Report a problem | ||
| 2/20/2026 | Listed for sale | $185,000+120.2%$202/sqft |
Source: Greater Greenville AOR #1582466 Report a problem | ||
| 12/5/2025 | Sold | $84,000+107.4%$92/sqft |
Source: Public Record Report a problem | ||
| 11/19/2022 | Listed for rent | $950$1/sqft |
Source: Zillow Rental Network Premium Report a problem | ||
| 7/15/2019 | Sold | $40,500+112%$44/sqft |
Source: Public Record Report a problem | ||
| 7/25/2017 | Sold | $19,100+27.3%$21/sqft |
Source: Public Record Report a problem | ||
| 6/8/2015 | Sold | $15,000+114.3%$16/sqft |
Source: Public Record Report a problem | ||
| 6/20/2008 | Sold | $7,000$8/sqft |
Source:  SAR as distributed by MLS GRID #163561 Report a problem SAR as distributed by MLS GRID #163561 Report a problem | ||
Public tax history
| Year | Property taxes | Tax assessment |
|---|---|---|
| 2025 | -- | $3,690 |
| 2024 | $2,039 +1.8% | $3,690 |
| 2023 | $2,002 | $3,690 +30.9% |
| 2022 | -- | $2,820 |
| 2021 | -- | $2,820 +16% |
| 2020 | -- | $2,430 +112% |
| 2019 | -- | $1,146 |
| 2018 | $749 | $1,146 |
| 2017 | $749 -0.5% | $1,146 |
| 2016 | $753 | $1,146 -58% |
| 2015 | $753 -49.1% | $2,730 |
| 2014 | $1,478 | $2,730 |
| 2013 | -- | $2,730 |
| 2012 | -- | -- |
| 2011 | -- | $2,568 |
| 2010 | -- | $2,568 |
| 2009 | -- | $2,568 |
| 2008 | -- | $2,568 +137.8% |
| 2006 | $182 | $1,080 |
| 2005 | -- | $1,080 |
| 2004 | $178 +1% | $1,080 |
| 2003 | $176 | $1,080 -27.5% |
| 2002 | -- | $1,490 |
| 2001 | $220 -26.1% | $1,490 |
| 2000 | $298 | $1,490 |
Find assessor info on the county website
Monthly payment
Est. payment
Payment breakdown
Explore the cost of this home by adjusting the details. Changes won't be saved.Climate risks
Neighborhood: South Converse
Nearby schools
Schools provided by the listing agent
- Elementary: Pine St
- Middle: Carver
- High: Spartanburg
Source: Greater Greenville AOR. This data may not be complete. We recommend contacting the local school district to confirm school assignments for this home.
Similar homes
- $144,9003 bd2 ba1.1k sqft100 Celestial St, Spartanburg, SC 29306For Sale
 MLS ID #339090, Scott Baker, Trelora Realty, INC. SAR as distributed by MLS GRID
 - $150,0003 bd1 ba1k sqft167 Lincoln Dr, Spartanburg, SC 29306For Sale
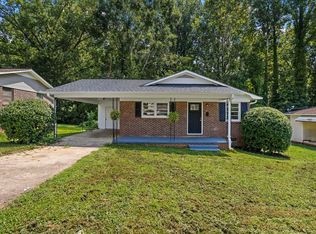 MLS ID #340616, Jennifer Hubbell, Jen Hubbell & Associates KW Signature. SAR as distributed by MLS GRID
 - $159,9003 bd1 ba1.3k sqft375 S Converse St, Spartanburg, SC 29306For Sale By Owner

- $175,0003 bd1 ba1k sqft112 Cornell St, Spartanburg, SC 29306For Sale
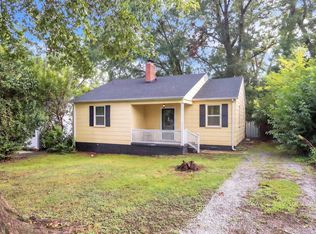 MLS ID #1600800, Jonathan Anderson, Akers and Associates. Greater Greenville AOR
