Skip main navigation
Sold
  • $512,700

    650 S Juniper St, Gardner, KS 66030

    5beds
    3,275sqft
    Single Family Residence
    Built in 2005
    0.5 Acres Lot
    $512,700 Zestimate®
    $157/sqft
    $3,172 Estimated rent

    Home value

    $512,700

    $487,000 - $538,000

    $3,172/mo

    Zestimate® history
    Loading
    Loading...

    Owner options

    List your home for rent

    $3,172/mo

    Rent Zestimate®

    Find your next renter with Zillow Rental Manager. Plus, with online applications, you can quickly screen prospective tenants – for free.

    Learn more

    $3,172/mo

    Rent Zestimate®

    Refinance and save

    $3,378/mo

    Est. payment

    Refinancing to a lower rate could help reduce your monthly payments and save thousands over the life of the loan.

    See today's rates

    $3,378/mo

    Est. payment

    Explore your selling options

    Work with a Zillow partner agent

    Leverage their expertise and Zillow's premium Showcase listings to get your home seen by more buyers.

    Get started

    List with your own agent

    Get your home in front of millions of buyers by listing it on Zillow.

    Learn how to do it

    Sell it yourself

    Take full control of how buyers see your home on Zillow by listing For Sale by Owner (FSBO).

    List your home

    What's special

    Double sided fireplaceLarge kitchenWalk-in closetDouble vanitySeparate jetted-tubTranquil koi pondLarge walk-in shower

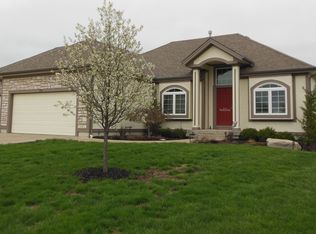
    This is the one!!! Amazing 5 bedroom, 3 bath, reverse 1.5 story home with a 3 car garage located on a nearly 1/2 acre walkout lot on a cul-de-sac. Greet your guests from your stunning covered front porch which is beautifully landscaped and includes a tranquil koi pond. The large kitchen offers tons of cabinet space, an island with a granite top, tile flooring, walk-in pantry, and a hearth room with a double sided fireplace that is perfect for entertaining. The large primary bedroom on the main level offers a walk-in closet and a spacious private bath including a double vanity, large walk-in shower and separate jetted-tub. Also, conveniently located on the main floor, are bedrooms two and three plus a second full bath, and the spacious laundry room. The finished lower level has two additional bedrooms, the 3rd full bath, and expansive living room area with a custom built bar. Plenty of room to spread out comfortably for a movie night or to host the big game! The lower level also includes a bonus safe room with a concrete ceiling for those stormy nights, and a hidden room for extra storage. Be sure to check out the HUGE fenced in backyard, and explore the neighborhood park with a nice playground less than a block away. Why build when this house has so much more to offer, and is move-in ready now!

    This property is off market, which means it's not currently listed for sale or rent on Zillow. This may be different from what's available on other websites or public sources.
    Zillow last checked:

    Listing updated:

    Listing Provided by:

    Jay McConnell 816-255-4184,

    Platinum Realty LLC

    Bought with:

    Jessica Highfill, 00248032

    1st Class Real Estate KC

    Source: Heartland MLS as distributed by MLS GRID,MLS#: 2430526MLS Logo

    Facts & features

    Interior

    Bedrooms & bathrooms
    • Bedrooms: 5
    • Bathrooms: 3
    • Full bathrooms: 3
    Primary bedroom
    • Features: Carpet, Ceiling Fan(s), Walk-In Closet(s)
    • Level: First
    • Area: 208 Square Feet
    • Dimensions: 13 x 16
    Bedroom 2
    • Features: Carpet, Ceiling Fan(s)
    • Level: First
    • Area: 156 Square Feet
    • Dimensions: 12 x 13
    Bedroom 3
    • Features: Carpet, Ceiling Fan(s)
    • Level: First
    • Area: 156 Square Feet
    • Dimensions: 12 x 13
    Bedroom 4
    • Features: Carpet
    • Level: Lower
    • Area: 221 Square Feet
    • Dimensions: 17 x 13
    Bedroom 5
    • Features: Carpet, Ceiling Fan(s)
    • Level: Lower
    Primary bathroom
    • Features: Ceramic Tiles, Double Vanity, Separate Shower And Tub
    • Level: First
    Bathroom 3
    • Features: Luxury Vinyl, Shower Over Tub
    • Level: Lower
    Great room
    • Features: Carpet, Ceiling Fan(s), Fireplace
    • Level: First
    • Area: 272 Square Feet
    • Dimensions: 16 x 17
    Hearth room
    • Features: Ceramic Tiles, Fireplace
    • Level: First
    • Area: 180 Square Feet
    • Dimensions: 18 x 10
    Kitchen
    • Features: Ceramic Tiles, Kitchen Island, Pantry
    • Level: First
    • Area: 154 Square Feet
    • Dimensions: 11 x 14
    Heating
    • Forced Air
    Cooling
    • Electric
    Appliances
    • Included: Dishwasher, Microwave, Built-In Electric Oven
    • Laundry: Laundry Room, Main Level
    Features
    • Ceiling Fan(s), Kitchen Island, Pantry, Walk-In Closet(s), Wet Bar
    • Flooring: Carpet, Concrete, Tile
    • Basement: Finished,Full,Walk-Out Access
    • Number of fireplaces: 1
    • Fireplace features: Great Room
    Interior area
    • Total structure area: 3,275
    • Total interior livable area: 3,275 sqft
    • Finished area above ground: 1,810
    • Finished area below ground: 1,465

    Property

    Parking
    • Total spaces: 3
    • Parking features: Attached, Garage Faces Front
    • Attached garage spaces: 3
    Features
    • Patio & porch: Deck, Covered
    • Fencing: Privacy,Wood
    Lot
    • Size: 0.50 Acres
    • Features: City Lot, Cul-De-Sac
    Details
    • Parcel number: CP73570000 0090

    Construction

    Type & style
    • Home type: SingleFamily
    • Architectural style: Traditional
    • Property subtype: Single Family Residence
    Materials
    • Frame
    • Roof: Composition
    Condition
    • Year built: 2005
    Details
    • Builder name: Avalon/Cimarron

    Utilities & green energy

    • Sewer: Public Sewer
    • Water: Public

    Community & neighborhood

    Location
    • Region: Gardner
    • Subdivision: Plum Creek

    HOA & financial

    HOA
    • Has HOA: Yes
    • HOA fee: $170 annually

    Other

    Other facts
    • Listing terms: Cash,Conventional,FHA,VA Loan
    • Ownership: Private

    Price history

    DateEventPrice
    6/21/2023Sold--
    Source: Heartland MLS as distributed by MLS GRID #2430526 Report a problem
    5/6/2023Pending sale$435,000$133/sqft
    Source: Heartland MLS as distributed by MLS GRID #2430526 Report a problem
    5/4/2023Listed for sale$435,000+85.1%$133/sqft
    Source: Heartland MLS as distributed by MLS GRID #2430526 Report a problem
    7/24/2012Sold--
    Source: Heartland MLS as distributed by MLS GRID #45001_1773655 Report a problem
    6/5/2012Price change$235,000-1.7%$72/sqft
    Source: Weichert Realtors Graham-Welch #1773655 Report a problem
    4/8/2012Listed for sale$239,000$73/sqft
    Source: Weichert Realtors Graham-Welch #1773655 Report a problem

    Public tax history

    YearProperty taxesTax assessment
    2025$6,784 +4.7%$55,211 +5.5%
    2024$6,477 +23.3%$52,325 +25.9%
    2023$5,252 +10%$41,573 +11.2%
    2022$4,774 $37,398 +6.6%
    2021-- $35,075 -3.5%
    2020$4,953 $36,340 +3.2%
    2019-- $35,224 +3.9%
    2018-- $33,914 +7.1%
    2017$4,303 +10.6%$31,671 +11.4%
    2016$3,889 +5.4%$28,440 +3.6%
    2015$3,691 +6.3%$27,439 +6.6%
    2013$3,471 -14.7%$25,749 -7.9%
    2012$4,067 -5.8%$27,945 -6.4%
    2010$4,319 +5.4%$29,854 -1.5%
    2009$4,096 -0.2%$30,314 -2%
    2008$4,103 -0.7%$30,936 -0.7%
    2007$4,131 +3.6%$31,154 +3.7%
    2006$3,987 $30,050 +772.5%
    2005-- $3,444

    Find assessor info on the county website

    Neighborhood: 66030

    Nearby schools

    GreatSchools rating
    Schools provided by the listing agent
    • Elementary: Grand Star
    • Middle: Trailridge
    • High: Gardner Edgerton

    Source: Heartland MLS as distributed by MLS GRID. This data may not be complete. We recommend contacting the local school district to confirm school assignments for this home.

    Get a cash offer in 3 minutes
    Find out how much your home could sell for in as little as 3 minutes with a no-obligation cash offer.
    Estimated market value
    $512,700
    Get a cash offer in 3 minutes
    Find out how much your home could sell for in as little as 3 minutes with a no-obligation cash offer.
    Estimated market value
    $512,700