Skip main navigation
Sold for $383,500
  • $383,500

    650 S Mill St #213, Lexington, KY 40507

    2beds
    1,144sqft
    Condominium
    Built in 2011
    -- sqft lot
    $390,600 Zestimate®
    $335/sqft
    $2,211 Estimated rent

    Home value

    $390,600

    $363,000 - $422,000

    $2,211/mo

    Zestimate® history
    Loading
    Loading...

    Owner options

    List your home for rent

    $2,211/mo

    Rent Zestimate®

    Find your next renter with Zillow Rental Manager. Plus, with online applications, you can quickly screen prospective tenants – for free.

    Learn more

    $2,211/mo

    Rent Zestimate®

    Refinance and save

    $2,722/mo

    Est. payment

    Refinancing to a lower rate could help reduce your monthly payments and save thousands over the life of the loan.

    See today's rates

    $2,722/mo

    Est. payment

    Explore your selling options

    Work with a Zillow partner agent

    Leverage their expertise and Zillow's premium Showcase listings to get your home seen by more buyers.

    Get started

    List with your own agent

    Get your home in front of millions of buyers by listing it on Zillow.

    Learn how to do it

    Sell it yourself

    Take full control of how buyers see your home on Zillow by listing For Sale by Owner (FSBO).

    List your home

    What's special

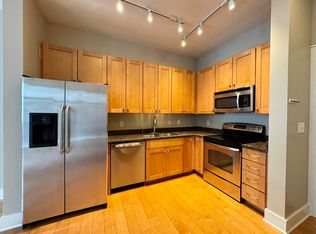
    Private complexBeautiful courtyardPlenty of cabinet storageModern kitchenOpen conceptHigh ceilingsNatural light
    This property is under a rental lease for $1875/month until August 1, 2026. All showings must be scheduled with plenty of notice. Beautiful 2 bedroom, 2 bathroom condo available in the heart of UK's campus. One of the most desirable private complexes within walking distance to campus. Close to restaurants, nightlife, Rupp Arena, etc. Parking spaces in secure parking garage. Beautiful courtyard connected to your patio and secured with a code. When you enter the unit there is a small entry that opens up into a large kitchen and living room- open concept and high ceilings! Modern kitchen outfitted with plenty of cabinet storage and great appliances. Each bedroom has its own spacious bath. Natural light galore. Spacious bedrooms with walk-in closets. This is a NO SMOKING home. Smoking is not permitted inside the building garage, or any other structure that is considered a part of the property. This unit is entitled to one assigned parking space and one unassigned parking space in the garage. The new buyer would have a $375 admin fee to the Property Management company and a $1600 capitalization fee to the Condo Association - at the time of closing.

    Zillow last checked:

    Listing updated:

    Listed by:

    Deborah S Adams 859-983-9501,

    Home Forward

    Bought with:

    Ariel Barrow, 265227

    RE/MAX Elite Realty

    Source: Imagine MLS,MLS#: 25505384MLS Logo

    Facts & features

    Interior

    Bedrooms & bathrooms
    • Bedrooms: 2
    • Bathrooms: 2
    • Full bathrooms: 2
    Primary bedroom
    • Level: First
    Bedroom 2
    • Level: First
    Bathroom 1
    • Level: First
    Bathroom 2
    • Level: First
    Kitchen
    • Level: First
    Living room
    • Level: First
    Heating
    • Electric, Heat Pump
    Cooling
    • Electric, Heat Pump
    Appliances
    • Included: Dryer, Dishwasher, Microwave, Refrigerator, Washer, Range
    • Laundry: Electric Dryer Hookup, Main Level, Washer Hookup
    Features
    • Breakfast Bar, Elevator, Walk-In Closet(s), Ceiling Fan(s)
    • Flooring: Carpet, Tile, Wood
    • Windows: Insulated Windows
    • Has basement: No
    • Has fireplace: No
    Interior area
    • Total structure area: 1,144
    • Total interior livable area: 1,144 sqft
    • Finished area above ground: 1,144
    • Finished area below ground: 0

    Property

    Parking
    • Total spaces: 2
    • Parking features: Attached Garage, Other
    • Garage spaces: 2
    Features
    • Levels: One
    Details
    • Parcel number: 38230110

    Construction

    Type & style
    • Home type: Condo
    • Property subtype: Condominium
    Materials
    • Brick Veneer, Other, Stucco
    • Foundation: Concrete Perimeter
    Condition
    • New construction: No
    • Year built: 2011

    Utilities & green energy

    • Sewer: Public Sewer
    • Water: Public
    • Utilities for property: Electricity Connected, Sewer Connected, Water Connected

    Community & HOA

    Community
    • Subdivision: Centercourt
    HOA
    • Has HOA: Yes
    • Amenities included: Security
    • Services included: Trash, Snow Removal, Maintenance Grounds
    • HOA fee: $375 monthly
    Location
    • Region: Lexington

    Financial & listing details

    • Price per square foot: $335/sqft
    • Date on market: 11/5/2025

    Price history

    DateEventPrice
    12/19/2025Sold$383,500-0.4%$335/sqft
    Source: Imagine MLS #25505384 Report a problem
    11/6/2025Pending sale$385,000$337/sqft
    Source: Imagine MLS #25505384 Report a problem
    11/5/2025Listed for sale$385,000$337/sqft
    Source: Imagine MLS #25505384 Report a problem

    Public tax history

    Tax history is unavailable.

    Neighborhood: 40507

    Nearby schools

    GreatSchools rating
    Schools provided by the listing agent
    • Elementary: Harrison
    • Middle: Lexington Trad
    • High: Lafayette

    Source: Imagine MLS. This data may not be complete. We recommend contacting the local school district to confirm school assignments for this home.

    Get pre-qualified for a loan
    At Zillow Home Loans, we can pre-qualify you in as little as 5 minutes with no impact to your credit score.

    An equal housing lender. NMLS #10287.

    Sell for more on Zillow
    Get a Zillow Showcase℠ listing at no additional cost and you could sell for .
    $390,600
    2% more
    +$7,812
    With Zillow Showcase(estimated)
    $398,412