Skip main navigation
For sale
  • $300,000

    650 S Mill St APT 414, Lexington, KY 40508

    2beds
    836sqft
    : 
    Loading
    Get pre-qualified
    Condominium
    Built in 2010
    -- sqft lot
    $290,600 Zestimate®
    $359/sqft
    $284/mo HOA

    What's special

    Peaceful retreatOpen versatile floor planFlexible layoutSpacious bonus room
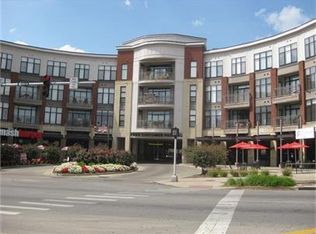
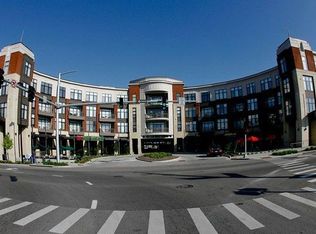
    Enjoy the convenience of living at Center Court, one of the most desirable condo communities adjacent to the University of Kentucky and just minutes from downtown Lexington! Located on the 4th floor (top floor) and overlooking the quieter rear side of the building, this condo offers a peaceful retreat with an open, versatile floor plan. The flexible layout can be used as a 2-bedroom unit or as a 1-bedroom with a spacious bonus room—perfect for a home office, guest room, or study. Whether you're affiliated with UK, work downtown, or simply enjoy an urban lifestyle, you'll love being able to walk to campus, restaurants, entertainment, and sporting events. Urban Target is just one block away, while coffee, smoothies, crepes, and other dining options are conveniently located in the retail shops on the first floor of the building. This unit includes ONE assigned parking space. Buyer to pay $1,600 CAP fee to the HOA at closing and a $450 Admin fee to the HOA management company. Disclosure: Some pics are virtually staged to show what rooms can be & look like.
    7 days
    |
    356
    |
    22
    |

    Zillow last checked:

    Listing updated:

    Listed by:

    Casey R Weesner 859-621-4222,

    Weesner Properties, Inc.,

    Vicki Weesner 859-621-4221,

    Weesner Properties, Inc.

    Source: Imagine MLS,MLS#: 26015895MLS Logo

    Loading...

      Facts & features

      Interior

      Bedrooms & bathrooms
      • Bedrooms: 2
      • Bathrooms: 1
      • Full bathrooms: 1
      Primary bedroom
      • Level: First
      Bedroom 1
      • Level: First
      Bathroom 1
      • Level: First
      Foyer
      • Level: First
      Kitchen
      • Level: First
      Living room
      • Level: First
      Heating
      • Electric, Heat Pump
      Cooling
      • Central Air, Electric, Heat Pump
      Appliances
      • Included: Dryer, Disposal, Dishwasher, Microwave, Refrigerator, Washer, Range
      • Laundry: Main Level
      Features
      • Breakfast Bar, Elevator, Walk-In Closet(s), Ceiling Fan(s)
      • Flooring: Carpet, Hardwood, Tile
      • Windows: Insulated Windows, Blinds
      • Has basement: No
      • Has fireplace: No
      Interior area
      • Total structure area: 836
      • Total interior livable area: 836 sqft
      • Finished area above ground: 836
      • Finished area below ground: 0

      Property

      Parking
      • Total spaces: 1
      • Parking features: Attached Garage, Garage Door Opener, Off Street, Garage Faces Front, Garage Faces Side
      • Garage spaces: 1
      • Has uncovered spaces: Yes
      Features
      • Levels: One
      Details
      • Parcel number: 38230380

      Construction

      Type & style
      • Home type: Condo
      • Architectural style: Contemporary
      • Property subtype: Condominium
      Materials
      • Brick Veneer, HardiPlank Type, Other
      • Foundation: Slab
      • Roof: Membrane,Rubber
      Condition
      • Year built: 2010

      Utilities & green energy

      • Sewer: Public Sewer
      • Water: Public
      • Utilities for property: Electricity Connected, Sewer Connected, Water Connected

      Community & HOA

      Community
      • Subdivision: Uk Campus
      HOA
      • Has HOA: Yes
      • Amenities included: Security
      • Services included: Insurance, Sewer, Trash, Water, Other, Snow Removal, Maintenance Grounds
      • HOA fee: $284 monthly
      Location
      • Region: Lexington

      Financial & listing details

      • Price per square foot: $359/sqft
      • Date on market: 7/2/2026

        Estimated market value

        $290,600

        $276,000 - $305,000

        $1,872/mo

        Price history

        DateEventPrice
        7/2/2026Listed for sale$300,000+104.8%$359/sqft
        Source: Imagine MLS #26015895 Report a problem
        12/10/2020Sold$146,500$175/sqft
        Source: Imagine MLS #20023422 Report a problem

        Public tax history

        Tax history is unavailable.

        Monthly payment

        Est. payment

        Payment breakdown

        Explore the cost of this home by adjusting the details. Changes won't be saved.
        All calculations are estimates and provided by Zillow, Inc. for informational purposes only. Actual amounts may vary.
        HOA fees may include property taxes on listings classified as Co-Ops. Contact the listing agent and/or owner for fee details.
        Mortgage interest rates are dependent on a number of factors, including credit score, down payment, and repayment length. Interest rate data provided by Zillow Group Marketplace, Inc. as of 1/1/1970 from various mortgage lenders with which we have lead or other similar arrangements; the Estimated Payment is an average of those rates.
        See how much you could borrow to make a competitive offer.

        Climate risks

        Neighborhood: 40508

        Getting around

        92 / 100
        Walker's Paradise
        86 / 100
        Very Bikeable

        Nearby schools

        GreatSchools rating
        Schools provided by the listing agent
        • Elementary: Harrison
        • Middle: Lexington Trad
        • High: Lafayette

        Source: Imagine MLS. This data may not be complete. We recommend contacting the local school district to confirm school assignments for this home.

        A local agent can set up tours, give advice and negotiate with sellers.

        Browse local experts

        Similar homes

        Skip to the end of the carouselSkip to the beginning of the carousel