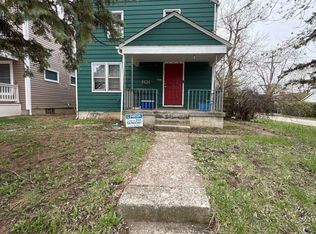
INVESTOR OPPORTUNITY! Bring your vision and renovation expertise to this classic 1948 Cape Cod with solid potential and plenty of room to add value.
The main level features original hardwood floors, woodwork, doors, light fixtures, arched doorways and hardware--character details that could become standout features within a thoughtful renovation. The living room is the perfect size while the formal dining room offer's plenty of space for a cute table and china cabinet. The spacious full bath and three bedrooms provide a solid starting point for a future transformation.
The finished second story offers valuable additional space with flexibility for a future primary suite. The full basement includes a sump pump and provides substantial storage or potential for additional finished space.
Outside, the property offers a spacious yard, private driveway, and off-street parking. The backyard directly borders green space and is perfect for entertaining.
This is a true value-add opportunity for investors, rehabbers, or buyers looking for a project. Update, reimagine, and unlock the potential of this vintage Cape Cod. With its original architectural details, generous additional space, private parking, and green-space backdrop, this property offers multiple possibilities for the right buyer.
Property is being sold as-is. Buyer to verify all information and potential uses. Read private remarks
Contingent
$100,000
650 S Napoleon Ave, Columbus, OH 43213
3beds
1,012sqft
Single Family Residence
Built in 1948
5,227 Square Feet Lot
$-- Zestimate®
$99/sqft
$-- HOA
What's special
Three bedroomsGenerous additional spaceOriginal architectural detailsOff-street parkingPrivate parkingPrivate drivewayOriginal hardwood floors
- 33 days
- 140
- 6
Zillow last checked:
Listing updated:
Listed by:
Bobbie Jo Krouse 614-813-8840,
NextHome Experience
Source: Columbus and Central Ohio Regional MLS ,MLS#: 226037605
Facts & features
Interior
Bedrooms & bathrooms
- Bedrooms: 3
- Bathrooms: 1
- Full bathrooms: 1
- Main level bedrooms: 2
Features
- Basement: Full
- Common walls with other units/homes: No Common Walls
Interior area
- Total structure area: 1,012
- Total interior livable area: 1,012 sqft
Property
Features
- Levels: One and One Half
Lot
- Size: 5,227 Square Feet
Details
- Parcel number: 010089700
- Special conditions: Third Party Approval,Standard
Construction
Type & style
- Home type: SingleFamily
- Architectural style: Cape Cod
- Property subtype: Single Family Residence
Materials
- Foundation: Block
Condition
- New construction: No
- Year built: 1948
Utilities & green energy
- Sewer: Public Sewer
- Water: Public
Community & HOA
HOA
- Has HOA: No
Location
- Region: Columbus
Financial & listing details
- Price per square foot: $99/sqft
- Tax assessed value: $118,300
- Annual tax amount: $1,864
- Date on market: 10/2/2026
Estimated market value
Not available
Estimated sales range
Not available
Not available
Price history
| Date | Event | Price |
|---|---|---|
| 10/7/2026 | Contingent | $100,000$99/sqft |
Source:  Columbus and Central Ohio Regional MLS #226037605 Report a problem | ||
| 10/2/2026 | Listed for sale | $100,000$99/sqft |
Source: Columbus and Central Ohio Regional MLS #226037605 Report a problem | ||
Public tax history
| Year | Property taxes | Tax assessment |
|---|---|---|
| 2025 | $1,864 +0.3% | $41,410 |
| 2024 | $1,858 +1.3% | $41,410 |
| 2023 | $1,835 +26.8% | $41,410 +48.4% |
| 2022 | $1,447 -0.2% | $27,900 |
| 2021 | $1,450 -0.1% | $27,900 |
| 2020 | $1,451 +4.2% | $27,900 +21.5% |
| 2019 | $1,393 +0.2% | $22,970 |
| 2018 | $1,391 | $22,970 |
| 2017 | $1,391 +7.7% | $22,970 +17.8% |
| 2016 | $1,292 +10.2% | $19,500 |
| 2015 | $1,173 | $19,500 |
| 2014 | $1,173 +91.9% | $19,500 -5.1% |
| 2013 | $611 -48.9% | $20,545 |
| 2011 | $1,195 -7.9% | $20,545 -12.4% |
| 2010 | $1,298 +6.4% | $23,450 |
| 2008 | $1,220 +18.7% | $23,450 |
| 2007 | $1,027 +0.4% | -- |
| 2006 | $1,024 +4.2% | -- |
| 2005 | $982 +0.1% | -- |
| 2004 | $981 +20.1% | -- |
| 2003 | $817 +0.4% | -- |
| 2002 | $814 +6% | -- |
| 2001 | $768 -0.5% | -- |
| 2000 | $771 | -- |
Find assessor info on the county website
Monthly payment
Est. payment
Payment breakdown
Explore the cost of this home by adjusting the details. Changes won't be saved.Climate risks
Neighborhood: Eastmoor

Similar homes
- $104,9003 bd1 ba1.2k sqft1927 Gault St, Columbus, OH 43205For Sale

 MLS ID #226027640, Deandra Bryant, Trelora Realty, Inc. Columbus and Central Ohio Regional MLS
- $119,9003 bd1 ba979 sqft2576 Beulah Rd, Columbus, OH 43211For Sale
 MLS ID #226041684, Zeke Liston, Forge Real Estate Advisors. Columbus and Central Ohio Regional MLS
- $100,0002 bd1 ba1.3k sqft1018 E 19th Ave, Columbus, OH 43211For Sale
 MLS ID #226030907, James F Roehrenbeck, RE/MAX Town Center. Columbus and Central Ohio Regional MLS
- $110,0003 bd1 ba1.3k sqft1453 E 24th Ave, Columbus, OH 43211For Sale
 MLS ID #226039995, Luke Rakowsky, Reafco. Columbus and Central Ohio Regional MLS
- $140,0002 bd1 ba925 sqft400 S James Rd, Columbus, OH 43213For SaleMLS ID #226022013, Faizo Tahlil, Signature Real Estate. Columbus and Central Ohio Regional MLS
- $99,9003 bd2 ba1.1k sqft389 S Warren Ave, Columbus, OH 43204For SaleMLS ID #226038029, Jake Bluvstein, RE/MAX Partners. Columbus and Central Ohio Regional MLS
- $100,0003 bd1 ba1.2k sqft1401 Atcheson St, Columbus, OH 43203For SaleMLS ID #225038221, Dana M Milligan, Parker Realty Associates. Columbus and Central Ohio Regional MLS
- $104,9002 bd1 ba1k sqft1482 E 26th Ave, Columbus, OH 43211For SaleMLS ID #226033135, Michael Mcgee, Mainstay Brokerage LLC. Columbus and Central Ohio Regional MLS
- $129,9972 bd1 ba884 sqft2220 Myrtle Ave, Columbus, OH 43211For SaleMLS ID #226041777, Tristam Griffith, Cap Rate Realty. Columbus and Central Ohio Regional MLS
- $99,0002 bd1 ba1k sqft473 Catherine St, Columbus, OH 43223For SaleMLS ID #226040482, Scott Eric Harmsen, Red 1 Realty. Columbus and Central Ohio Regional MLS
- $130,0003 bd1 ba1.2k sqft2884 E 9th Ave, Columbus, OH 43219For SaleMLS ID #226038376, Carlton A Churchill, Red 1 Realty. Columbus and Central Ohio Regional MLS
- $119,9002 bd1 ba744 sqft221 N Kellner Rd, Columbus, OH 43209For SaleMLS ID #226027932, Deandra Bryant, Trelora Realty, Inc. Columbus and Central Ohio Regional MLS
- $109,9003 bd1 ba1.2k sqft519 Clark Ave, Columbus, OH 43223For SaleMLS ID #226029628, Lisa Pulsfort, Trelora Realty, Inc. Columbus and Central Ohio Regional MLS
- $119,9004 bd1 ba1k sqft663 Butler Ave, Columbus, OH 43223For SaleMLS ID #226040024, Ciera Lindsey, Red 1 Realty. Columbus and Central Ohio Regional MLS
- $103,0003 bd1 ba1.1k sqft264 Nashoba Ave, Columbus, OH 43223For SaleMLS ID #225037217, Matthew Piper, ERA Real Solutions Realty. Columbus and Central Ohio Regional MLS
- $144,9003 bd1 ba912 sqft1731 Burlington Ave, Columbus, OH 43227For SaleMLS ID #226033468, Eva Marie Hockenberry, Mainstay Brokerage LLC. Columbus and Central Ohio Regional MLS
- $149,9003 bd1 ba1.4k sqft2298 Ridgeway Ave, Columbus, OH 43219For SaleMLS ID #226040011, Cortnie M Horvath, Keller Williams Consultants. Columbus and Central Ohio Regional MLS
- $90,9002 bd1 ba984 sqft1627 Manchester Ave, Columbus, OH 43211For SaleMLS ID #226023239, Deandra Bryant, Trelora Realty, Inc. Columbus and Central Ohio Regional MLS
- $93,9003 bd1 ba1k sqft446 S Powell Ave, Columbus, OH 43204For SaleMLS ID #226013758, Matthew Kalogeras, Trelora Realty, Inc. Columbus and Central Ohio Regional MLS
