Skip main navigation
Sold for $1,360,000
  • Listing Provided by: Seven Gables Real Estate
    Bought with: Professional R.E. Center, Inc.
    Tax assessed value
    $1,360,000

    650 S Pathfinder Trl, Anaheim, CA 92807

    3beds
    2,242sqft
    Single Family Residence
    Built in 1979
    9,750 Square Feet Lot
    $1,386,900 Zestimate®
    $607/sqft
    $4,273 Estimated rent

    Home value

    $1,386,900

    $1.28M - $1.50M

    $4,273/mo

    Zestimate® history
    Loading
    Loading...

    Owner options

    List your home for rent

    $4,273/mo

    Rent Zestimate®

    Find your next renter with Zillow Rental Manager. Plus, with online applications, you can quickly screen prospective tenants – for free.

    Learn more

    $4,273/mo

    Rent Zestimate®

    Refinance and save

    $8,982/mo

    Est. payment

    Refinancing to a lower rate could help reduce your monthly payments and save thousands over the life of the loan.

    See today's rates

    $8,982/mo

    Est. payment

    Explore your selling options

    Work with a Zillow partner agent

    Leverage their expertise and Zillow's premium Showcase listings to get your home seen by more buyers.

    Get started

    List with your own agent

    Get your home in front of millions of buyers by listing it on Zillow.

    Learn how to do it

    Sell it yourself

    Take full control of how buyers see your home on Zillow by listing For Sale by Owner (FSBO).

    List your home

    What's special

    Stunning stone fireplaceInviting fireplaceFarmhouse sinkSpa-inspired en-suite bathroomBreakfast barStone pathwaysChic black countertop
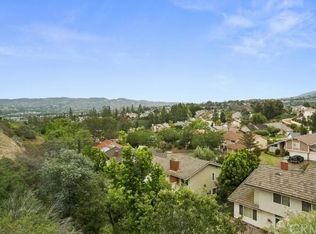
    Discover the ultimate backyard oasis at 650 S Pathfinder Trail, where breathtaking mountain and city views complement this elegant 3-bedroom, 2-bathroom single-story home. The exterior boasts classic curb appeal with a lush, low-maintenance artificial lawn and a spacious driveway leading to a welcoming entrance. Inside, the open-concept living area is anchored by a stunning stone fireplace and features vaulted ceilings, engineered hardwood floors, and large windows that flood the space with natural light. The modern kitchen includes sleek white cabinetry, a walk-in pantry, stainless steel appliances, and a farmhouse sink complemented by a breakfast bar that opens up to the living area. Adjacent to the kitchen, the dining area provides a cozy spot for meals with views of the lush backyard. The luxurious primary suite offers an inviting fireplace, high ceilings, and direct access to the private backyard patio. The spa-inspired en-suite bathroom features a freestanding soaking tub, a walk-in shower, dual vanities, and a generous walk-in closet. Two additional bedrooms are well-sized, including one filled with natural light. The stylishly updated guest bathroom features a sleek vanity with ample storage, a chic black countertop, and a contemporary under-mount sink. The bath area is highlighted by classic white subway tile with a built-in niche, complemented by updated fixtures and a large mirrored cabinet that enhances the room’s brightness. A well-equipped laundry room and an attached garage complete this home, providing convenience and comfort. Outside enjoy panoramic views from multiple seating areas, perfect for relaxing and taking in the serene surroundings. Stone pathways add charm and functionality, guiding you through the garden to ideal spots for morning coffee or evening gatherings. With ample room to entertain, unwind, and soak in the sunset, this backyard is an exceptional extension of the home’s stylish interiors. Make this picturesque escape yours and enjoy a lifestyle defined by tranquility and elegance. Don’t miss the opportunity to make it yours!

    Zillow last checked:

    Listing updated:

    Listing Provided by:

    Cheryl Wozniak DRE #02114788 917-684-4678,

    Seven Gables Real Estate,

    Sandra DeAngelis DRE #00960016 714-357-8565,

    Seven Gables Real Estate

    Bought with:

    Henry Pham, DRE #01886218

    Professional R.E. Center, Inc.

    Source: CRMLS,MLS#: PW24224134MLS LogoOriginating MLS: California Regional MLS

    Facts & features

    Interior

    Bedrooms & bathrooms
    • Bedrooms: 3
    • Bathrooms: 2
    • Full bathrooms: 2
    • Main level bathrooms: 1
    • Main level bedrooms: 1
    Primary bedroom
    • Features: Main Level Primary
    Primary bedroom
    • Features: Primary Suite
    Bedroom
    • Features: Bedroom on Main Level
    Bathroom
    • Features: Bathroom Exhaust Fan, Bathtub, Closet, Dual Sinks, Full Bath on Main Level, Remodeled, Soaking Tub, Separate Shower, Tub Shower, Upgraded
    Family room
    • Features: Separate Family Room
    Kitchen
    • Features: Remodeled, Updated Kitchen, Walk-In Pantry
    Other
    • Features: Walk-In Closet(s)
    Heating
    • Central
    Cooling
    • Central Air
    Appliances
    • Included: Dishwasher, Disposal, Gas Range, Refrigerator, Water Heater
    • Laundry: Laundry Room
    Features
    • Breakfast Bar, Separate/Formal Dining Room, High Ceilings, Pantry, Bedroom on Main Level, Main Level Primary, Primary Suite, Walk-In Pantry, Walk-In Closet(s)
    • Has fireplace: Yes
    • Fireplace features: Living Room, Primary Bedroom
    • Common walls with other units/homes: No Common Walls
    Interior area
    • Total interior livable area: 2,242 sqft

    Property

    Parking
    • Total spaces: 4
    • Parking features: Door-Multi, Driveway, Garage
    • Attached garage spaces: 2
    • Uncovered spaces: 2
    Features
    • Levels: One
    • Stories: 1
    • Entry location: 1
    • Patio & porch: Covered
    • Pool features: None
    • Spa features: None
    • Has view: Yes
    • View description: City Lights, Mountain(s)
    Lot
    • Size: 9,750 sqft
    • Features: Back Yard, Lawn, Landscaped
    Details
    • Parcel number: 36330118
    • Special conditions: Standard

    Construction

    Type & style
    • Home type: SingleFamily
    • Architectural style: Ranch
    • Property subtype: Single Family Residence
    Materials
    • Roof: Composition
    Condition
    • Updated/Remodeled,Turnkey
    • New construction: No
    • Year built: 1979

    Utilities & green energy

    • Sewer: Public Sewer
    • Water: Public
    • Utilities for property: Electricity Connected, Natural Gas Connected, Sewer Connected, Water Connected

    Community & neighborhood

    Community
    • Community features: Curbs, Sidewalks
    Location
    • Region: Anaheim
    • Subdivision: Skygate (Skgt)

    HOA & financial

    HOA
    • Has HOA: Yes
    • HOA fee: $455 quarterly
    • Amenities included: Other
    • Association name: Sky Gate Homeowners Assoc
    • Association phone: 949-716-3998
    • Second HOA fee: $194 quarterly
    • Second association name: Anaheim Hills Hoa
    • Second association phone: 949-716-3998

    Other

    Other facts
    • Listing terms: Cash,Cash to New Loan,Conventional,VA Loan

    Price history

    DateEventPrice
    12/12/2024Sold$1,360,000+6.3%$607/sqft
    Source: CRMLS #PW24224134 Report a problem
    12/11/2024Contingent$1,279,000$570/sqft
    Source: CRMLS #PW24224134 Report a problem
    11/27/2024Pending sale$1,279,000$570/sqft
    Source: CRMLS #PW24224134 Report a problem
    11/9/2024Contingent$1,279,000$570/sqft
    Source: CRMLS #PW24224134 Report a problem
    10/31/2024Listed for sale$1,279,000+113.5%$570/sqft
    Source: CRMLS #PW24224134 Report a problem
    3/19/2014Sold$599,000$267/sqft
    Source: Public Record Report a problem

    Public tax history

    YearProperty taxesTax assessment
    2025$14,865 +215.9%$1,360,000 +227.5%
    2024$4,706 +2.3%$415,299 +2%
    2023$4,601 +2%$407,156 +2%
    2022$4,509 +2.9%$399,173 +2%
    2021$4,384 +1%$391,347 +1%
    2020$4,342 $387,335 +2%
    2019$4,342 +1.3%$379,741 +2%
    2018$4,288 +5.9%$372,296 +2%
    2017$4,049 $364,997 +2%
    2016$4,049 +2%$357,841 -41.4%
    2015$3,970 +223.5%$610,968 +552.6%
    2014$1,227 $93,617 +0.5%
    2013-- $93,194 +2%
    2012-- $91,367 +2%
    2011-- $89,576 +0.8%
    2010-- $88,907 -0.2%
    2009-- $89,119 +2%
    2008-- $87,372 +2%
    2007-- $85,659 +2%
    2006-- $83,980 +2%
    2005-- $82,334 +2%
    2004-- $80,720 +1.9%
    2003-- $79,241 +2%
    2002-- $77,688 +2%
    2001$790 +2.1%$76,165 +2%
    2000$774 $74,672

    Find assessor info on the county website

    Neighborhood: Anaheim Hills

    Nearby schools

    GreatSchools rating
    Schools provided by the listing agent
    • High: Canyon

    Source: CRMLS. This data may not be complete. We recommend contacting the local school district to confirm school assignments for this home.

    Get a cash offer in 3 minutes
    Find out how much your home could sell for in as little as 3 minutes with a no-obligation cash offer.
    Estimated market value
    $1,386,900
    Get a cash offer in 3 minutes
    Find out how much your home could sell for in as little as 3 minutes with a no-obligation cash offer.
    Estimated market value
    $1,386,900