Skip main navigation
Off market
  • Tax assessed value
    $16,904

    650 S River Rd Unit 610, Des Plaines, IL 60016

    3beds
    1,770sqft
    Condo
    Built in 1999
    -- sqft lot
    $-- Zestimate®
    $10/sqft
    $-- Estimated rent

    Home value

    Not available

    Estimated sales range

    Not available

    Not available

    Zestimate® history
    Loading
    Loading...

    Owner options

    List your home for rent

    Find your next renter with Zillow Rental Manager. Plus, with online applications, you can quickly screen prospective tenants – for free.

    Learn more
    Refinance and save

    $496/mo

    Est. payment

    Refinancing to a lower rate could help reduce your monthly payments and save thousands over the life of the loan.

    See today's rates

    $496/mo

    Est. payment

    Explore your selling options

    Work with a Zillow partner agent

    Leverage their expertise and Zillow's premium Showcase listings to get your home seen by more buyers.

    Get started

    List with your own agent

    Get your home in front of millions of buyers by listing it on Zillow.

    Learn how to do it

    Sell it yourself

    Take full control of how buyers see your home on Zillow by listing For Sale by Owner (FSBO).

    List your home

    What's special

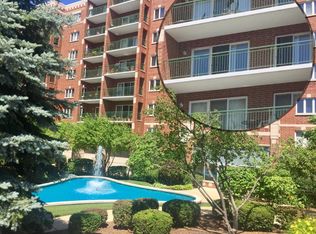
    Finally! This rarely available 3 bedroom 2 bath, end unit in desirable River Pointe can now be yours! Double your pleasure with 2 garage spaces in prime garage location, 2 storage units, and 2 walk in closets. Light and bright roomy kitchen with newer cabinets and a pass thru to the dining room. Large room sizes to go around from the spacious living room to the generous sized bedrooms with ceiling fans! Massive master bath makes for your own retreat. Tons of natural light with extra windows and wonderful views of the beautiful downtown from the over-sized balcony looking southwest.This well maintained unit is waiting for you to make it your own and start from a clean slate. Conveniently located to all of the downtown restaurants, shops, and public transportation. Make this your new home today!

    This property is not currently displayed as for sale or rent on Zillow. This may be different from what's on other websites or public sources.
    Facts & features

    Interior

    Bedrooms & bathrooms
    • Bedrooms: 3
    • Bathrooms: 2
    • Full bathrooms: 2
    Heating
    • Gas
    Cooling
    • Central
    Appliances
    • Included: Dishwasher, Dryer, Microwave, Range / Oven, Refrigerator, Washer
    Features
    • Flooring: Tile, Carpet
    • Basement: Slab
    Interior area
    • Total interior livable area: 1,770 sqft

    Property

    Features
    • Exterior features: Brick
    Details
    • Parcel number: 09174160291127

    Construction

    Type & style
    • Home type: Condo
    Condition
    • Year built: 1999

    Utilities & green energy

    • Sewer: Sewer-Public

    Community & HOA

    HOA
    • Has HOA: Yes
    • HOA fee: $397 monthly
    Location
    • Region: Des Plaines

    Financial & listing details

    • Price per square foot: $10/sqft
    • Tax assessed value: $16,904
    • Annual tax amount: $5,003

    Price history

    DateEventPrice
    12/15/2017Sold$281,000-2.8%$159/sqft
    Source: Agent Provided Report a problem
    11/6/2017Pending sale$289,000$163/sqft
    Source: Baird & Warner #09769452 Report a problem
    10/5/2017Listed for sale$289,000$163/sqft
    Source: Baird & Warner #09769452 Report a problem

    Public tax history

    YearProperty taxesTax assessment
    2014$5,003 +29.6%$16,904 -5.5%
    2013$3,861 -7.8%$17,886 -14.5%
    2012$4,188 -0.7%$20,910
    2011$4,216 -0.6%$20,910
    2010$4,241 -10.7%$20,910 -23.2%
    2009$4,751 +12.8%$27,240 -12%
    2008$4,212 +4.2%$30,955
    2007$4,041 -4%$30,955 +17.2%
    2006$4,208 +9.7%$26,413
    2005$3,835 +5.2%$26,413
    2004$3,644 +4%$26,413 +17.7%
    2003$3,503 $22,444
    Find assessor info on the county website

    Neighborhood: 60016

    Nearby schools

    GreatSchools rating
    Schools provided by the listing agent
    • Elementary: North Elementary School
    • Middle: CHIPPEWA MIDDLE SCHOOL
    • High: Maine West High School

    Source: The MLS. This data may not be complete. We recommend contacting the local school district to confirm school assignments for this home.