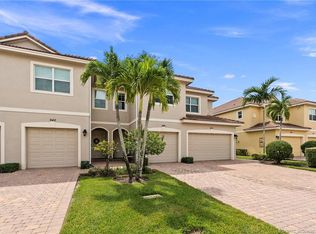
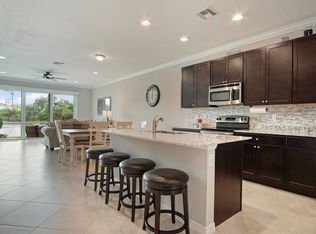
Beautifully maintained and upgraded 3/2.5 townhome in desirable gated River Glen. Impeccably clean, this home combines modern upgrades, complete tinted impact windows, and serene lake views with quick access to I-95. The spacious 1,590 SF is enhanced by 13-foot ceilings. Recent upgrades include 2026 A/C, 2026 water heater & garbage disposal, water filtration system, and LED lighting. The kitchen features shaker cabinets and marble counters. Step outside to your private, fenced-in back porch with views of the lake. The 2 car garage includes a generator plug-in and custom storage shelving. Located just minutes from I-95, shopping, dining, beaches, and everything Stuart has to offer. With its extensive list of upgrades and pristine condition, this is a home you can simply move in and enjoy. Assumable 3.375% VA loan for qualified buyers! Buyer must meet VA/lender requirements and qualify for loan assumption.
Pending
$417,000
650 SW Glen Crest Way, Stuart, FL 34997
3beds
1,590sqft
Townhouse
Built in 2015
1,742 Square Feet Lot
$-- Zestimate®
$262/sqft
$215/mo HOA
What's special
Serene lake viewsViews of the lakeComplete tinted impact windowsMarble countersPrivate fenced-in back porchKitchen features shaker cabinets
- 50 days
- 234
- 25
Zillow last checked:
Listing updated:
Listed by:
Casey Caplan 772-631-9617,
RE/MAX of Stuart,
Andrea Turke 772-215-3146,
RE/MAX of Stuart
Source: Martin County REALTORS® of the Treasure Coast (MCRTC),MLS#: M20056597 Originating MLS: Martin County
Originating MLS: Martin CountyFacts & features
Interior
Bedrooms & bathrooms
- Bedrooms: 3
- Bathrooms: 3
- Full bathrooms: 2
- 1/2 bathrooms: 1
Heating
- Central
Cooling
- Central Air, Ceiling Fan(s)
Appliances
- Included: Some Electric Appliances, Dishwasher, Electric Range, Disposal, Microwave, Refrigerator, Water Heater, Washer
Features
- Flooring: Ceramic Tile
- Windows: Impact Glass
- Common walls with other units/homes: End Unit
Interior area
- Total structure area: 1,968
- Total interior livable area: 1,590 sqft
Property
Parking
- Total spaces: 2
- Parking features: Attached, Driveway, Garage
- Has attached garage: Yes
- Covered spaces: 2
- Has uncovered spaces: Yes
Features
- Stories: 2
- Pool features: Community
- Has view: Yes
- View description: Lake
- Has water view: Yes
- Water view: Lake
- Waterfront features: Lake
Lot
- Size: 1,742 Square Feet
Details
- Parcel number: 553841311000006300
Construction
Type & style
- Home type: Townhouse
- Property subtype: Townhouse
- Attached to another structure: Yes
Materials
- Block, Concrete
Condition
- Resale
- Year built: 2015
Utilities & green energy
- Electric: 110 Volts, Generator Hookup, 220 Volts
- Utilities for property: Cable Available, Electricity Available, Electricity Connected, Sewer Available, Trash Collection, Water Available
Community & HOA
Community
- Features: Pool, Gated
- Subdivision: River Glen
HOA
- Has HOA: Yes
- Services included: Common Areas, Maintenance Grounds
- HOA fee: $215 monthly
- HOA phone: 561-743-4607
Location
- Region: Stuart
Financial & listing details
- Price per square foot: $262/sqft
- Tax assessed value: $330,540
- Annual tax amount: $3,318
- Date on market: 8/14/2026
- Cumulative days on market: 42 days
- Listing terms: Cash,Conventional,FHA,VA Loan
- Ownership: Fee Simple
- Electric utility on property: Yes
Estimated market value
Not available
Estimated sales range
Not available
Not available
Price history
| Date | Event | Price |
|---|---|---|
| 9/23/2026 | Pending sale | $417,000$262/sqft |
Source:  Martin County REALTORS® of the Treasure Coast (MCRTC) #M20056597 Report a problem Martin County REALTORS® of the Treasure Coast (MCRTC) #M20056597 Report a problem | ||
| 8/14/2026 | Listed for sale | $417,000+53.9%$262/sqft |
Source: Martin County REALTORS® of the Treasure Coast (MCRTC) #M20056597 Report a problem | ||
| 2/5/2018 | Sold | $271,000-0.3%$170/sqft |
Source: Public Record Report a problem | ||
| 12/21/2017 | Price change | $271,900+0.7%$171/sqft |
Source: Keller Williams Realty Jupiter #R10343888 Report a problem | ||
| 12/20/2017 | Pending sale | $269,900$170/sqft |
Source: Keller Williams Realty Jupiter #R10343888 Report a problem | ||
| 9/21/2017 | Price change | $269,900-3.6%$170/sqft |
Source: Keller Williams Realty Jupiter #R10343888 Report a problem | ||
| 8/23/2017 | Price change | $279,900-3.4%$176/sqft |
Source: Keller Williams Realty Jupiter #R10343888 Report a problem | ||
| 6/19/2017 | Listed for sale | $289,900+19.5%$182/sqft |
Source: Keller Williams Realty Jupiter #RX-10343888 Report a problem | ||
| 8/24/2015 | Sold | $242,500$153/sqft |
Source: Public Record Report a problem | ||
Public tax history
| Year | Property taxes | Tax assessment |
|---|---|---|
| 2025 | $3,318 -1% | $257,793 +2.9% |
| 2024 | $3,353 +2% | $250,528 +3% |
| 2023 | $3,287 +3.9% | $243,232 +3% |
| 2022 | $3,164 -0.5% | $236,148 +3% |
| 2021 | $3,181 -2.1% | $229,270 -1% |
| 2020 | $3,250 -0.6% | $231,550 +0.6% |
| 2019 | $3,270 | $230,210 -4% |
| 2018 | $3,270 -22.1% | $239,850 +1.5% |
| 2017 | $4,199 | $236,260 +11.2% |
| 2016 | -- | $212,490 +911.9% |
| 2015 | -- | $21,000 |
Find assessor info on the county website
Monthly payment
Est. payment
Payment breakdown
Explore the cost of this home by adjusting the details. Changes won't be saved.Climate risks
Neighborhood: 34997
Nearby schools
Schools provided by the listing agent
- Elementary: Crystal Lake
- Middle: Dr. David L. Anderson
- High: Martin County
Source: Martin County REALTORS® of the Treasure Coast (MCRTC). This data may not be complete. We recommend contacting the local school district to confirm school assignments for this home.
Similar homes
- $425,0003 bd3 ba2k sqft132 SE Crestwood Cir, Stuart, FL 34997For Sale

 MLS ID #M20056662, Anthony Hartfield, The Keyes Company - Jensen Beach. Martin County REALTORS® of the Treasure Coast (MCRTC)
 - $434,9993 bd3 ba2.1k sqft135 SW WALKING Path, Stuart, FL 34997For Sale

 MLS ID #B26052436, Kristy L Brown, RE/MAX Gold. BeachesMLS
 - $499,0003 bd3 ba2.2k sqft939 SE Willoughby Trce, Stuart, FL 34997For Sale
 MLS ID #M20055855, Jill McCarthy Thogersen, Water Pointe Realty Group. Martin County REALTORS® of the Treasure Coast (MCRTC)
 - $395,0002 bd2 ba1.5k sqft986 SE Willoughby Trce #1-4, Stuart, FL 34997For Sale
 MLS ID #M20056228, Derik Baumgartner, Berkshire Hathaway Florida Realty. Martin County REALTORS® of the Treasure Coast (MCRTC)
 - $336,0003 bd3 ba1.6k sqft9500 SW Otter Lane, Stuart, FL 34997For SaleMLS ID #B26044557, Noe Pierre-Louis, Divito Real Estate Group. BeachesMLS
- $457,0003 bd2 ba1.3k sqft6285 SE Highland Ave, Stuart, FL 34997For SaleMLS ID #M20055407, Stephen Dutcher, Illustrated Properties LLC / S. Martin County REALTORS® of the Treasure Coast (MCRTC)
- $399,9003 bd3 ba1.4k sqft325 SE Halifax Ln, Stuart, FL 34994For SaleMLS ID #M20056029, Lauren Purkey, Illustrated Properties - SP Collective. Martin County REALTORS® of the Treasure Coast (MCRTC)
- $299,0003 bd3 ba1.4k sqft2977 SE Lexington Lakes Dr, Stuart, FL 34994New ConstructionMLS ID #M20055979, Wendy Lattimer, Beach Front Mann Realty. Martin County REALTORS® of the Treasure Coast (MCRTC)
- $510,4953 bd2 ba1.5k sqft1670 SE Madison St, Stuart, FL 34997For SaleMLS ID #M20055988, Keri Burgess, RE/MAX of Stuart - Palm City. Martin County REALTORS® of the Treasure Coast (MCRTC)
- $452,9003 bd3 ba1.7k sqft1871 SE Tarni Way, Stuart, FL 34996For SaleMLS ID #M20055801, Sarah Stetson, RE/MAX of Stuart. Martin County REALTORS® of the Treasure Coast (MCRTC)
- $279,9002 bd3 ba1.2k sqft3010 SE Lexington Lakes Dr, Stuart, FL 34994For SaleMLS ID #M20055817, Katherine Bourgeois, Bourgeois Real Estate Group, Inc.. Martin County REALTORS® of the Treasure Coast (MCRTC)
- $235,0002 bd2 ba1.2k sqft3260 SE Aster Ln #I241, Stuart, FL 34994For SaleMLS ID #M20057099, Lynn Pittinos, Berkshire Hathaway Florida Realty. Martin County REALTORS® of the Treasure Coast (MCRTC)
- $379,0002 bd2 ba873 sqft5574 NE Gulfstream Way, Stuart, FL 34996For SaleMLS ID #M20057072, Caroline Barca, Berkshire Hathaway Florida Realty. Martin County REALTORS® of the Treasure Coast (MCRTC)
- $225,0002 bd2 ba1.5k sqft3410 SE Martinique Trce APT 201, Stuart, FL 34997For SaleMLS ID #M20056504, Alvin Arner, Coldwell Banker Realty. Martin County REALTORS® of the Treasure Coast (MCRTC)
- $565,0004 bd3 ba2.1k sqft4825 SE Chiles Court, Stuart, FL 34997For SaleMLS ID #B26054521, Maria Yolanda Aguilar, Real Estate of Florida. BeachesMLS
- $419,0003 bd3 ba1.8k sqft162 W Osprey Preserve Blvd, Jensen Beach, FL 34957For SaleMLS ID #M20049778, Margaret Slobasky, Real Estate of Florida. Martin County REALTORS® of the Treasure Coast (MCRTC)
- $255,0002 bd2 ba1.1k sqft540 SW South River Dr APT 202, Stuart, FL 34997For SaleMLS ID #M20050651, Diana Bruton, Treasure Coast Realty. Martin County REALTORS® of the Treasure Coast (MCRTC)
- $450,0002 bd3 ba1.6k sqft5558 NE Gulfstream Way, Stuart, FL 34996For SaleMLS ID #M20055575, Vanessa Gumm, PA, Berkshire Hathaway Florida Realty. Martin County REALTORS® of the Treasure Coast (MCRTC)
- $279,0002 bd2 ba1.5k sqft5600 SE Foxcross Pl, Stuart, FL 34997For SaleMLS ID #M20055813, Lillian Keck, Illustrated Properties/Hobe So. Martin County REALTORS® of the Treasure Coast (MCRTC)
- $465,0003 bd2 ba1.3k sqft984 NW 16th Pl, Stuart, FL 34994For SaleMLS ID #M20055836, Dean Baumgartner, Berkshire Hathaway Florida Realty. Martin County REALTORS® of the Treasure Coast (MCRTC)
