Skip main navigation
Sold
  • $275,000

    650 SW Meadow Dr APT 217, Beaverton, OR 97006

    2beds
    851sqft
    Residential, Condominium
    Built in 1981
    -- sqft lot
    $246,100 Zestimate®
    $323/sqft
    $1,671 Estimated rent

    Home value

    $246,100

    $231,000 - $261,000

    $1,671/mo

    Zestimate® history
    Loading
    Loading...

    Owner options

    List your home for rent

    $1,671/mo

    Rent Zestimate®

    Find your next renter with Zillow Rental Manager. Plus, with online applications, you can quickly screen prospective tenants – for free.

    Learn more

    $1,671/mo

    Rent Zestimate®

    Refinance and save

    $2,060/mo

    Est. payment

    Refinancing to a lower rate could help reduce your monthly payments and save thousands over the life of the loan.

    See today's rates

    $2,060/mo

    Est. payment

    Explore your selling options

    Work with a Zillow partner agent

    Leverage their expertise and Zillow's premium Showcase listings to get your home seen by more buyers.

    Get started

    List with your own agent

    Get your home in front of millions of buyers by listing it on Zillow.

    Learn how to do it

    Sell it yourself

    Take full control of how buyers see your home on Zillow by listing For Sale by Owner (FSBO).

    List your home

    What's special

    Half bathHigh tech corridorRaised bed gardeningOutdoor storage roomCommon areaPrivate deck
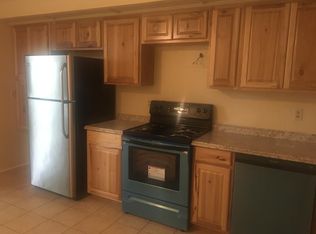
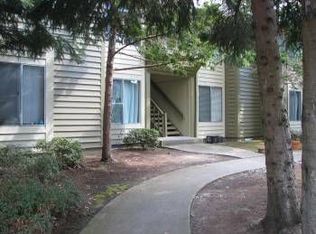
    Incredible location and just a block from Nike World Headquarters! Quick to Hwy 26 & High Tech corridor. Light & bright with fun updates and a true woodburning fireplace! Two bedrooms, one with a half bath. Newer dishwasher, All appliances including refrigerator, Washer & Dryer included. Enjoy your favorite beverage on your private deck. Outdoor storage room and asigned parking spot finish up this incredible opportunity. Low HOA at $375 which include your sewer, water, garbage utilities as well as fabulous amenities including gym, raised bed gardening, dog run, playground, common area, etc.

    Zillow last checked:

    Listing updated:

    Listed by:

    Suzan Hopman 503-702-7656,

    RE/MAX Equity Group,

    Wendy Olson 503-816-8559,

    RE/MAX Equity Group

    Bought with:

    Cathleen Clark Thomas, 201233013

    John L. Scott

    Source: RMLS (OR),MLS#: 24406360MLS Logo

    Facts & features

    Interior

    Bedrooms & bathrooms
    • Bedrooms: 2
    • Bathrooms: 2
    • Full bathrooms: 1
    • Partial bathrooms: 1
    • Main level bathrooms: 2
    Rooms
    • Room types: Laundry, Storage, Bedroom 2, Dining Room, Family Room, Kitchen, Living Room, Primary Bedroom
    Primary bedroom
    • Features: Bathroom, Wallto Wall Carpet
    • Level: Main
    • Area: 132
    • Dimensions: 12 x 11
    Bedroom 2
    • Features: Wallto Wall Carpet
    • Level: Main
    • Area: 132
    • Dimensions: 12 x 11
    Dining room
    • Features: Deck, Sliding Doors, Laminate Flooring
    • Level: Main
    • Area: 56
    • Dimensions: 7 x 8
    Kitchen
    • Features: Dishwasher, Free Standing Range, Free Standing Refrigerator, Laminate Flooring
    • Level: Main
    • Area: 72
    • Width: 8
    Living room
    • Features: Fireplace, Laminate Flooring
    • Level: Main
    • Area: 208
    • Dimensions: 16 x 13
    Heating
    • Baseboard, Fireplace(s)
    Cooling
    • None
    Appliances
    • Included: Dishwasher, Disposal, Free-Standing Range, Free-Standing Refrigerator, Range Hood, Washer/Dryer, Electric Water Heater
    • Laundry: Laundry Room
    Features
    • Built-in Features, Bathroom, Tile
    • Flooring: Laminate, Wall to Wall Carpet
    • Doors: Sliding Doors
    • Windows: Aluminum Frames
    • Basement: None
    • Number of fireplaces: 1
    • Fireplace features: Wood Burning
    • Common walls with other units/homes: 1 Common Wall
    Interior area
    • Total structure area: 851
    • Total interior livable area: 851 sqft

    Property

    Parking
    • Parking features: Deeded, Condo Garage (Other)
    Features
    • Stories: 1
    • Entry location: Upper Floor
    • Patio & porch: Covered Deck, Deck
    • Has view: Yes
    • View description: Trees/Woods
    Lot
    • Features: Commons, Level, Seasonal
    Details
    • Parcel number: R1231544
    • Zoning: R-15

    Construction

    Type & style
    • Home type: Condo
    • Architectural style: Contemporary
    • Property subtype: Residential, Condominium
    Materials
    • Lap Siding, Wood Siding
    • Foundation: Concrete Perimeter
    • Roof: Composition
    Condition
    • Resale
    • New construction: No
    • Year built: 1981

    Utilities & green energy

    • Sewer: Public Sewer
    • Water: Public
    • Utilities for property: Cable Connected

    Community & HOA

    Community
    • Security: None
    • Subdivision: Shelby Park Condo
    HOA
    • Has HOA: Yes
    • Amenities included: Commons, Exterior Maintenance, Gym, Insurance, Maintenance Grounds, Management, Pool, Recreation Facilities, Sewer, Trash, Water, Weight Room
    • HOA fee: $375 monthly
    Location
    • Region: Beaverton

    Financial & listing details

    • Price per square foot: $323/sqft
    • Tax assessed value: $252,680
    • Annual tax amount: $1,855
    • Date on market: 3/14/2024
    • Cumulative days on market: 3 days
    • Listing terms: Cash,Conventional,VA Loan
    • Road surface type: Paved

    Price history

    DateEventPrice
    4/10/2024Sold$275,000$323/sqft
    Source: RMLS (OR) #24406360 Report a problem
    3/17/2024Pending sale$275,000$323/sqft
    Source: RMLS (OR) #24406360 Report a problem
    3/14/2024Listed for sale$275,000+7.8%$323/sqft
    Source: RMLS (OR) #24406360 Report a problem
    9/21/2022Sold$255,000+2%$300/sqft
    Source: RMLS (OR) #22228699 Report a problem
    8/16/2022Pending sale$249,900$294/sqft
    Source: RMLS (OR) #22228699 Report a problem
    8/11/2022Listed for sale$249,900+316.5%$294/sqft
    Source: RMLS (OR) #22228699 Report a problem
    1/27/2011Sold$60,000-5.5%$71/sqft
    Source: Public Record Report a problem
    11/3/1995Sold$63,500$75/sqft
    Source: Public Record Report a problem

    Public tax history

    YearProperty taxesTax assessment
    2025$2,062 +4.3%$109,100 +3%
    2024$1,976 +6.5%$105,930 +3%
    2023$1,855 +3.3%$102,850 +3%
    2022$1,795 +3.7%$99,860
    2021$1,731 +3.1%--
    2020$1,679 +3.4%$94,140 +3%
    2019$1,624 +3.4%$91,400
    2018$1,571 $91,400 +6.1%
    2017$1,571 +7.6%$86,160 +3%
    2016$1,461 $83,660 +3%
    2015$1,461 +7%$81,230 +3%
    2014$1,365 +9%$78,870 +3%
    2013$1,253 +21.8%$76,580 +19.4%
    2012$1,028 -9.4%$64,160 -9.2%
    2011$1,135 -6.1%$70,670 -34%
    2010$1,209 +2.1%$107,070 -11.4%
    2009$1,184 +8.4%$120,890 -14.3%
    2008$1,092 +2.5%$141,050 +2.1%
    2007$1,065 +11.6%$138,100 +23.6%
    2006$955 -10.3%$111,770 +24.5%
    2005$1,064 +11.5%$89,790 +7.1%
    2004$955 -5.1%$83,870 +8.9%
    2003$1,005 +11.9%$77,050 -3.3%
    2002$899 +2.9%$79,710 -0.5%
    2001$873 +10.5%$80,130 +1.6%
    2000$791 $78,870
    Find assessor info on the county website

    Neighborhood: Marlene Village

    Nearby schools

    GreatSchools rating
    Schools provided by the listing agent
    • Elementary: Barnes
    • Middle: Meadow Park
    • High: Sunset

    Source: RMLS (OR). This data may not be complete. We recommend contacting the local school district to confirm school assignments for this home.

    Get a cash offer in 3 minutes
    Find out how much your home could sell for in as little as 3 minutes with a no-obligation cash offer.
    Estimated market value
    $246,100
    Get a cash offer in 3 minutes
    Find out how much your home could sell for in as little as 3 minutes with a no-obligation cash offer.
    Estimated market value
    $246,100