Recently reduced and move-in ready--experience elevated coastal living in one of Pine Knoll Shores' most desirable communities.
Experience effortless coastal elegance in this beautifully upgraded 2-bedroom, 2-bath residence with expansive flex space in the exclusive Ocean Bay Villas community. Ideally located in the heart of Pine Knoll Shores, this turnkey condo blends refined finishes with the relaxed luxury of coastal living.
Step inside to a thoughtfully designed interior featuring a stunning designer kitchen with high-end cabinetry, premium finishes, and modern fixtures--perfect for both everyday living and entertaining. The spacious primary suite offers a spa-inspired bath with elevated upgrades, creating a true retreat at the end of the day. A versatile flex space provides the perfect opportunity for a home office, additional sleeping area, or cozy lounge.
Enjoy the best of both worlds in this sought-after soundfront community, with amenities including a community pool, elevator access, and a private soundside pier ideal for fishing, sunset views, and quiet relaxation. Private oceanside access just steps away completes the coastal lifestyle experience.
Recently reduced, this fully upgraded, move-in ready residence presents exceptional value--ideal as a primary home, second home, or coastal getaway.
Unit 303 offers the perfect blend of style, comfort, and location in one of Pine Knoll Shores' most desirable communities.
Sold for $370,000
Zillow last checked:
Listing updated:
Bought with:
A Non Member
A Non Member
Source: Hive MLS,MLS#: 100542276 Originating MLS: Carteret County Association of Realtors
Originating MLS: Carteret County Association of RealtorsPrice history
| Date | Event | Price |
|---|---|---|
| 7/23/2026 | Sold | $370,000-7.3%$300/sqft |
Source:  Hive MLS #100542276 Report a problem Hive MLS #100542276 Report a problem | ||
| 7/3/2026 | Contingent | $399,000$324/sqft |
Source: Hive MLS #100542276 Report a problem | ||
| 5/30/2026 | Price change | $399,000-6.1%$324/sqft |
Source: Hive MLS #100542276 Report a problem | ||
| 4/1/2026 | Price change | $425,000-6.6%$345/sqft |
Source: Hive MLS #100542276 Report a problem | ||
| 3/9/2026 | Price change | $455,000-2.2%$369/sqft |
Source: Hive MLS #100542276 Report a problem | ||
| 11/20/2025 | Listed for sale | $465,000+89.8%$377/sqft |
Source: Hive MLS #100542276 Report a problem | ||
| 1/25/2021 | Sold | $245,000-2%$199/sqft |
Source: Hive MLS #100248546 Report a problem | ||
| 12/12/2020 | Pending sale | $249,900$203/sqft |
Source: Advantage Coastal Properties #100248546 Report a problem | ||
| 12/10/2020 | Listed for sale | $249,900+99.9%$203/sqft |
Source: Advantage Coastal Properties #100248546 Report a problem | ||
| 7/14/2017 | Sold | $125,000-30.6%$101/sqft |
Source: Public Record Report a problem | ||
| 7/8/2016 | Listing removed | $180,000$146/sqft |
Source: Visual Tour #15-3997 Report a problem | ||
| 7/6/2016 | Price change | $180,000+38.6%$146/sqft |
Source: Visual Tour #15-3997 Report a problem | ||
| 4/21/2016 | Price change | $129,900-13.3%$105/sqft |
Source: Visual Tour #100000126 Report a problem | ||
| 2/9/2016 | Price change | $149,900-16.7%$122/sqft |
Source: Visual Tour #100000126 Report a problem | ||
| 2/4/2016 | Pending sale | $180,000$146/sqft |
Source: Pine Knoll Shores Realty, LLC #11502990 Report a problem | ||
| 2/4/2016 | Listed for sale | $180,000-5.3%$146/sqft |
Source: Pine Knoll Shores Realty, LLC #11503997 Report a problem | ||
| 10/9/2014 | Sold | $190,000-26.6%$154/sqft |
Source: Agent Provided Report a problem | ||
| 8/26/2014 | Listed for sale | $259,000+99.4%$210/sqft |
Source: Overton Group Properties #14-3075 Report a problem | ||
| 4/27/2014 | Listing removed | $129,900$105/sqft |
Source: RE/MAX Ocean Properties - NC #13-5643 Report a problem | ||
| 4/24/2014 | Price change | $129,900-40.7%$105/sqft |
Source: RE/MAX Ocean Properties - NC #13-5643 Report a problem | ||
| 3/23/2014 | Price change | $219,000+10.1%$178/sqft |
Source: Visual Tour #14-1277 Report a problem | ||
| 1/20/2014 | Listed for sale | $199,000+24.5%$162/sqft |
Source: Visual Tour #13-1849 Report a problem | ||
| 6/13/2013 | Listed for sale | $159,900-3.1%$130/sqft |
Source: Alan Shelor Real Estate #12-4323 Report a problem | ||
| 12/7/2012 | Listed for sale | $165,000+13.8%$134/sqft |
Source: Alan Shelor Real Estate #12-4323 Report a problem | ||
| 8/31/2012 | Sold | $145,000-27.1%$118/sqft |
Source: Public Record Report a problem | ||
| 7/27/2012 | Listed for sale | $199,000-17.1%$162/sqft |
Source: Marian Goetzinger #11-1410 Report a problem | ||
| 6/12/2012 | Listing removed | $240,000$195/sqft |
Source: Home Finders, Robinson & Assoc #11-4586 Report a problem | ||
| 6/6/2012 | Listed for sale | $240,000+966.7%$195/sqft |
Source: Home Finders, Robinson & Assoc #11-4586 Report a problem | ||
| 1/24/2011 | Sold | $22,500$18/sqft |
Source: Public Record Report a problem | ||
Nearby homes
- $365,0002 bd2 ba1.2k sqft650 Salter Path Rd APT 106, Pine Knoll Shores, NC 28512Sold
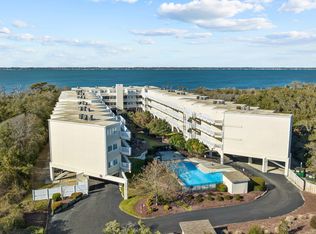
- $415,0002 bd2 ba1.2k sqft650 Salter Path Rd APT 214, Pine Knoll Shores, NC 28512For Sale
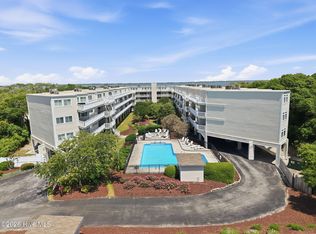
- $325,0002 bd2 ba1.2k sqft650 Salter Path Rd APT 313, Pine Knoll Shores, NC 28512Sold

- $357,0002 bd2 ba1.2k sqft650 Salter Path Rd APT 315, Pine Knoll Shores, NC 28512For Sale
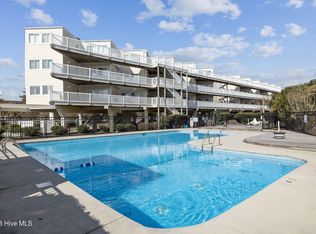
Get a cash offer in 3 minutes
Find out how much your home could sell for in as little as 3 minutes with a no-obligation cash offer.
Estimated market value
$371,400
