Skip main navigation
Sold
  • Price Unknown

    650 Scarlett Dr, Lucas, TX 75002

    4beds
    3,837sqft
    Single Family Residence
    Built in 2001
    2 Acres Lot
    $1,219,700 Zestimate®
    $--/sqft
    $5,413 Estimated rent

    Home value

    $1,219,700

    $1.15M - $1.31M

    $5,413/mo

    Zestimate® history
    Loading
    Loading...

    Owner options

    List your home for rent

    $5,413/mo

    Rent Zestimate®

    Find your next renter with Zillow Rental Manager. Plus, with online applications, you can quickly screen prospective tenants – for free.

    Learn more

    $5,413/mo

    Rent Zestimate®

    Refinance and save

    $350/mo

    Est. payment

    Refinancing to a lower rate could help reduce your monthly payments and save thousands over the life of the loan.

    See today's rates

    $350/mo

    Est. payment

    Explore your selling options

    Work with a Zillow partner agent

    Leverage their expertise and Zillow's premium Showcase listings to get your home seen by more buyers.

    Get started

    List with your own agent

    Get your home in front of millions of buyers by listing it on Zillow.

    Learn how to do it

    Sell it yourself

    Take full control of how buyers see your home on Zillow by listing For Sale by Owner (FSBO).

    List your home

    What's special

    Hand-scraped hardwood floorsCustom estatesGorgeous estate sprawlsCustom cabinetryMedia room
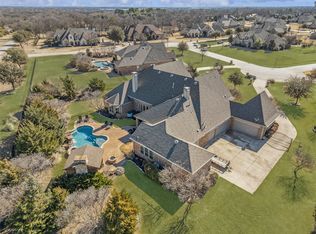
    Lovejoy ISD! This stunning custom build has been meticulously maintained and features soaring beamed vaulted ceilings, hand-scraped hardwood floors in all main areas, a handsome dedicated executive office or study, media room, three of the four bedrooms are conveniently down. Full of natural light! The kitchen is open to the living and dining room and is a chef’s dream. This gorgeous estate sprawls out across 2 beautifully groomed acres and features a breathtaking resort style backyard with a HUGE custom outdoor living area and kitchen that overlooks the pool, an entertainer's dream. The 3-car garage is oversized with a workshop with custom cabinetry. This homey masterpiece is a rare find. Lucas still has the feel Texas country but with custom estates and is just minutes from dining and entertainment. Welcome home to this luxurious, peaceful, retreat-style beauty. This is one of those special forever homes. Come take a look and start your journey towards your dream home!

    Zillow last checked:

    Listing updated:

    Listed by:

    Wendy Holcomb 0676645 888-455-6040,

    Fathom Realty 888-455-6040

    Bought with:

    Tina Swindle

    Fathom Realty

    Source: NTREIS,MLS#: 20371438

    Facts & features

    Interior

    Bedrooms & bathrooms
    • Bedrooms: 4
    • Bathrooms: 5
    • Full bathrooms: 5
    Primary bedroom
    • Features: Dual Sinks, Linen Closet, Separate Shower, Walk-In Closet(s)
    • Level: First
    • Dimensions: 19 x 15
    Bedroom
    • Features: Ceiling Fan(s), Walk-In Closet(s)
    • Level: First
    • Dimensions: 13 x 12
    Bedroom
    • Features: Ceiling Fan(s), En Suite Bathroom, Walk-In Closet(s)
    • Level: First
    • Dimensions: 14 x 11
    Bedroom
    • Level: Second
    • Dimensions: 24 x 16
    Breakfast room nook
    • Level: First
    • Dimensions: 13 x 11
    Den
    • Features: Built-in Features, Ceiling Fan(s)
    • Level: First
    • Dimensions: 11 x 11
    Dining room
    • Level: First
    • Dimensions: 12 x 12
    Other
    • Features: Built-in Features, Linen Closet
    • Level: First
    Other
    • Level: First
    Other
    • Level: First
    Kitchen
    • Features: Breakfast Bar, Built-in Features, Eat-in Kitchen, Granite Counters, Kitchen Island, Pantry, Stone Counters, Walk-In Pantry
    • Level: First
    • Dimensions: 17 x 13
    Living room
    • Features: Built-in Features, Fireplace
    • Level: First
    • Dimensions: 24 x 19
    Media room
    • Level: Second
    • Dimensions: 24 x 14
    Utility room
    • Features: Built-in Features, Linen Closet, Utility Room, Utility Sink
    • Level: First
    • Dimensions: 17 x 8
    Heating
    • Central, Natural Gas
    Cooling
    • Central Air, Ceiling Fan(s)
    Appliances
    • Included: Built-In Refrigerator, Double Oven, Dishwasher, Disposal, Ice Maker, Microwave, Water Purifier
    • Laundry: Washer Hookup, Gas Dryer Hookup, Laundry in Utility Room, Stacked
    Features
    • Built-in Features, Cathedral Ceiling(s), Decorative/Designer Lighting Fixtures, Eat-in Kitchen, Granite Counters, High Speed Internet, Kitchen Island, Open Floorplan, Pantry, Paneling/Wainscoting, Vaulted Ceiling(s), Natural Woodwork, Walk-In Closet(s), Wired for Sound
    • Flooring: Carpet, Hardwood, Tile
    • Has basement: No
    • Number of fireplaces: 2
    • Fireplace features: Gas, Gas Log, Gas Starter, Living Room, Metal, Outside, Stone, Wood Burning
    Interior area
    • Total interior livable area: 3,837 sqft

    Property

    Parking
    • Total spaces: 3
    • Parking features: Door-Multi, Door-Single, Driveway, Garage, Garage Door Opener, Lighted, Other, Garage Faces Side, Workshop in Garage
    • Attached garage spaces: 3
    • Has uncovered spaces: Yes
    Accessibility
    • Accessibility features: Accessible Bedroom, Accessible Doors, Accessible Entrance
    Features
    • Levels: Two
    • Stories: 2
    • Patio & porch: Front Porch, Patio, Covered
    • Exterior features: Garden, Lighting, Outdoor Grill, Outdoor Kitchen, Outdoor Living Area, Private Entrance, Rain Barrel/Cistern(s), Rain Gutters
    • Pool features: Fenced, Gunite, In Ground, Outdoor Pool, Other, Pool, Pool Sweep, Pool/Spa Combo
    • Has spa: Yes
    • Spa features: Hot Tub
    • Fencing: Back Yard,Fenced,Vinyl,Wrought Iron
    Lot
    • Size: 2 Acres
    • Dimensions: 279 x 301 x 278 x 298
    • Features: Acreage, Back Yard, Corner Lot, Garden, Lawn, Landscaped, Native Plants, Many Trees, Subdivision, Sprinkler System
    Details
    • Additional structures: Outdoor Kitchen, Workshop
    • Parcel number: R464600A00101
    • Other equipment: Irrigation Equipment

    Construction

    Type & style
    • Home type: SingleFamily
    • Architectural style: Traditional,Detached
    • Property subtype: Single Family Residence
    Materials
    • Brick
    • Foundation: Slab
    • Roof: Composition
    Condition
    • Year built: 2001

    Utilities & green energy

    • Sewer: Aerobic Septic
    • Water: Public
    • Utilities for property: Natural Gas Available, Septic Available, Separate Meters, Underground Utilities, Water Available
    Green energy
    • Energy efficient items: Appliances, HVAC, Insulation, Lighting, Roof, Rain/Freeze Sensors, Thermostat, Water Heater, Windows
    • Construction elements: Conserving Methods, Productive Veggie Garden
    • Water conservation: Low-Flow Fixtures, Rain Water Collection, Water-Smart Landscaping

    Community & HOA

    Community
    • Security: Security System, Fire Alarm
    • Subdivision: Tara Ph One
    HOA
    • Has HOA: Yes
    • Services included: Association Management
    • HOA fee: $350 annually
    • HOA name: Tara HOA
    • HOA phone: 949-456-2917
    Location
    • Region: Lucas

    Financial & listing details

    • Tax assessed value: $1,098,098
    • Annual tax amount: $17,993
    • Date on market: 7/10/2023
    • Cumulative days on market: 41 days
    • Listing terms: Cash,Conventional,FHA,Lease Back,Texas Vet
    • Exclusions: Wooden flag hanging in outdoor living space, hanging pot holder in kitchen, wind yard art

    Price history

    DateEventPrice
    9/1/2023Sold--
    Source: NTREIS #20371438 Report a problem
    8/26/2023Pending sale$1,219,000$318/sqft
    Source: NTREIS #20371438 Report a problem
    8/20/2023Contingent$1,219,000$318/sqft
    Source: NTREIS #20371438 Report a problem
    7/31/2023Price change$1,219,000-6.2%$318/sqft
    Source: NTREIS #20371438 Report a problem
    7/10/2023Listed for sale$1,299,000+145.1%$339/sqft
    Source: NTREIS #20371438 Report a problem
    11/2/2009Listing removed$529,900$138/sqft
    Source: KELLER WILLIAMS - PLANO - PRESTON Report a problem
    4/25/2009Listed for sale$529,900$138/sqft
    Source: KELLER WILLIAMS - PLANO - PRESTON Report a problem

    Public tax history

    YearProperty taxesTax assessment
    2025$19,120 -5.4%$1,098,098 -6.3%
    2024$20,206 +281.6%$1,171,489 +17%
    2023$5,295 -42.4%$1,001,485 +10%
    2022$9,194 $910,441 +10%
    2021$9,194 $827,674 +10%
    2020$9,194 $752,431 +10%
    2019$9,194 $684,028 +10%
    2018$9,194 +4.9%$621,844 -2.2%
    2017$8,764 $635,968 +27.6%
    2016$8,764 -1.1%$498,330 +5.2%
    2015$8,860 $473,722 +0.8%
    2014$8,860 $470,000 +2.4%
    2013-- $459,184 +3.9%
    2012-- $442,152 +1.5%
    2011-- $435,601 +9.8%
    2010-- $396,821 -0.3%
    2009-- $398,073 -3.9%
    2008-- $414,074 +18.4%
    2007-- $349,706 -1%
    2006-- $353,206 +11.6%
    2005-- $316,401 +1.4%
    2004-- $311,932 +0.9%
    2003-- $309,084 +104.2%
    2002-- $151,337 +247.9%
    2001-- $43,500
    Find assessor info on the county website

    Neighborhood: 75002

    Nearby schools

    GreatSchools rating
    Schools provided by the listing agent
    • Elementary: Hart
    • Middle: Willow Springs
    • High: Lovejoy
    • District: Lovejoy ISD

    Source: NTREIS. This data may not be complete. We recommend contacting the local school district to confirm school assignments for this home.

    Get a cash offer in 3 minutes
    Find out how much your home could sell for in as little as 3 minutes with a no-obligation cash offer.
    Estimated market value
    $1,219,700
    Get a cash offer in 3 minutes
    Find out how much your home could sell for in as little as 3 minutes with a no-obligation cash offer.
    Estimated market value
    $1,219,700