Great opportunity on this 2 bedroom 2 bathroom manufactured home on a permanent foundation in the 55+ community of Sierra Dawn North in the city of Hemet. This 1248 square foot 1977 built single story home sits on a 4792 square foot lot with 2 carport spaces. As you enter the home you will step into the spacious living room filled with lots of natural lighting and highlighted by a chandelier and built in cabinets that can be used as a china display or a dry bar, and a built in display shelf providing extra storage. The dining room comes with a built in desk for more storage, a ceiling fan, carpet flooring, and a skylight providing abundant natural light. You will also see the sliding door that connects to the spacious enclosed deck for added privacy. Directly adjacent, you will find the kitchen featuring a stainless steel double sink with a window overlooking the deck, granite countertops, a walk in pantry, as well as a breakfast counter with seating for four and a good amount of cabinet and counter space with a 4 burner cooktop, dishwasher, as well as a built in oven and a niche for refrigerator. The laundry room comes with washer and dryer hookups, cabinet space, and has access to the carport. Next to it you will find the bathroom with tile countertops, wood cabinets, and a walk in shower with a private door. This bathroom connects to the second room for more convenience. The primary room is at the living room and kitchen. It features carpet flooring with two windows overlooking the side yard of the home providing lots of natural light to the room. It has a large closet with mirrored sliding doors and a ceiling fan. The primary bathroom has a large soaking tub with a separate shower, double sinks with quartz countertops, plenty of cabinet space, and a separate vanity area. The second bedroom also features carpet flooring, wood panels, and a large closet with sliding doors. This home is located conveniently close to Highway 74 providing quick access to Domenigoni and both the 215 and 15 freeways. It is near shopping, dining, and convenience stores.
Sold for $173,557
Listed by: RE/MAX Empire Properties • Chris Murray • Contact: 951-487-7007
Bought with: Mehrdad Hananian, Broker
$173,557
650 Seville Dr, Hemet, CA 92543
2beds
1,248sqft
Manufactured Home
Built in 1977
4,792 Square Feet Lot
$173,600 Zestimate®
$139/sqft
$1,962 Estimated rent
Home value
$173,600
$160,000 - $189,000
$1,962/mo
Zestimate® history
Owner options
List your home for rent
$1,962/mo
Rent Zestimate®
Find your next renter with Zillow Rental Manager. Plus, with online applications, you can quickly screen prospective tenants – for free.
$1,962/mo
Rent Zestimate®
Refinance and save
$1,193/mo
Est. payment
Refinancing to a lower rate could help reduce your monthly payments and save thousands over the life of the loan.
$1,193/mo
Est. payment
Explore your selling options
Work with a Zillow partner agent
Leverage their expertise and Zillow's premium Showcase listings to get your home seen by more buyers.
Get startedList with your own agent
Get your home in front of millions of buyers by listing it on Zillow.
Learn how to do itSell it yourself
Take full control of how buyers see your home on Zillow by listing For Sale by Owner (FSBO).
List your homeWhat's special
Carpet flooringGranite countertopsBuilt in ovenNiche for refrigeratorWalk in pantry
Zillow last checked:
Listing updated:
Listed by:
Chris Murray DRE #01339816 chris@inlandempiresold.com,
RE/MAX Empire Properties,
Andrea Murray DRE #01474696 951-487-7007,
RE/MAX Empire Properties
Bought with:
Mehrdad Hananian, DRE #02024351
Mehrdad Hananian, Broker
Source: CRMLS,MLS#: TR26089028 Originating MLS: California Regional MLS
Originating MLS: California Regional MLSFacts & features
Interior
Bedrooms & bathrooms
- Bedrooms: 2
- Bathrooms: 2
- Full bathrooms: 2
- Main level bathrooms: 2
- Main level bedrooms: 2
Rooms
- Room types: Bedroom, Living Room, Primary Bedroom, Pantry, Dining Room
Primary bedroom
- Features: Main Level Primary
Bedroom
- Features: Bedroom on Main Level
Bathroom
- Features: Bathroom Exhaust Fan, Bathtub, Dual Sinks, Full Bath on Main Level, Quartz Counters, Soaking Tub, Separate Shower, Tile Counters, Vanity, Walk-In Shower
Kitchen
- Features: Granite Counters, Kitchen/Family Room Combo, Walk-In Pantry
Pantry
- Features: Walk-In Pantry
Heating
- Central
Cooling
- Central Air
Appliances
- Included: Dishwasher, Gas Cooktop, Disposal, Gas Oven, Gas Range, Water Heater
- Laundry: Washer Hookup, Gas Dryer Hookup, Inside, Laundry Room
Features
- Breakfast Bar, Ceiling Fan(s), Separate/Formal Dining Room, Eat-in Kitchen, Granite Counters, Pantry, Tile Counters, Unfurnished, Bedroom on Main Level, Main Level Primary, Walk-In Pantry
- Flooring: Carpet, Vinyl
- Doors: Mirrored Closet Door(s), Panel Doors, Sliding Doors
- Windows: Blinds, Skylight(s)
- Has fireplace: No
- Fireplace features: None
- Common walls with other units/homes: No Common Walls
Interior area
- Total interior livable area: 1,248 sqft
Property
Parking
- Total spaces: 2
- Parking features: Carport
- Carport spaces: 2
Accessibility
- Accessibility features: No Stairs, Parking
Features
- Levels: One
- Stories: 1
- Entry location: Front Door
- Patio & porch: Rear Porch, Deck
- Exterior features: Dock
- Pool features: None
- Spa features: None
- Fencing: None
- Has view: Yes
- View description: Neighborhood
Lot
- Size: 4,792 Square Feet
- Features: Sloped Up
Details
- Parcel number: 442394005
- Zoning: TR20
- Special conditions: HUD Owned,Bankruptcy Property
Construction
Type & style
- Home type: MobileManufactured
- Property subtype: Manufactured Home
Materials
- Frame
Condition
- Repairs Cosmetic
- New construction: No
- Year built: 1977
Utilities & green energy
- Electric: Electricity - On Property, Standard
- Sewer: Unknown
- Water: Other
- Utilities for property: Cable Available, Electricity Available, Electricity Connected, Phone Available, Phone Connected, Sewer Available, Sewer Connected, Water Available, Water Connected
Community & HOA
Community
- Features: Curbs, Street Lights, Suburban, Sidewalks
- Security: Carbon Monoxide Detector(s), Fire Detection System, Smoke Detector(s)
- Senior community: Yes
HOA
- Has HOA: Yes
- Amenities included: Call for Rules, Other
- HOA fee: $40 annually
- HOA name: Sierra Dawn Northq
- HOA phone: 951-389-4805
Location
- Region: Hemet
Financial & listing details
- Price per square foot: $139/sqft
- Tax assessed value: $225,506
- Annual tax amount: $2,691
- Date on market: 5/5/2026
- Cumulative days on market: 18 days
- Listing terms: Cash,Cash to New Loan,Conventional,FHA,Fannie Mae,Freddie Mac,VA Loan
Price history
| Date | Event | Price |
|---|---|---|
| 7/17/2026 | Sold | $173,557-6.2%$139/sqft |
Source:  CRMLS #TR26089028 Report a problem CRMLS #TR26089028 Report a problem | ||
| 5/27/2026 | Pending sale | $185,000$148/sqft |
Source: CRMLS #TR26089028 Report a problem | ||
| 5/19/2026 | Listed for sale | $185,000$148/sqft |
Source: CRMLS #TR26089028 Report a problem | ||
| 5/15/2026 | Pending sale | $185,000$148/sqft |
Source: CRMLS #TR26089028 Report a problem | ||
| 5/5/2026 | Listed for sale | $185,000-15.9%$148/sqft |
Source: CRMLS #TR26089028 Report a problem | ||
| 4/21/2026 | Listing removed | $220,000+12.4%$176/sqft |
Source:  SDMLS #240004580 Report a problem SDMLS #240004580 Report a problem | ||
| 2/21/2025 | Sold | $195,800-7.9%$157/sqft |
Source: Public Record Report a problem | ||
| 4/29/2024 | Listing removed | -- |
Source: SDMLS #240004580 Report a problem | ||
| 5/6/2022 | Sold | $212,500+9%$170/sqft |
Source: Public Record Report a problem | ||
| 4/12/2022 | Pending sale | $195,000$156/sqft |
Source: CRMLS #SW22056100 Report a problem | ||
| 4/4/2022 | Listed for sale | $195,000+95%$156/sqft |
Source: CRMLS #SW22056100 Report a problem | ||
| 2/27/2008 | Sold | $100,000$80/sqft |
Source: Public Record Report a problem | ||
Public tax history
| Year | Property taxes | Tax assessment |
|---|---|---|
| 2025 | $2,691 +1.9% | $225,506 +2% |
| 2024 | $2,640 +1.1% | $221,085 +2% |
| 2023 | $2,610 +86.9% | $216,750 +85.1% |
| 2022 | $1,397 +2.2% | $117,120 +2.6% |
| 2021 | $1,367 +10.9% | $114,206 +12% |
| 2020 | $1,233 +3.1% | $101,970 +3% |
| 2019 | $1,197 +1.1% | $99,000 |
| 2018 | $1,184 +22.5% | $99,000 +25.3% |
| 2017 | $966 | $79,000 +17.9% |
| 2016 | $966 +24.1% | $67,000 +9.8% |
| 2015 | $778 +7% | $61,000 +5.2% |
| 2014 | $728 | $58,000 +31.8% |
| 2013 | -- | $44,000 |
| 2012 | -- | $44,000 +2.3% |
| 2011 | -- | $43,000 -37.7% |
| 2010 | -- | $69,000 +13.1% |
| 2009 | -- | $61,000 +82.9% |
| 2008 | -- | $33,343 +2% |
| 2007 | -- | $32,691 +2% |
| 2006 | -- | $32,051 +2% |
| 2005 | -- | $31,424 -4.8% |
| 2003 | -- | $33,000 +6.5% |
| 2002 | -- | $31,000 +8.8% |
| 2001 | $372 -0.1% | $28,503 |
| 2000 | $372 | $28,503 |
Find assessor info on the county website
Neighborhood: 92543
Nearby homes
- $--2 bd2 ba1.4k sqft668 Seville Dr #0, Hemet, CA 92543Off Market
- $213,0002 bd2 ba1.4k sqft668 Seville Dr, Hemet, CA 92543Sold
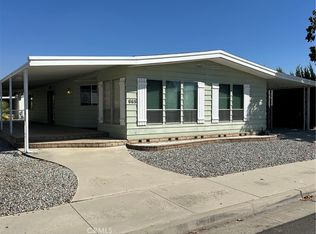
- $175,7002 bd2 ba1.4k sqft634 Seville Dr, Hemet, CA 92543Off Market
- $307,1002 bd2 ba1.9k sqft657 Palos Dr, Hemet, CA 92543Off Market
- $81,8704,791 Square Feet669 Palos Dr, Hemet, CA 92543Off Market
- $295,0003 bd2 ba1.6k sqft676 Seville Dr, Hemet, CA 92543Sold
- $225,0002 bd2 ba1.6k sqft628 Seville Dr, Hemet, CA 92543Sold
- $275,6002 bd2 ba1.8k sqft635 Palos Dr, Hemet, CA 92543Off Market
Nearby schools
GreatSchools rating
- 5/10Fruitvale Elementary SchoolGrades: K-5Distance: 1.1 mi
- 3/10Rancho Viejo Middle SchoolGrades: 6-8Distance: 1.8 mi
- 5/10Tahquitz High SchoolGrades: 9-12Distance: 2.1 mi
Schools provided by the listing agent
- Elementary: Fruitvale
- Middle: Rancho Viejo
- High: Tahquitz
Source: CRMLS. This data may not be complete. We recommend contacting the local school district to confirm school assignments for this home.
Get a cash offer in 3 minutes
Find out how much your home could sell for in as little as 3 minutes with a no-obligation cash offer.
Estimated market value
$173,600
Get a cash offer in 3 minutes
Find out how much your home could sell for in as little as 3 minutes with a no-obligation cash offer.
Estimated market value
$173,600
- California
- Riverside County
- Hemet
- 92543
- 650 Seville Dr
Nearby cities
Nearby neighborhoods
Nearby zip codes
Other Hemet Topics
