Multiple Offers Received. Highest and Best Due Monday 11/20 at 6pm. Welcome to 650 Sherman St, Allentown! This impressive 4-bedroom, 2-full bath home is a unique opportunity you won't want to miss. As you enter, the large living room welcomes you with beautiful hardwood floors that seamlessly flow into the spacious dining room. The kitchen offers ample space, ready for your personal touch. The lower level boasts an enormous great room, completely updated with wood grain tile, presenting a modern and inviting space. A fully remodeled bathroom and a large bedroom add the potential for an in-law suite or an owner's retreat. On the upper level, you'll discover three generously sized bedrooms and a full bath, with direct access from the master bedroom, ensuring both convenience and privacy. Step outside to the backyard oasis – a massive deck with a permanent trellis sets the stage for outdoor enjoyment. Relax in the jacuzzi or take a refreshing plunge in the in-ground pool complete with a slide, all within the vast expanse of this enormous backyard. Additional features include off-street parking for multiple cars and a 2-car garage. The garage comes with an income-producing 1-bed, 1-bath rental unit above. The current tenant is on a month-to-month lease, providing flexibility for the new owner's preference – continue to offset mortgage costs or make it your own. This property is a true one-of-a-kind opportunity offering both comfortable living and income potential. Don't miss out!
Sold for $352,500
$352,500
650 Sherman St, Allentown, PA 18109
5beds
2,370sqft
Single Family Residence
Built in 1961
9,931 Square Feet Lot
$428,600 Zestimate®
$149/sqft
$2,860 Estimated rent
Home value
$428,600
$394,000 - $467,000
$2,860/mo
Zestimate® history
Owner options
List your home for rent
$2,860/mo
Rent Zestimate®
Find your next renter with Zillow Rental Manager. Plus, with online applications, you can quickly screen prospective tenants – for free.
$2,860/mo
Rent Zestimate®
Refinance and save
$2,281/mo
Est. payment
Refinancing to a lower rate could help reduce your monthly payments and save thousands over the life of the loan.
$2,281/mo
Est. payment
Explore your selling options
Work with a Zillow partner agent
Leverage their expertise and Zillow's premium Showcase listings to get your home seen by more buyers.
Get startedList with your own agent
Get your home in front of millions of buyers by listing it on Zillow.
Learn how to do itSell it yourself
Take full control of how buyers see your home on Zillow by listing For Sale by Owner (FSBO).
List your homeWhat's special
Zillow last checked:
Listing updated:
Listed by:
Cliff M. Lewis 610-465-5600,
Coldwell Banker Hearthside,
Devin P. Zydyk 610-248-3325,
Coldwell Banker Hearthside
Bought with:
Justino A. Arroyo, RM424709
Journey Home Real Estate
Christian M. Holmes
Journey Home Real Estate
Source: GLVR,MLS#: 727275 Originating MLS: Lehigh Valley MLS
Originating MLS: Lehigh Valley MLSFacts & features
Interior
Bedrooms & bathrooms
- Bedrooms: 5
- Bathrooms: 3
- Full bathrooms: 3
Heating
- Electric, Forced Air
Cooling
- Central Air, Ceiling Fan(s)
Appliances
- Included: Built-In Oven, Electric Oven, Oven, Oil Water Heater, Range
- Laundry: Washer Hookup, Dryer Hookup, Lower Level
Features
- Dining Area, Separate/Formal Dining Room, Eat-in Kitchen, Family Room Lower Level
- Flooring: Engineered Hardwood, Hardwood, Tile
- Basement: Partial
Interior area
- Total interior livable area: 2,370 sqft
- Finished area above ground: 2,370
- Finished area below ground: 0
Property
Parking
- Total spaces: 4
- Parking features: Detached, Garage, Off Street, On Street
- Garage spaces: 4
- Has uncovered spaces: Yes
Features
- Levels: Multi/Split
- Stories: 3
- Patio & porch: Covered, Deck, Patio, Porch
- Exterior features: Deck, Fence, Fire Pit, Hot Tub/Spa, Pool, Porch, Patio
- Has private pool: Yes
- Pool features: In Ground
- Has spa: Yes
- Fencing: Yard Fenced
Lot
- Size: 9,931 Square Feet
- Features: Flat
Details
- Additional structures: Apartment
- Parcel number: 641737136237001
- Zoning: R-Mh-Medium High Density
- Special conditions: None
Construction
Type & style
- Home type: SingleFamily
- Architectural style: Split Level
- Property subtype: Single Family Residence
Materials
- Aluminum Siding, Brick
- Roof: Asphalt,Fiberglass
Condition
- Unknown
- Year built: 1961
Utilities & green energy
- Sewer: Public Sewer
- Water: Public
- Utilities for property: Cable Available
Community & HOA
Community
- Features: Curbs, Sidewalks
- Security: Smoke Detector(s)
- Subdivision: Not in Development
Location
- Region: Allentown
Financial & listing details
- Price per square foot: $149/sqft
- Tax assessed value: $179,000
- Annual tax amount: $6,084
- Date on market: 9/19/2025
- Cumulative days on market: 5 days
- Listing terms: Cash,Conventional
- Ownership type: Fee Simple
- Road surface type: Paved
Price history
| Date | Event | Price |
|---|---|---|
| 1/25/2025 | Listing removed | $1,200$1/sqft |
Source: GLVR #750108 Report a problem | ||
| 1/10/2025 | Price change | $1,200-14.3%$1/sqft |
Source: GLVR #750108 Report a problem | ||
| 12/19/2024 | Listed for rent | $1,400$1/sqft |
Source: GLVR #750108 Report a problem | ||
| 1/10/2024 | Sold | $352,500+1%$149/sqft |
Source:  GLVR #727275 Report a problem GLVR #727275 Report a problem | ||
| 11/21/2023 | Pending sale | $349,000$147/sqft |
Source: GLVR #727275 Report a problem | ||
| 11/16/2023 | Listed for sale | $349,000+44%$147/sqft |
Source: GLVR #727275 Report a problem | ||
| 11/26/2019 | Sold | $242,400+70.1%$102/sqft |
Source: GLVR #620422 Report a problem | ||
| 7/19/2013 | Sold | $142,500$60/sqft |
Source: GLVR #427657 Report a problem | ||
Public tax history
Tax history is unavailable.
Neighborhood: 18109
Nearby homes
- $286,8003 bd2 ba1.4k sqft656 Sherman St, Allentown, PA 18109Off Market
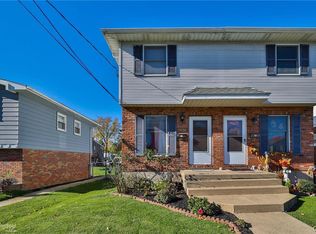
- $--2 bd1 ba1.2k sqft646 Sherman St FLOOR 2, Allentown, PA 18109Off Market

- $294,0003 bd2 ba1.6k sqft644 Sherman St, Allentown, PA 18109Off Market
- $253,2003 bd1 ba1.2k sqft660 Sherman St, Allentown, PA 18109Off Market
- $289,9004 bd2 ba2.5k sqft642 Sherman St, Allentown, PA 18109Pending
- $249,6003 bd1 ba1.2k sqft662 Sherman St, Allentown, PA 18109Off Market
- $255,0004 bd2 ba1.9k sqft640 Sherman St, Allentown, PA 18109Sold
- $261,7003 bd2 ba1k sqft656 N Sherman St, Allentown, PA 18109Off Market
Nearby schools
GreatSchools rating
- 3/10Ritter Elementary SchoolGrades: K-5Distance: 0.3 mi
- 4/10Harrison-Morton Middle SchoolGrades: 6-8Distance: 1.9 mi
- 2/10Louis E Dieruff High SchoolGrades: 9-12Distance: 0.8 mi
Schools provided by the listing agent
- Elementary: Ritter Elementary School
- Middle: Harrison-Morton Middle School
- High: Louis E Deiruff High School
- District: Allentown
Source: GLVR. This data may not be complete. We recommend contacting the local school district to confirm school assignments for this home.
Get a cash offer in 3 minutes
Find out how much your home could sell for in as little as 3 minutes with a no-obligation cash offer.
Estimated market value
$428,600
Get a cash offer in 3 minutes
Find out how much your home could sell for in as little as 3 minutes with a no-obligation cash offer.
Estimated market value
$428,600
- Pennsylvania
- Lehigh County
- Allentown
- 18109
- 650 Sherman St
Nearby cities
Nearby neighborhoods
Nearby zip codes
Other Allentown Topics
