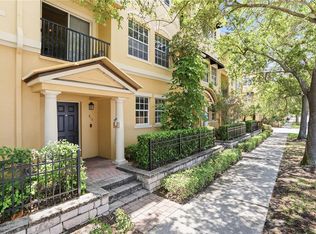
Location, lifestyle, and space—all in the heart of downtown Clearwater just minutes from world-famous Clearwater Beach. This furnished 2008-built end-unit townhome sits in a quiet, tucked-away community just one block east of Ft. Harrison Blvd. You’re minutes to restaurants, grocery stores, the Pinellas Trail, and Clearwater’s new waterfront amphitheater—everything you need right at your doorstep. Inside, the home offers a bright, open second floor with a kitchen/dining combo, half bath, and a living room filled with natural light from oversized windows. The third floor features a spacious primary suite with walk-in closet and en-suite bath, plus a second bedroom with its own private bath—perfect for guests. Laundry is conveniently located between both bedrooms. The 2-car garage includes two storage rooms, one of which is climate-controlled and ideal for a home office or flex space. As a rare larger end unit—one of only four in the community—you also get an extended driveway for guest parking, a private rear paver patio, and access to additional community parking. A rare opportunity for low-maintenance living in one of Clearwater’s most walkable and desirable locations. Schedule your showing today.
For sale
Price cut: $12K (6/1)
$415,000
650 Siren Wind Ln, Clearwater, FL 33756
2beds
1,930sqft
:
Get pre-qualified$3,170/mo
Townhouse
Built in 2008
884 Square Feet Lot
$398,400 Zestimate®
$215/sqft
$335/mo HOA
What's special
Quiet tucked-away communityEn-suite bathPrivate rear paver patioSpacious primary suiteBright open second floorWalk-in closet
- 84 days |
- 280 |
- 18 |
Zillow last checked:
Listing updated:
Listed by:
Shawn Van Grouw 973-747-6915,
COMPASS FLORIDA LLC 813-365-9935
Source: Stellar MLS,MLS#: TB8502993 Originating MLS: Suncoast Tampa
Originating MLS: Suncoast Tampa
Facts & features
Interior
Bedrooms & bathrooms
- Bedrooms: 2
- Bathrooms: 3
- Full bathrooms: 2
- 1/2 bathrooms: 1
Rooms
- Room types: Den/Library/Office
Primary bedroom
- Features: Walk-In Closet(s)
- Level: Third
- Area: 280 Square Feet
- Dimensions: 20x14
Kitchen
- Level: Second
- Area: 100 Square Feet
- Dimensions: 10x10
Living room
- Level: Second
- Area: 192 Square Feet
- Dimensions: 16x12
Office
- Level: First
Heating
- Central
Cooling
- Central Air
Appliances
- Included: Dishwasher, Disposal, Dryer, Microwave, Range, Refrigerator, Washer, Water Softener
- Laundry: In Garage
Features
- Ceiling Fan(s), Crown Molding, High Ceilings, PrimaryBedroom Upstairs, Solid Surface Counters, Solid Wood Cabinets, Split Bedroom, Stone Counters, Thermostat, Walk-In Closet(s)
- Flooring: Carpet, Tile, Hardwood
- Windows: Window Treatments
- Has fireplace: No
- Furnished: Yes
- Common walls with other units/homes: Corner Unit
Interior area
- Total structure area: 1,930
- Total interior livable area: 1,930 sqft
Video & virtual tour
Property
Parking
- Total spaces: 2
- Parking features: Garage - Attached
- Attached garage spaces: 2
Features
- Levels: Three Or More
- Stories: 3
- Patio & porch: Rear Porch
- Exterior features: Garden, Irrigation System, Lighting, Rain Gutters, Sidewalk, Storage
Lot
- Size: 884 Square Feet
- Features: City Lot, In County, Landscaped, Street Dead-End
- Residential vegetation: Mature Landscaping
Details
- Parcel number: 162915368350000130
- Special conditions: None
Construction
Type & style
- Home type: Townhouse
- Property subtype: Townhouse
Materials
- Concrete, Stucco
- Foundation: Slab
- Roof: Membrane,Tile
Condition
- New construction: No
- Year built: 2008
Utilities & green energy
- Sewer: Public Sewer
- Water: Public
- Utilities for property: Cable Connected, Electricity Connected, Sewer Connected, Water Connected
Green energy
- Water conservation: Whole House Water Purification
Community & HOA
Community
- Features: Buyer Approval Required, Sidewalks
- Security: Security System Owned
- Pet fee: $0 monthly
- Subdivision: HAROLD COURT TWNHMS
HOA
- Has HOA: Yes
- Services included: Common Area Taxes, Reserve Fund, Insurance, Maintenance Structure, Maintenance Grounds, Trash
- HOA fee: $335 monthly
- HOA name: Harold Court Townhomes / Dan Yoder
- HOA phone: 727-365-6132
Location
- Region: Clearwater
Financial & listing details
- Price per square foot: $215/sqft
- Tax assessed value: $345,076
- Annual tax amount: $6,876
- Date on market: 4/30/2026
- Cumulative days on market: 48 days
- Listing terms: Cash,Conventional,FHA,VA Loan
- Ownership: Fee Simple
- Total actual rent: 0
- Electric utility on property: Yes
- Road surface type: Paved
Estimated market value
$398,400
$378,000 - $418,000
$2,644/mo
Price history
| Date | Event | Price |
|---|---|---|
| 6/1/2026 | Price change | $415,000-2.8%$215/sqft |
Source:  Stellar MLS #TB8502993 Report a problem Stellar MLS #TB8502993 Report a problem | ||
| 4/30/2026 | Listed for sale | $427,000+6.5%$221/sqft |
Source: Stellar MLS #TB8502993 Report a problem | ||
| 5/9/2023 | Sold | $401,000-4.5%$208/sqft |
Source: Public Record Report a problem | ||
| 3/13/2023 | Pending sale | $420,000$218/sqft |
Source: Stellar MLS #U8189640 Report a problem | ||
| 2/14/2023 | Price change | $420,000-4.5%$218/sqft |
Source: Stellar MLS #U8189640 Report a problem | ||
| 2/4/2023 | Listed for sale | $440,000+57.1%$228/sqft |
Source: Stellar MLS #U8189640 Report a problem | ||
| 11/11/2022 | Listing removed | -- |
Source: Zillow Rental Network_1 Report a problem | ||
| 5/3/2022 | Price change | $3,500+16.7%$2/sqft |
Source: Zillow Rental Network_1 #U8117626 Report a problem | ||
| 3/30/2022 | Price change | $3,000-14.3%$2/sqft |
Source: Zillow Rental Network_1 #U8117626 Report a problem | ||
| 3/8/2022 | Listed for rent | $3,500+16.7%$2/sqft |
Source: Zillow Rental Network_1 #U8117626 Report a problem | ||
| 4/29/2021 | Listing removed | -- |
Source: Zillow Rental Manager Report a problem | ||
| 4/8/2021 | Listed for rent | $3,000$2/sqft |
Source: Zillow Rental Manager Report a problem | ||
| 1/14/2021 | Sold | $280,000+31.5%$145/sqft |
Source: Public Record Report a problem | ||
| 6/20/2016 | Sold | $213,000+18.3%$110/sqft |
Source: Public Record Report a problem | ||
| 6/21/2013 | Sold | $180,000-5.3%$93/sqft |
Source: Public Record Report a problem | ||
| 5/30/2012 | Sold | $190,000-26.6%$98/sqft |
Source: Stellar MLS #U7498585 Report a problem | ||
| 11/28/2010 | Listing removed | $259,000$134/sqft |
Source: Property Inve$tment Specialists #T2319264 Report a problem | ||
| 6/10/2010 | Listed for sale | $259,000$134/sqft |
Source: Visual Tour #T2319264 Report a problem | ||
Public tax history
| Year | Property taxes | Tax assessment |
|---|---|---|
| 2024 | $6,539 +3.9% | $345,076 +5.7% |
| 2023 | $6,292 +6.2% | $326,403 +6.9% |
| 2022 | $5,922 +82.1% | $305,394 +51% |
| 2021 | $3,253 +0.4% | $202,280 +1.4% |
| 2020 | $3,238 +2% | $199,487 +2.3% |
| 2019 | $3,174 | $195,002 +1.9% |
| 2018 | $3,174 +1.6% | $191,366 +2.1% |
| 2017 | $3,125 +24.9% | $187,430 +15.8% |
| 2016 | $2,501 -1.5% | $161,876 +0.7% |
| 2015 | $2,539 +0.6% | $160,751 +0.8% |
| 2014 | $2,523 -16.8% | $159,475 +13.1% |
| 2013 | $3,032 +20% | $141,033 +19.9% |
| 2012 | $2,527 | $117,634 -16.8% |
| 2011 | -- | $141,324 +6.8% |
| 2010 | -- | $132,266 -31.2% |
| 2009 | -- | $192,228 +739.4% |
| 2008 | $466 | $22,900 -7.3% |
| 2007 | -- | $24,700 |
Find assessor info on the county website
Monthly payment
Est. payment
Payment breakdown
Explore the cost of this home by adjusting the details. Changes won't be saved.Climate risks
Neighborhood: 33756
Nearby schools
GreatSchools rating
- 6/10Belleair Elementary SchoolGrades: PK-5Distance: 0.8 mi
- 4/10Largo Middle SchoolGrades: 6-8Distance: 3.6 mi
- 5/10Clearwater High SchoolGrades: 9-12Distance: 2.5 mi
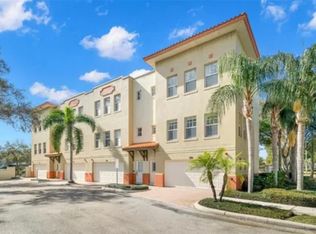
- $363,3002 bd3 ba1.9k sqft654 Siren Wind Ln, Clearwater, FL 33756Off Market
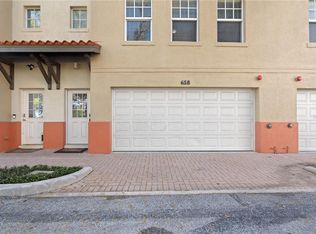
- $395,0002 bd3 ba1.9k sqft658 Siren Wind Ln, Clearwater, FL 33756Sold
- $446,5002 bd2 ba1.6k sqft608 Harold Ct, Clearwater, FL 33756Off Market

- $349,1002 bd3 ba1.9k sqft662 Siren Wind Ln, Clearwater, FL 33756Off Market
- $367,500-- bd-- ba-- sqftBlue Tavern Ln, Clearwater, FL 33756Off Market
- $266,7002 bd2 ba1.1k sqft649 Siren Wind Ln, Clearwater, FL 33756Off Market
- $387,5002 bd3 ba1.6k sqft643 Blue Taverna Ln, Clearwater, FL 33756Sold
- $446,7002 bd2 ba1.6k sqft643 Blue Traverna Ln, Clearwater, FL 33756Off Market
A local agent can set up tours, give advice and negotiate with sellers.
Similar homes
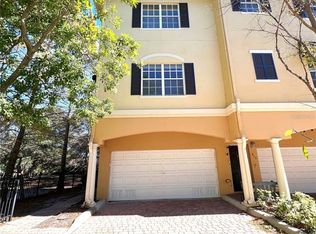
- $412,0002 bd3 ba1.6k sqft809 Harbor Oak Ln, Clearwater, FL 33756For Sale
 MLS ID #TB8465858, Abigail Reyes, ABI ROAD REALTY LLC. Stellar MLS
 - $399,5002 bd3 ba1.2k sqft15 Turner St APT 4, Clearwater, FL 33756For Sale
 MLS ID #TB8485916, Salvatore Belloise, III, BELLOISE REALTY. Stellar MLS
 - $479,0003 bd3 ba1.9k sqft815 S Fort Harrison Ave, Clearwater, FL 33756For Sale
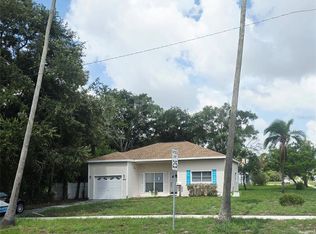
 MLS ID #TB8506749, Tomoko Ryan, GREAT HOMES REALTY INC. Stellar MLS
 - $409,0002 bd2 ba1.2k sqft205 N Missouri Ave, Clearwater, FL 33755For Sale
 MLS ID #TB8531349, Paola Lombardi, GREAT HOMES REALTY INC. Stellar MLS
 - $395,0002 bd2 ba1.5k sqft80 Rogers St APT 6C, Clearwater, FL 33756For SaleMLS ID #TB8502907, Vickee Walthall, COASTAL PROPERTIES GROUP INTERNATIONAL. Stellar MLS
- $378,5002 bd2 ba1.2k sqft831 Grand Central St, Clearwater, FL 33756For SaleMLS ID #TB8505654, Bill Kulaga, AGILE GROUP REALTY. Stellar MLS
- $395,0002 bd2 ba1.2k sqft100 Pierce St APT 1001, Clearwater, FL 33756For SaleMLS ID #TB8429841, Arthur Campbell, COLDWELL BANKER REALTY. Stellar MLS
- $326,9002 bd2 ba1k sqft1234 S Missouri Ave Unit 316, Clearwater, FL 33756For SaleMLS ID #TB8525644, David Kerr, HIGH POINT REALTY INC. Stellar MLS
- $374,9993 bd3 ba1.6k sqft915 Dempsey St, Clearwater, FL 33756For SaleMLS ID #TB8517562, Frank Aggio, EQUITY PRO REALTY. Stellar MLS
- $425,0002 bd2 ba1.3k sqft100 Oakmont Ln APT 203, Belleair, FL 33756For SaleMLS ID #TB8497598, Angela Grieco, PREMIER SOTHEBY'S INTL REALTY. Stellar MLS
- $375,0003 bd2 ba1.8k sqft1013 Magnolia Dr, Clearwater, FL 33756For SaleMLS ID #C7520606, Alisa Dudenhoeffer, CAPE PREMIER REALTY. Stellar MLS
- $359,0003 bd2 ba1.4k sqft1326 Saint Thomas Dr, Clearwater, FL 33756For SaleMLS ID #TB8528297, Sheri Ragsdale, RAGSDALE RESIDENTIAL REALTY. Stellar MLS
- $415,0002 bd2 ba1.2k sqft800 S Gulfview Blvd APT 403, Clearwater, FL 33767For SaleMLS ID #TB8531954, Jenna Murphy, KELLER WILLIAMS REALTY- PALM HARBOR. Stellar MLS
- $465,0002 bd2 ba1.5k sqft628 Cleveland St APT 1313, Clearwater, FL 33755For SaleMLS ID #TB8498740, Pam Ryan Anderson, PAM RYAN REALTY INC. Stellar MLS
- $390,0002 bd2 ba1.3k sqft220 Belleview Blvd APT 203, Belleair, FL 33756For SaleMLS ID #TB8510713, Kim Krenek, COLDWELL BANKER REALTY. Stellar MLS
- $419,9003 bd2 ba1.3k sqft1224 Bellevue Blvd, Clearwater, FL 33756For SaleMLS ID #TB8508589, Denise Doone, DALTON WADE INC. Stellar MLS
- $425,0003 bd2 ba1.3k sqft1521 S Jefferson Ave, Clearwater, FL 33756For SaleMLS ID #TB8497841, Nikky Yang Victorino, CAPSTONE REALTY & ASSOCIATES. Stellar MLS
- $330,0002 bd2 ba1.5k sqft642 Wells Ct Unit 402, Clearwater, FL 33756For SaleMLS ID #TB8482877, Tiana Lake, MAVREALTY. Stellar MLS
- $--4 bd2 ba2k sqft1343 S Hillcrest Ave, Clearwater, FL 33756AuctionXome
- $399,9993 bd2 ba1.3k sqft1257 Franklin St, Clearwater, FL 33756For SaleMLS ID #TB8520149, Michelle Leibold, LPT REALTY, LLC. Stellar MLS
