Corporate Move/Relocation. This is your chance to own a Southern Style Farmhouse custom-built home in desirable Love Station, located in Top Rated Hernando/Desoto County Schools. Impeccably designed and loaded with custom upgrades, this like-new home offers refined living on a beautiful 1.57 acre partially wooded lot. The double glass panel door entry opens to a grand foyer leading to an open-concept great room and kitchen. Straight ahead is the great room with a gas fireplace, built-ins on each side, component nook, 12-foot vaulted ceilings, and exposed beams. The open concept living room flows seamlessly to the kitchen and windowed breakfast nook which includes farm finish paneling. There is a separate office/dining room that features barn doors that can be closed for privacy or intimate gatherings. The chef's kitchen showcases leathered granite counters, a farmhouse sink with sensor faucet, pot filler over the 5-burner gas stove, double ovens, Frigidaire refrigerator, and beautiful tile backsplash. The custom cabinets feature under cabinet lighting and under cabinet outlets. They also sit off the floor for easy cleaning and maintenance. The decorative vent hood matches seamlessly with the cabinets The extra quiet Bosch dishwasher can be run during a party without disrupting your guests. An enormous walk-in butler's pantry features a reclaimed swing door with plenty of additional counter space, shelves, and cabinets. The entrance by the garage opens to a mudroom with custom built cubbies. The half bath and laundry room, which includes the washer and dryer, includes a sink and extra closet, are both close by. Down the hall, you will find the Primary Suite. The primary salon style bath has a large walk-in shower with the tub enclosed, a double vanity, and a huge walk-in closet with mirror and built-ins. The large windows in the primary bedroom showcase stunning views of the private backyard. The secondary bedrooms in this split floorplan are opposite the primary suite. They feature a Jack and Jill bath with substantial walk-in closets for each and a linen closet to share. All closets have upgraded wood shelving. Up the wood tread staircase is a finished bedroom with a 3/4 bath. In the bath is the closet for the bedroom and door to the expanded attic. The floored attic houses the smart home hub, tankless water heater, HVAC units, and plenty of bonus walk out storage. Double French doors in the living area open to the over 13 x 20 screened patio with a tv hookup and beautiful views of the fenced backyard. Off the patio is a pad large enough for your grill and smoker. The extended two car garage has an 8-foot opening, utility sink, and is fully insulated with an additional storage room attached. The third garage has its own door and is fully insulated as well. Each of the garage doors has its own keypad. There is a generator disconnect and hookup outside the garage. The lighting fixtures were hand selected for the home and will go seamlessly with any décor. The home has a sprinkler system throughout which saves on yearly insurance. All the windows and doors are pre-wired for a security system. The gas line in the attic can easily be run to the outside for grill hookup. The driveway is extended for easy turn around and extra guest parking. The 1.57 acre lot is partially wooded. With no homes behind, lush trees, and so many thoughtful upgrades, this home blends luxury, functionality, and privacy in every detail.
Closed
Price Unknown
650 Smokestack Dr, Hernando, MS 38632
4beds
3,218sqft
Residential, Single Family Residence
Built in 2019
1.57 Acres Lot
$571,900 Zestimate®
$--/sqft
$3,155 Estimated rent
Home value
$571,900
$515,000 - $635,000
$3,155/mo
Zestimate® history
Owner options
List your home for rent
$3,155/mo
Rent Zestimate®
Find your next renter with Zillow Rental Manager. Plus, with online applications, you can quickly screen prospective tenants – for free.
$3,155/mo
Rent Zestimate®
Refinance and save
$125/mo
Est. payment
Refinancing to a lower rate could help reduce your monthly payments and save thousands over the life of the loan.
$125/mo
Est. payment
Explore your selling options
Work with a Zillow partner agent
Leverage their expertise and Zillow's premium Showcase listings to get your home seen by more buyers.
Get startedList with your own agent
Get your home in front of millions of buyers by listing it on Zillow.
Learn how to do itSell it yourself
Take full control of how buyers see your home on Zillow by listing For Sale by Owner (FSBO).
List your homeWhat's special
Jack and jill bathPot fillerExtended two car garageGas fireplaceLush treesFarmhouse sinkUtility sink
Zillow last checked:
Listing updated:
Listed by:
Chris Peaks 901-849-1607,
Crye-Leike Of MS-OB
Bought with:
Beverly Hyter, S-42268
Kaizen Realty
Source: MLS United,MLS#: 4129004
Facts & features
Interior
Bedrooms & bathrooms
- Bedrooms: 4
- Bathrooms: 4
- Full bathrooms: 3
- 1/2 bathrooms: 1
Primary bedroom
- Description: Beautiful View Of Backyard
- Level: First
Bedroom
- Description: With Jack And Jill Bath, Walk In Closet
- Level: First
Bedroom
- Description: With Jack And Jill Bath, Walk In Closet
- Level: First
Primary bathroom
- Description: Large Walk In Shower With Tub, Large Closet
- Level: First
Bathroom
- Description: Jack And Jill For Secondary Bedrooms
- Level: First
Bathroom
- Description: Half Bath
- Level: First
Bathroom
- Description: Largath With Shower
- Level: Second
Bonus room
- Description: Large Bonus Room With Window, Closet In 3/4 Bath.
- Level: Second
Great room
- Description: Open To Kitchen/Sunroom, Gas Fireplace
- Level: First
Kitchen
- Description: Open To Great Room/Breakfast
- Level: First
Laundry
- Description: Laundry W/Sink, Closet, And Water Shut Off.
- Level: First
Office
- Description: Sitting Area/Office With Barn Doors
- Level: First
Other
- Description: Oversized Pantry W/Cabinets And Built In Shelving.
- Level: First
Other
- Description: Large Foyer, Double Glass Panel Front Doors.
- Level: First
Other
- Description: Breakfast Area Open To Kitchen/Great Room
- Level: First
Other
- Description: Mud Room With Built In Cubbies.
- Level: First
Sunroom
- Description: Screened In Back Patio.
- Level: First
Heating
- Central, ENERGY STAR Qualified Equipment, Fireplace(s), Propane
Cooling
- Ceiling Fan(s), Central Air, Electric, ENERGY STAR Qualified Equipment, Gas, Multi Units
Appliances
- Included: Built-In Gas Range, Dishwasher, Disposal, Double Oven, Dryer, ENERGY STAR Qualified Appliances, ENERGY STAR Qualified Dishwasher, Exhaust Fan, Free-Standing Refrigerator, Gas Cooktop, Microwave, Range Hood, Self Cleaning Oven, Stainless Steel Appliance(s), Tankless Water Heater, Washer
- Laundry: Electric Dryer Hookup, Inside, Laundry Room, Main Level, Sink, Washer Hookup
Features
- Beamed Ceilings, Bookcases, Breakfast Bar, Built-in Features, Ceiling Fan(s), Crown Molding, Double Vanity, Eat-in Kitchen, Entrance Foyer, Granite Counters, High Ceilings, Kitchen Island, Open Floorplan, Pantry, Primary Downstairs, Recessed Lighting, Smart Home, Smart Thermostat, Soaking Tub, Storage, Walk-In Closet(s), Wired for Data
- Flooring: Vinyl, Tile
- Windows: Double Pane Windows, Vinyl, Wood Frames
- Has fireplace: Yes
- Fireplace features: Gas Log, Great Room, Raised Hearth
Interior area
- Total structure area: 3,218
- Total interior livable area: 3,218 sqft
Property
Parking
- Total spaces: 3
- Parking features: Attached, Enclosed, Garage Door Opener, Private, Storage
- Attached garage spaces: 3
Features
- Levels: Two
- Stories: 2
- Patio & porch: Brick, Enclosed, Rear Porch, Screened, Slab
- Exterior features: Lighting, Rain Gutters
- Fencing: Back Yard,Fenced
Lot
- Size: 1.57 Acres
- Features: Landscaped, Many Trees, Wooded
Details
- Parcel number: 4073070300002500
Construction
Type & style
- Home type: SingleFamily
- Architectural style: Farmhouse,Traditional
- Property subtype: Residential, Single Family Residence
Materials
- Brick, Wood Siding
- Foundation: Slab
- Roof: Architectural Shingles
Condition
- New construction: No
- Year built: 2019
Utilities & green energy
- Sewer: Waste Treatment Plant
- Water: Well
- Utilities for property: Cable Available, Electricity Connected, Propane Connected
Community & HOA
Community
- Security: Carbon Monoxide Detector(s), Fire Alarm, Fire Sprinkler System, Prewired
- Subdivision: Love Station
HOA
- Has HOA: Yes
- Services included: Other
- HOA fee: $125 annually
Location
- Region: Hernando
Financial & listing details
- Tax assessed value: $475,276
- Annual tax amount: $3,127
- Date on market: 10/17/2025
- Electric utility on property: Yes
Price history
| Date | Event | Price |
|---|---|---|
| 2/25/2026 | Sold | -- |
Source: MLS United #4129004 Report a problem | ||
| 1/16/2026 | Pending sale | $575,000$179/sqft |
Source: MLS United #4129004 Report a problem | ||
| 10/17/2025 | Listed for sale | $575,000+2.7%$179/sqft |
Source: MLS United #4129004 Report a problem | ||
| 4/24/2024 | Sold | -- |
Source: MLS United #4067502 Report a problem | ||
| 3/22/2024 | Pending sale | $559,900$174/sqft |
Source: MLS United #4067502 Report a problem | ||
| 3/6/2024 | Price change | $559,900-1.8%$174/sqft |
Source: MLS United #4067502 Report a problem | ||
| 1/8/2024 | Listed for sale | $569,900$177/sqft |
Source: MLS United #4067502 Report a problem | ||
| 1/8/2024 | Listing removed | -- |
Source: Owner Report a problem | ||
| 10/11/2023 | Listed for sale | $569,900$177/sqft |
Source: Owner Report a problem | ||
Public tax history
| Year | Property taxes | Tax assessment |
|---|---|---|
| 2025 | $3,668 +17.3% | $47,528 +40.1% |
| 2024 | $3,127 | $33,934 |
| 2023 | $3,127 | $33,934 |
| 2022 | $3,127 | $33,934 |
| 2021 | $3,127 +8.6% | $33,934 +7.8% |
| 2020 | $2,879 +476% | $31,482 +536% |
| 2019 | $500 | $4,950 |
| 2018 | $500 +32.4% | $4,950 +33.3% |
| 2017 | $378 | $3,713 |
| 2016 | $378 | -- |
Find assessor info on the county website
Neighborhood: 38632
Nearby homes
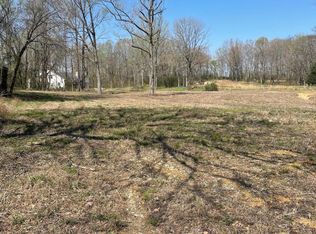
- $--1.56 acres27 Love Rd #27, Hernando, MS 38632Off Market
- $417,0004 bd-- ba1.9k sqft694 Smokestack Dr, Hernando, MS 38632Off Market
- $408,5004 bd-- ba1.8k sqft655 Smokestack Dr, Hernando, MS 38632Off Market
- $608,0004 bd-- ba3.5k sqft601 Smokestack Dr, Hernando, MS 38632Off Market
- $420,4003 bd-- ba1.7k sqft711 Smokestack Dr, Hernando, MS 38632Off Market
- $632,4004 bd-- ba3k sqft510 Smokestack Dr, Hernando, MS 38632Off Market
- $508,1004 bd3 ba2.3k sqft7145 Railroad Sta, Hernando, MS 38632Off Market
- $463,1004 bd-- ba2.3k sqft7007 Love Station Loop Rd, Hernando, MS 38632Off Market
Nearby schools
GreatSchools rating
- 8/10Oak Grove Central Elementary SchoolGrades: PK,4-5Distance: 4.3 mi
- 9/10Hernando Middle SchoolGrades: 6-8Distance: 5.3 mi
- 9/10Hernando High SchoolGrades: 9-12Distance: 5 mi
Schools provided by the listing agent
- Elementary: Hernando Hills
- Middle: Hernando
- High: Hernando
Source: MLS United. This data may not be complete. We recommend contacting the local school district to confirm school assignments for this home.
Sell for more on Zillow
Get a Zillow Showcase℠ listing at no additional cost and you could sell for .
$571,900
2% more
+$11,438
With Zillow Showcase(estimated)
$583,338
Sell for more on Zillow
Get a Zillow Showcase℠ listing at no additional cost and you could sell for .
$571,900
2% more
+$11,438
With Zillow Showcase(estimated)
$583,338
- Mississippi
- DeSoto County
- Hernando
- 38632
- 650 Smokestack Dr
