Skip main navigation
For sale
  • Price cut: $29K (6/25)
    $350,000

    650 Southern Ave, Mount Washington, PA 15211

    3beds
    1,686sqft
    : 
    Loading
    Get pre-qualified
    Single Family Residence
    Built in 1930
    1,354 Square Feet Lot
    $339,100 Zestimate®
    $208/sqft
    $-- HOA

    What's special

    Quartz countertopsModern finishesBright open first floorConvenient half bathCovered front porchHigh ceilingsSecond-floor laundry
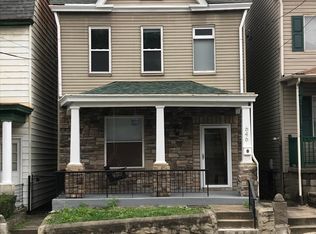
    Fully updated 3-bedroom home with modern finishes and city convenience. Completely renovated in 2018, all major systems — including plumbing, windows, roof, and HVAC — have been upgraded and well-maintained. The bright, open first floor features high ceilings, an eat-in kitchen with white cabinetry, quartz countertops, and stainless-steel appliances, plus a convenient half bath. Upstairs, find two bedrooms with generous closet space, second-floor laundry, and a full bath with walk-in shower and soaking tub. The third floor offers a private primary suite with dual closets and ample space. Enjoy outdoor living with a covered front porch and back deck with a canopy - perfect for morning coffee, grilling or reading. A highly prized 2-car parking pad completes the package. Just minutes from downtown, public transportation, restaurants, and shopping — move-in ready city living at its best.
    127 days
    |
    242
    |
    19
    |

    Zillow last checked:

    Listing updated:

    Listed by:

    Emily Platts 412-967-2900,

    HOWARD HANNA REAL ESTATE SERVICES 412-967-2900

    Source: WPMLS,MLS#: 1741960MLS LogoOriginating MLS: West Penn Multi-List

    Loading...

      Facts & features

      Interior

      Bedrooms & bathrooms
      • Bedrooms: 3
      • Bathrooms: 2
      • Full bathrooms: 1
      • 1/2 bathrooms: 1
      Primary bedroom
      • Level: Upper
      • Dimensions: 17x24
      Bedroom 2
      • Level: Upper
      • Dimensions: 11x14
      Bedroom 3
      • Level: Upper
      • Dimensions: 17x24
      Kitchen
      • Level: Main
      • Dimensions: 17x13
      Living room
      • Level: Main
      • Dimensions: 17x22
      Heating
      • Forced Air, Gas
      Cooling
      • Central Air, Electric
      Appliances
      • Included: Some Gas Appliances, Cooktop, Dryer, Dishwasher, Disposal, Microwave, Refrigerator, Stove, Washer
      Features
      • Kitchen Island
      • Windows: Multi Pane
      • Basement: Walk-Out Access
      • Has fireplace: No
      Interior area
      • Total structure area: 1,686
      • Total interior livable area: 1,686 sqft
      Video & virtual tour

      Property

      Parking
      • Total spaces: 2
      • Parking features: Off Street
      Features
      • Levels: Three Or More
      • Stories: 3
      • Pool features: None
      Lot
      • Size: 1,354 Square Feet
      • Dimensions: 22 x 105
      Details
      • Parcel number: 0015E00057000000

      Construction

      Type & style
      • Home type: SingleFamily
      • Architectural style: Three Story
      • Property subtype: Single Family Residence
      Materials
      • Vinyl Siding
      • Roof: Asphalt
      Condition
      • Resale
      • Year built: 1930

      Utilities & green energy

      • Sewer: Public Sewer
      • Water: Public

      Community & HOA

      Community
      • Features: Public Transportation
      Location
      • Region: Mount Washington

      Financial & listing details

      • Price per square foot: $208/sqft
      • Tax assessed value: $204,900
      • Annual tax amount: $4,624
      • Date on market: 3/4/2026

        Estimated market value

        $339,100

        $322,000 - $356,000

        $2,108/mo

        Price history

        DateEventPrice
        6/25/2026Price change$350,000-7.7%$208/sqft
        Source: WPMLS #1741960 Report a problem
        3/29/2026Price change$379,000-5%$225/sqft
        Source: WPMLS #1741960 Report a problem
        3/4/2026Listed for sale$399,000+10.8%$237/sqft
        Source: WPMLS #1741960 Report a problem
        6/1/2022Sold$360,000+14.3%$214/sqft
        Source: WPMLS #1549872 Report a problem
        5/2/2022Contingent$315,000$187/sqft
        Source: WPMLS #1549872 Report a problem
        4/26/2022Listed for sale$315,000+40%$187/sqft
        Source: WPMLS #1549872 Report a problem
        5/25/2018Sold$225,000+350%$133/sqft
        Source: Public Record Report a problem
        9/29/2017Sold$50,000+17.6%$30/sqft
        Source: WPMLS #1301220 Report a problem
        9/9/2017Pending sale$42,500$25/sqft
        Source: Coldwell Banker Real Estate Services - North Hills #1301220 Report a problem
        9/7/2017Listed for sale$42,500$25/sqft
        Source: Coldwell Banker Real Estate Services - North Hills #1301220 Report a problem

        Public tax history

        YearProperty taxesTax assessment
        2025$4,600 +6.8%$186,900
        2024$4,306 +387.1%$186,900 -8.8%
        2023$884 $204,900 +9.6%
        2022$884 $186,900
        2021$884 +2%$186,900
        2020$866 -10.6%$186,900 -8.8%
        2019$969 -13.8%$204,900 +312.3%
        2018$1,125 +56.8%$49,700 +56.8%
        2017$717 +378.4%$31,700
        2016$150 -78.6%$31,700
        2015$702 +805.4%$31,700
        2014$77 $31,700 -8.6%
        2013-- $34,700 +47%
        2012-- $23,600
        2011-- $23,600
        2010-- $23,600
        2009-- $23,600
        2008-- $23,600
        2007-- $23,600
        2006-- $23,600
        2005-- $23,600
        2004-- $23,600 -38.9%
        2003-- $38,600
        2002-- $38,600

        Find assessor info on the county website

        Monthly payment

        Est. payment

        Payment breakdown

        Explore the cost of this home by adjusting the details. Changes won't be saved.
        All calculations are estimates and provided by Zillow, Inc. for informational purposes only. Actual amounts may vary.
        HOA fees may include property taxes on listings classified as Co-Ops. Contact the listing agent and/or owner for fee details.
        Mortgage interest rates are dependent on a number of factors, including credit score, down payment, and repayment length. Interest rate data provided by Zillow Group Marketplace, Inc. as of 1/1/1970 from various mortgage lenders with which we have lead or other similar arrangements; the Estimated Payment is an average of those rates.
        See how much you could borrow to make a competitive offer.

        Climate risks

        Neighborhood: Mount Washington

        Getting around

        41 / 100
        Car-Dependent
        32 / 100
        Somewhat Bikeable

        Nearby schools

        GreatSchools rating
        Schools provided by the listing agent
        • District: Pittsburgh

        Source: WPMLS. This data may not be complete. We recommend contacting the local school district to confirm school assignments for this home.

        A local agent can set up tours, give advice and negotiate with sellers.

        A local lender can help you make sure your offer is ready when you are.

        Browse local experts

        Similar homes

        Skip to the end of the carouselSkip to the beginning of the carousel