Skip main navigation
Closed
  • $285,000

    650 Stratford Green Way, Avondale Estates, GA 30002

    2beds
    1,198sqft
    Townhouse, Residential
    Built in 1985
    6,534 Square Feet Lot
    $292,500 Zestimate®
    $238/sqft
    $1,578 Estimated rent

    Home value

    $292,500

    $266,000 - $319,000

    $1,578/mo

    Zestimate® history
    Loading
    Loading...

    Owner options

    List your home for rent

    $1,578/mo

    Rent Zestimate®

    Find your next renter with Zillow Rental Manager. Plus, with online applications, you can quickly screen prospective tenants – for free.

    Learn more

    $1,578/mo

    Rent Zestimate®

    Refinance and save

    $1,782/mo

    Est. payment

    Refinancing to a lower rate could help reduce your monthly payments and save thousands over the life of the loan.

    See today's rates

    $1,782/mo

    Est. payment

    Explore your selling options

    Work with a Zillow partner agent

    Leverage their expertise and Zillow's premium Showcase listings to get your home seen by more buyers.

    Get started

    List with your own agent

    Get your home in front of millions of buyers by listing it on Zillow.

    Learn how to do it

    Sell it yourself

    Take full control of how buyers see your home on Zillow by listing For Sale by Owner (FSBO).

    List your home

    What's special

    Private garden patioOpen floor planCorner lotNew flooringNew light fixturesUpdated bathrooms
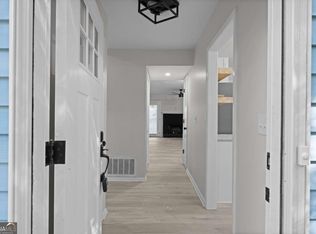
    Welcome to your OASIS in the highly sought after Avondale Estates community! This beautifully renovated, charming 2 bedroom/2 bath, end unit townhome is located on one of Stratford Green's largest corner lots. The townhome is MOVE-IN ready and an excellent VALUE! Recently renovated with UPDATED bathrooms, NEW flooring, NEW light fixtures (recessed lights installed), shiny NEW stainless steel kitchen appliances, and MORE thoughtful details sure to delight even the most discerning house hunter. The open floor plan brings all the primary living spaces together, including access to the private garden patio, while offering privacy for the Main Floor Bedroom and ensuite/guest Bathroom. Upstairs another large bedroom/bath awaits with dual closets, including one that is super-sized for even the largest wardrobe and shoe lover! This home also offers loads of storage (including an outdoor shed) and PARKING available for you and you guests. Convenient location! Minutes from I-285, or a pleasant walk to the Kensington Marta station, downtown Decatur (10 mins) and Downtown Atlanta (20 mins). The community is investor friendly - no HOA or covenants. Come VISIT today!

    Zillow last checked:

    Listing updated:

    Listed by:

    Carolyn Lake,

    Coldwell Banker Realty 404-262-1234

    Bought with:

    LAURA ZIPPERER, 282399

    Keller Williams Realty Metro Atlanta

    Source: FMLS GA,MLS#: 7637090MLS Logo

    Facts & features

    Interior

    Bedrooms & bathrooms
    • Bedrooms: 2
    • Bathrooms: 2
    • Full bathrooms: 2
    • Main level bathrooms: 1
    • Main level bedrooms: 1
    Rooms
    • Room types: Family Room
    Primary bedroom
    • Features: Roommate Floor Plan
    • Level: Roommate Floor Plan
    Bedroom
    • Features: Roommate Floor Plan
    Primary bathroom
    • Features: Tub/Shower Combo
    Dining room
    • Features: Open Concept
    Kitchen
    • Features: Cabinets Stain, Laminate Counters, Cabinets Other, View to Family Room
    Heating
    • Central, Natural Gas
    Cooling
    • Ceiling Fan(s), Central Air
    Appliances
    • Included: Dishwasher, Disposal, Electric Oven, Refrigerator, Gas Water Heater, Microwave, Gas Range, Gas Cooktop, Self Cleaning Oven
    • Laundry: In Hall, Main Level
    Features
    • Entrance Foyer
    • Flooring: Carpet, Sustainable
    • Windows: Shutters
    • Basement: None
    • Number of fireplaces: 1
    • Fireplace features: Gas Starter
    • Common walls with other units/homes: No One Below,No One Above,End Unit
    Interior area
    • Total structure area: 1,198
    • Total interior livable area: 1,198 sqft
    • Finished area above ground: 1,198

    Property

    Parking
    • Total spaces: 1
    • Parking features: Parking Lot, Unassigned
    Accessibility
    • Accessibility features: None
    Features
    • Levels: Two
    • Stories: 2
    • Patio & porch: Patio
    • Pool features: None
    • Spa features: None
    • Fencing: None
    • Has view: Yes
    • View description: City
    • Waterfront features: None
    • Body of water: None
    Lot
    • Size: 6,534 Square Feet
    • Features: Corner Lot, Level, Back Yard, Front Yard
    Details
    • Additional structures: Shed(s)
    • Parcel number: 15 250 09 051
    • Other equipment: None
    • Horse amenities: None

    Construction

    Type & style
    • Home type: Townhouse
    • Architectural style: Traditional
    • Property subtype: Townhouse, Residential
    • Attached to another structure: Yes
    Materials
    • Aluminum Siding, Frame
    • Foundation: Slab
    • Roof: Composition
    Condition
    • Updated/Remodeled
    • New construction: No
    • Year built: 1985

    Utilities & green energy

    • Electric: 110 Volts
    • Sewer: Public Sewer
    • Water: Public
    • Utilities for property: Cable Available, Sewer Available, Water Available, Electricity Available, Natural Gas Available, Phone Available
    Green energy
    • Energy efficient items: None
    • Energy generation: None
    • Water conservation: Low-Flow Fixtures

    Community & HOA

    Community
    • Features: Public Transportation, Street Lights
    • Security: Smoke Detector(s), Carbon Monoxide Detector(s)
    • Subdivision: Stratford Green Townhomes
    HOA
    • Has HOA: No
    Location
    • Region: Avondale Estates

    Financial & listing details

    • Price per square foot: $238/sqft
    • Tax assessed value: $234,300
    • Annual tax amount: $5,125
    • Date on market: 8/30/2025
    • Cumulative days on market: 13 days
    • Listing terms: Conventional,Cash,FHA
    • Ownership: Fee Simple
    • Electric utility on property: Yes
    • Road surface type: Paved

    Price history

    DateEventPrice
    10/9/2025Sold$285,000-1.4%$238/sqft
    Source: FMLS GA #7637090 Report a problem
    9/15/2025Pending sale$289,000$241/sqft
    Source: GAMLS #10589758 Report a problem
    8/30/2025Listed for sale$289,000+261.7%$241/sqft
    Source: GAMLS #10589758 Report a problem
    12/15/2021Listing removed--
    Source: Zillow Rental Network Premium Report a problem
    11/19/2021Listed for rent$1,750+66.7%$1/sqft
    Source: Zillow Rental Network Premium Report a problem
    3/3/2016Listing removed$1,050$1/sqft
    Source: Juston Kearby Report a problem
    2/25/2016Listed for rent$1,050+16.7%$1/sqft
    Source: Juston Kearby Report a problem
    7/20/2013Listing removed$900$1/sqft
    Source: Coldwell Banker Residential Brokerage - Intown #5161417 Report a problem
    6/19/2013Listed for rent$900$1/sqft
    Source: Coldwell Banker Residential Brokerage - Intown #5161417 Report a problem
    6/15/2012Listing removed$900$1/sqft
    Source: Coldwell Banker Residential Brokerage - Intown #4327819 Report a problem
    4/19/2012Listed for rent$900$1/sqft
    Source: Coldwell Banker Residential Brokerage - Intown #4327819 Report a problem
    2/29/2012Listing removed$900$1/sqft
    Source: Coldwell Banker Residential Brokerage - Intown #3190920 Report a problem
    2/23/2012Listed for rent$900$1/sqft
    Source: Coldwell Banker Residential Brokerage - Intown #3190920 Report a problem
    8/26/1997Sold$79,900$67/sqft
    Source: Public Record Report a problem

    Public tax history

    YearProperty taxesTax assessment
    2025$4,949 -0.8%$93,720 -3%
    2024$4,989 -2.6%$96,640 +1.1%
    2023$5,125 +31.3%$95,560 +39.5%
    2022$3,903 +6.4%$68,520 +7.7%
    2021$3,668 +10%$63,600 +7.2%
    2020$3,335 -7.3%$59,320 -7%
    2019$3,596 +12.5%$63,800 +14.5%
    2018$3,196 +10.3%$55,720 +9%
    2017$2,898 +21.5%$51,120 +28.1%
    2016$2,386 $39,920 +34.7%
    2014$2,386 $29,640 +68.4%
    2013-- $17,600
    2012-- $17,600 -66.6%
    2011-- $52,640
    2010$1,639 -10.8%$52,640 -10.6%
    2009$1,836 +16.5%$58,880
    2008$1,576 +18.4%$58,880 +15.4%
    2004$1,331 +10.8%$51,040 +4%
    2003$1,201 +18.8%$49,080 +3.7%
    2002$1,011 +28.9%$47,320
    2001$784 $47,320
    Find assessor info on the county website

    Neighborhood: 30002

    Nearby schools

    GreatSchools rating
    Schools provided by the listing agent
    • Elementary: Avondale
    • Middle: Druid Hills
    • High: Druid Hills

    Source: FMLS GA. This data may not be complete. We recommend contacting the local school district to confirm school assignments for this home.

    Get a cash offer in 3 minutes
    Find out how much your home could sell for in as little as 3 minutes with a no-obligation cash offer.
    Estimated market value
    $292,500
    Get a cash offer in 3 minutes
    Find out how much your home could sell for in as little as 3 minutes with a no-obligation cash offer.
    Estimated market value
    $292,500