A charming and warm home 3-bedroom, 2-bathroom home with a 2-car garage,built in 2021.The inviting large back patio and covered front porch are perfect for relaxing outdoors,and the spacious backyard offers ample space for family gatherings and activities. Inside, the home boasts a thoughtfully designed floor plan with modern features throughout.The kitchen is a true chef’s delight,featuring 3 cm sealed and polished natural granite countertops large oversized kitchen island,built-in microwave and a dishwasher,ceramic tile backsplash,staggered height cabinets and large pantry while LED lighting brightens the space.Located in a community rich with amenities, you'll have access to a pool,walking trails,gym and a clubhouse.Families will appreciate the proximity to a brand-new middle school and elementary school. Easy access to Hwy 205 and 78, close to convenience stores, and just a short drive from the beautiful Lake Lavon.This home is the perfect blend of luxury, comfort, and convenience.
Sold
Price Unknown
650 Svenson Ln, Lavon, TX 75166
3beds
1,619sqft
Single Family Residence
Built in 2021
6,098 Square Feet Lot
$306,600 Zestimate®
$--/sqft
$2,031 Estimated rent
Home value
$306,600
$288,000 - $325,000
$2,031/mo
Zestimate® history
Owner options
List your home for rent
$2,031/mo
Rent Zestimate®
Find your next renter with Zillow Rental Manager. Plus, with online applications, you can quickly screen prospective tenants – for free.
$2,031/mo
Rent Zestimate®
Refinance and save
$288/mo
Est. payment
Refinancing to a lower rate could help reduce your monthly payments and save thousands over the life of the loan.
$288/mo
Est. payment
Explore your selling options
Work with a Zillow partner agent
Leverage their expertise and Zillow's premium Showcase listings to get your home seen by more buyers.
Get startedList with your own agent
Get your home in front of millions of buyers by listing it on Zillow.
Learn how to do itSell it yourself
Take full control of how buyers see your home on Zillow by listing For Sale by Owner (FSBO).
List your homeWhat's special
Spacious backyardThoughtfully designed floor planCovered back patioInviting front porchLarge oversized kitchen islandStaggered height cabinetsLed lighting
Zillow last checked:
Listing updated:
Listed by:
Maritza Furlan 0731680 469-335-4742,
OnDemand Realty 214-766-5833
Bought with:
Ahmet Konuk
Ahmet Konuk
Source: NTREIS,MLS#: 20702993
Facts & features
Interior
Bedrooms & bathrooms
- Bedrooms: 3
- Bathrooms: 2
- Full bathrooms: 2
Primary bedroom
- Features: Ceiling Fan(s), Walk-In Closet(s)
- Level: First
- Dimensions: 13 x 13
Bedroom
- Features: Ceiling Fan(s)
- Level: First
- Dimensions: 11 x 12
Bedroom
- Features: Ceiling Fan(s)
- Level: First
- Dimensions: 11 x 10
Primary bathroom
- Features: Built-in Features
- Level: First
- Dimensions: 0 x 0
Dining room
- Level: First
- Dimensions: 12 x 9
Other
- Level: First
- Dimensions: 0 x 0
Kitchen
- Level: First
- Dimensions: 12 x 11
Living room
- Level: First
- Dimensions: 16 x 19
Heating
- Central
Cooling
- Central Air
Appliances
- Included: Dishwasher, Electric Cooktop, Electric Oven, Electric Water Heater, Disposal, Microwave, Vented Exhaust Fan
- Laundry: Washer Hookup, Electric Dryer Hookup, Laundry in Utility Room
Features
- Eat-in Kitchen, Granite Counters, Kitchen Island, Open Floorplan, Pantry, Smart Home, Walk-In Closet(s)
- Flooring: Carpet, Laminate, Tile
- Has basement: No
- Has fireplace: No
Interior area
- Total interior livable area: 1,619 sqft
Property
Parking
- Total spaces: 2
- Parking features: Concrete, Driveway, Enclosed, Garage Faces Front, Garage, Garage Door Opener
- Attached garage spaces: 2
- Has uncovered spaces: Yes
Features
- Levels: One
- Stories: 1
- Patio & porch: Front Porch, Patio, Covered
- Pool features: None, Community
- Fencing: Back Yard,Wood
- Body of water: Lavon
Lot
- Size: 6,098 Square Feet
Details
- Parcel number: R1212400C02901
Construction
Type & style
- Home type: SingleFamily
- Architectural style: Traditional,Detached
- Property subtype: Single Family Residence
- Attached to another structure: Yes
Materials
- Brick, Wood Siding
- Foundation: Slab
- Roof: Shingle
Condition
- Year built: 2021
Utilities & green energy
- Water: Public
- Utilities for property: Water Available
Community & HOA
Community
- Features: Clubhouse, Fitness Center, Lake, Playground, Park, Pool
- Security: Fire Sprinkler System
- Subdivision: Traditions At Grand Heritage, Ph 2
HOA
- Has HOA: Yes
- Services included: All Facilities
- HOA fee: $288 quarterly
- HOA name: Grand Heritage HOA
- HOA phone: 972-843-4222
Location
- Region: Lavon
Financial & listing details
- Tax assessed value: $325,000
- Annual tax amount: $7,136
- Date on market: 8/14/2024
- Cumulative days on market: 161 days
- Listing terms: Cash,Conventional,FHA,USDA Loan,VA Loan
- Exclusions: Refrigerator, washer and dryer, all Tvs in the house, all furniture from inside house and outside patio and front porch, all decoration walls, grill.
Price history
| Date | Event | Price |
|---|---|---|
| 2/19/2025 | Sold | -- |
Source: NTREIS #20702993 Report a problem | ||
| 2/1/2025 | Pending sale | $335,000$207/sqft |
Source: NTREIS #20702993 Report a problem | ||
| 1/27/2025 | Contingent | $335,000$207/sqft |
Source: NTREIS #20702993 Report a problem | ||
| 1/13/2025 | Price change | $335,000-1.5%$207/sqft |
Source: NTREIS #20702993 Report a problem | ||
| 9/30/2024 | Listed for sale | $340,000$210/sqft |
Source: NTREIS #20702993 Report a problem | ||
| 9/21/2024 | Listing removed | $340,000$210/sqft |
Source: NTREIS #20702993 Report a problem | ||
| 8/14/2024 | Listed for sale | $340,000$210/sqft |
Source: NTREIS #20702993 Report a problem | ||
Public tax history
| Year | Property taxes | Tax assessment |
|---|---|---|
| 2025 | $4,917 -19.5% | $325,000 -8.9% |
| 2024 | $6,110 -5.3% | $356,700 -4.6% |
| 2023 | $6,449 -18% | $374,000 +9.8% |
| 2022 | $7,865 +397.2% | $340,707 +674.3% |
| 2021 | $1,582 | $44,000 |
Find assessor info on the county website
Neighborhood: 75166
Nearby homes
- $385,0004 bd3 ba2.7k sqft642 Svenson Ln, Lavon, TX 75166Off Market
- $411,8005 bd2 ba3.1k sqft658 Svenson Ln, Lavon, TX 75166Off Market
- $--4 bd3 ba3.2k sqft677 Franklin Ln, Lavon, TX 75166Sold
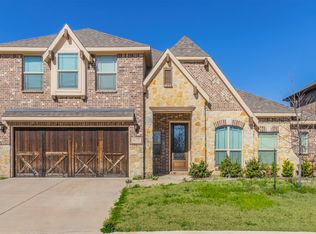
- $399,8004 bd2 ba3.2k sqft636 Svenson Ln, Lavon, TX 75166Off Market
- $421,7005 bd2 ba3.4k sqft669 Franklin Ln, Lavon, TX 75166Off Market
- $416,4005 bd2 ba3.4k sqft685 Franklin Ln, Lavon, TX 75166Off Market
- $317,8004 bd2 ba2k sqft661 Franklin Ln, Lavon, TX 75166Off Market
- $408,3006 bd4 ba3.1k sqft628 Svenson Ln, Lavon, TX 75166Off Market
Nearby schools
GreatSchools rating
- 5/10Nesmith Elementary SchoolGrades: PK-5Distance: 0.5 mi
- NABraves AcademyGrades: 3-11Distance: 5.8 mi
- 5/10Community High SchoolGrades: 9-12Distance: 5.7 mi
Schools provided by the listing agent
- Elementary: Nesmith
- Middle: Community Trails
- High: Community
- District: Community ISD
Source: NTREIS. This data may not be complete. We recommend contacting the local school district to confirm school assignments for this home.
Get a cash offer in 3 minutes
Find out how much your home could sell for in as little as 3 minutes with a no-obligation cash offer.
Estimated market value
$306,600
Get a cash offer in 3 minutes
Find out how much your home could sell for in as little as 3 minutes with a no-obligation cash offer.
Estimated market value
$306,600
- Texas
- Collin County
- Lavon
- 75166
- 650 Svenson Ln
