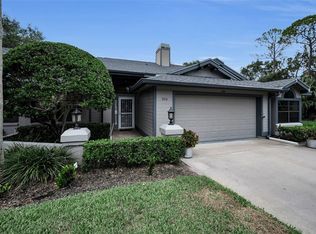
Under contract-accepting backup offers. Beautifully maintained and situated on a professionally landscaped corner lot, this exceptional home offers outstanding curb appeal and an impressive list of upgrades throughout. The beautifully updated kitchen features modern finishes and abundant functionality, making it the perfect gathering place for family and friends. Step outside and enjoy your own private Florida retreat, complete with a heated inground pool featuring a newer electric heater, pool filter, paver deck, and walkway. The thoughtfully designed outdoor space is ideal for entertaining or simply relaxing year-round. Recent improvements include a newer A/C system, water heater, refrigerator, ceiling fans, lighting fixtures, custom window treatments, lanai ceiling, LeafGuard gutter system, hurricane-impact sliding glass doors, and an upgraded electrical panel with whole-home surge protection, providing both comfort and peace of mind. A standout feature of this home is the attached garage, which has been converted into a fully air-conditioned, climate-controlled flex space, creating valuable additional living area. Complete with laminate flooring, finished trim work, and ample storage, this versatile room is ideal as a home office, game room, media room, fitness studio, hobby space, playroom, home bar, or potential fourth bedroom. A separate storage area within the original garage footprint remains available for lawn equipment, tools, seasonal items, and trash bin storage. The spacious driveway provides ample off-street parking, and for buyers who prefer an enclosed garage for vehicle parking, the space can be converted back to a traditional garage at an estimated price of $2,500. This flexible design allows you to tailor the home to fit your lifestyle today and in the future.
Under contract
Price cut: $10K (7/7)
$529,500
650 Sweetbriar Dr, Oldsmar, FL 34677
3beds
1,804sqft
Single Family Residence
Built in 1988
9,640 Square Feet Lot
$520,000 Zestimate®
$294/sqft
$35/mo HOA
What's special
Modern finishesHeated inground poolLanai ceilingBeautifully updated kitchenFinished trim workCustom window treatmentsCeiling fans
- 30 days |
- 1,983 |
- 204 |
Likely to sell faster than
Zillow last checked:
Listing updated:
Listed by:
Shannon Oleferchik 941-256-3368,
FINE PROPERTIES 941-782-0000
Source: Stellar MLS,MLS#: A4697507 Originating MLS: Sarasota - Manatee
Originating MLS: Sarasota - Manatee
Facts & features
Interior
Bedrooms & bathrooms
- Bedrooms: 3
- Bathrooms: 2
- Full bathrooms: 2
Rooms
- Room types: Attic, Utility Room
Primary bedroom
- Features: Walk-In Closet(s)
- Level: First
- Area: 368 Square Feet
- Dimensions: 16x23
Bedroom 2
- Features: Built-in Closet
- Level: First
- Area: 135 Square Feet
- Dimensions: 15x9
Bedroom 3
- Features: Built-in Closet
- Level: First
- Area: 130 Square Feet
- Dimensions: 13x10
Dinette
- Level: First
- Area: 192 Square Feet
- Dimensions: 16x12
Dining room
- Level: First
- Area: 130 Square Feet
- Dimensions: 13x10
Kitchen
- Level: First
- Area: 165 Square Feet
- Dimensions: 15x11
Living room
- Level: First
- Area: 306 Square Feet
- Dimensions: 18x17
Heating
- Electric
Cooling
- Central Air
Appliances
- Included: Dishwasher, Disposal, Dryer, Electric Water Heater, Microwave, Range, Range Hood, Refrigerator, Washer
- Laundry: In Garage
Features
- Ceiling Fan(s), Living Room/Dining Room Combo, Thermostat
- Flooring: Ceramic Tile
- Doors: Sliding Doors
- Windows: Window Treatments
- Has fireplace: Yes
- Fireplace features: Living Room
Interior area
- Total structure area: 2,612
- Total interior livable area: 1,804 sqft
Video & virtual tour
Property
Parking
- Total spaces: 2
- Parking features: Garage - Attached
- Attached garage spaces: 2
Features
- Levels: One
- Stories: 1
- Patio & porch: Covered, Enclosed
- Exterior features: Irrigation System, Rain Gutters
- Has private pool: Yes
- Pool features: Auto Cleaner, Gunite, Heated
- Fencing: Wood
Lot
- Size: 9,640 Square Feet
- Features: Corner Lot
Details
- Parcel number: 112816549420000610
- Special conditions: None
Construction
Type & style
- Home type: SingleFamily
- Architectural style: Ranch
- Property subtype: Single Family Residence
Materials
- Stucco
- Foundation: Slab
- Roof: Shingle
Condition
- New construction: No
- Year built: 1988
Utilities & green energy
- Sewer: Public Sewer
- Water: Public
- Utilities for property: Cable Available, Electricity Connected
Community & HOA
Community
- Features: Playground, Pool, Sidewalks, Tennis Court(s)
- Pet fee: $0 monthly
- Subdivision: MANORS OF FOREST LAKES THE PH 2
HOA
- Has HOA: Yes
- HOA fee: $35 monthly
- HOA name: Real Manage
- HOA phone: 866-473-2573
Location
- Region: Oldsmar
Financial & listing details
- Price per square foot: $294/sqft
- Tax assessed value: $472,546
- Annual tax amount: $2,729
- Date on market: 6/22/2026
- Cumulative days on market: 23 days
- Ownership: Fee Simple
- Total actual rent: 0
- Electric utility on property: Yes
- Road surface type: Asphalt
Estimated market value
$520,000
$494,000 - $546,000
$3,330/mo
Price history
| Date | Event | Price |
|---|---|---|
| 7/10/2026 | Contingent | $529,500$294/sqft |
Source:  Stellar MLS #A4697507 Report a problem Stellar MLS #A4697507 Report a problem | ||
| 7/7/2026 | Price change | $529,500-1.9%$294/sqft |
Source: Stellar MLS #A4697507 Report a problem | ||
| 6/22/2026 | Listed for sale | $539,500+132%$299/sqft |
Source: Stellar MLS #A4697507 Report a problem | ||
| 2/17/2010 | Sold | $232,500+2.4%$129/sqft |
Source: Public Record Report a problem | ||
| 12/3/2009 | Listed for sale | $227,000$126/sqft |
Source: Prudential Tropical Realty #7439806 Report a problem | ||
Public tax history
| Year | Property taxes | Tax assessment |
|---|---|---|
| 2024 | $2,571 +1.9% | $191,710 +3% |
| 2023 | $2,523 +3.2% | $186,126 +3% |
| 2022 | $2,444 -1% | $180,705 +3% |
| 2021 | $2,468 +0.4% | $175,442 +1.4% |
| 2020 | $2,459 +2% | $173,020 +2.3% |
| 2019 | $2,410 | $169,130 +1.9% |
| 2018 | $2,410 +1.6% | $165,976 +2.1% |
| 2017 | $2,373 +2% | $162,562 +2.1% |
| 2016 | $2,325 -1.6% | $159,218 +0.7% |
| 2015 | $2,364 +0.6% | $158,111 +0.8% |
| 2014 | $2,350 +0.7% | $156,856 +1.5% |
| 2013 | $2,333 +0.9% | $154,538 +0.8% |
| 2012 | $2,311 | $153,249 -3.6% |
| 2011 | -- | $159,042 -9.4% |
| 2010 | -- | $175,551 +40.5% |
| 2009 | -- | $124,961 +0.1% |
| 2008 | $1,674 | $124,836 +3% |
| 2007 | -- | $121,200 -28% |
| 2005 | -- | $168,300 +14.3% |
| 2004 | $1,891 +1.9% | $147,200 +6% |
| 2003 | $1,855 +3.9% | $138,900 +9.6% |
| 2002 | $1,786 | $126,700 +9.7% |
| 2001 | $1,786 +4.4% | $115,500 +8.7% |
| 2000 | $1,711 | $106,300 |
Find assessor info on the county website
Monthly payment
Est. payment
Payment breakdown
Explore the cost of this home by adjusting the details. Changes won't be saved.Climate risks
Neighborhood: 34677
Nearby schools
GreatSchools rating
- 7/10Forest Lakes Elementary SchoolGrades: PK-5Distance: 0.8 mi
- 7/10Joseph L. Carwise Middle SchoolGrades: 6-8Distance: 4 mi
- 7/10East Lake High SchoolGrades: PK,9-12Distance: 5.2 mi
Schools provided by the listing agent
- Elementary: Forest Lakes Elementary-PN
- Middle: Carwise Middle-PN
- High: East Lake High-PN
Source: Stellar MLS. This data may not be complete. We recommend contacting the local school district to confirm school assignments for this home.
- $434,9003 bd2 ba1.6k sqft652 Sweetbriar Dr, Oldsmar, FL 34677Off Market

- $412,9003 bd2 ba1.6k sqft701 Jacaranda Dr, Oldsmar, FL 34677Off Market
- $470,0003 bd2 ba1.6k sqft704 Jacaranda Dr, Oldsmar, FL 34677Sold

- $433,700-- bd2 ba1.3k sqft654 Sweetbriar Dr, Oldsmar, FL 34677Off Market
- $410,000-- bd2 ba1.6k sqft703 Jacaranda Dr, Oldsmar, FL 34677Off Market
- $416,0003 bd2 ba1.8k sqft653 Sweetbriar Dr, Oldsmar, FL 34677Off Market
- $423,9003 bd2 ba1.6k sqft706 Jacaranda Dr, Oldsmar, FL 34677Off Market
- $427,5003 bd2 ba1.8k sqft705 Jacaranda Dr, Oldsmar, FL 34677Off Market
A local agent can set up tours, give advice and negotiate with sellers.
Similar homes
- $495,0003 bd2 ba1.6k sqft900 Lucas Ln, Oldsmar, FL 34677For Sale
 MLS ID #TB8527577, Claudia Tweed, COLDWELL BANKER REALTY. Stellar MLS
 - $579,0003 bd3 ba2.4k sqft384 Wingate Cir, Oldsmar, FL 34677For Sale
 MLS ID #TB8515031, Denise Denver Samsonenko, RE/MAX MARKETING SPECIALISTS. Stellar MLS
 - $675,0004 bd2 ba2.4k sqft1008 Robinwood Dr, Oldsmar, FL 34677For Sale
 MLS ID #TB8516701, Joe Koebel, RE/MAX REALTEC GROUP INC. Stellar MLS
 - $600,0003 bd2 ba1.7k sqft12709 Westwood Lakes Blvd, Tampa, FL 33626For Sale
 MLS ID #TB8525286, Eirene Mathews, PA, RE/MAX ACTION FIRST OF FLORIDA. Stellar MLS
 - $569,9004 bd2 ba1.8k sqft2536 Countryside Pines Dr, Clearwater, FL 33761For SaleMLS ID #TB8520968, Michelle Garcia, CENTURY 21 EXECUTIVE TEAM. Stellar MLS
- $569,9003 bd2 ba1.8k sqft12324 Glenfield Ave, Tampa, FL 33626For SaleMLS ID #TB8502911, Melissa Lazos, LPT REALTY, LLC. Stellar MLS
- $309,9004 bd2 ba1.4k sqft140 Ashley Ln, Oldsmar, FL 34677For SaleMLS ID #TB8504188, Rick Scherer, MICHAEL SAUNDERS & COMPANY. Stellar MLS
- $500,0004 bd2 ba2k sqft907 Brittany Park Blvd, Tarpon Springs, FL 34689For SaleMLS ID #W7887781, Eric Jenkins, PA, KELLER WILLIAMS REALTY- PALM HARBOR. Stellar MLS
- $484,9003 bd2 ba1.6k sqft110 Meadowcross Dr, Safety Harbor, FL 34695For SaleMLS ID #TB8449601, Nathanael Brown, PARK PROPERTY GROUP. Stellar MLS
- $479,9003 bd2 ba1.6k sqft8626 Boysenberry Dr, Tampa, FL 33635For SaleMLS ID #TB8480335, Peter Wacelitz, IV, RE/MAX ALLIANCE GROUP. Stellar MLS
- $279,9003 bd3 ba1.7k sqft110 Ingrid Pl, Oldsmar, FL 34677For SaleMLS ID #TB8502559, Rene Mailaender, RE/MAX REALTEC GROUP INC. Stellar MLS
- $574,9003 bd2 ba1.7k sqft344 Crosswinds Dr, Palm Harbor, FL 34683For SaleMLS ID #TB8507768, Jakea Cates, KELLER WILLIAMS REALTY- PALM HARBOR. Stellar MLS
- $445,0003 bd2 ba1.6k sqft6805 Longpointe Way, Tampa, FL 33615For SaleMLS ID #TB8521238, Sylvia Haddad, REDFIN CORPORATION. Stellar MLS
- $530,0004 bd4 ba2.4k sqft6815 Mitchell Cir, Tampa, FL 33634For SaleMLS ID #TB8487339, Francisco Silva Gonzalez, FUTURE HOME REALTY INC. Stellar MLS
- $550,0003 bd2 ba2.3k sqft3734 Thornbush Ln, New Port Richey, FL 34655For SaleMLS ID #TB8451445, Vanessa Leonard, KELLER WILLIAMS REALTY- PALM HARBOR. Stellar MLS
- $430,0003 bd3 ba1.5k sqft612 Quail Keep Dr, Safety Harbor, FL 34695For SaleMLS ID #W7887064, John Letvin, III, CHARLES RUTENBERG REALTY INC. Stellar MLS
- $619,9003 bd3 ba2.3k sqft16026 Shinnecock Dr, Odessa, FL 33556For SaleMLS ID #TB8504839, Stephanie Scarlette, CHARLES RUTENBERG REALTY INC. Stellar MLS
- $564,0004 bd2 ba2.4k sqft1114 Toski Dr, New Port Richey, FL 34655For SaleMLS ID #TB8518200, Gwen Campbell, COASTAL PROPERTIES GROUP INTERNATIONAL. Stellar MLS
- $499,9004 bd2 ba2k sqft923 Hunter Ln, Tarpon Springs, FL 34689For SaleMLS ID #TB8517328, Nancy Leslie, RE/MAX REALTEC GROUP INC. Stellar MLS
- $539,9004 bd2 ba2.5k sqft6646 Garden Palm Ct, New Port Richey, FL 34655For SaleMLS ID #W7887023, Deborah Roy, PA, RE/MAX MARKETING SPECIALISTS. Stellar MLS
