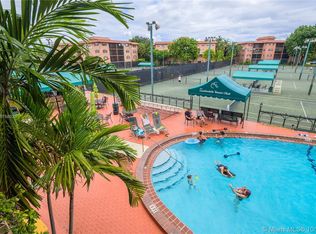
Located in the famous Tennis Club of Fort Lauderdale, along the Middle River, you enter into a fully updated Apt w/ a bright spacious open kitchen, SS appliances, granite counter tops, custom-made cabinets, recessed lighting, beyond which is a large bright tiled Living Room & private balcony. An oak-capped spiral staircase, leads up to 2 split roomy bedrooms, both w/luxury vinyl plank flooring & an updated bathroom in between. Textured knockdown walls & ceiling, touch released cordless blinds.The Apt. is a step away from great amenities --- 23 Tennis Cts ( 10 Lighted), Heated Pool & Spa, Gym, Patio Bar & Grille. Gated, 24/7 security, makes you feel so safe here, close to beaches, downtown Ft Lauderdale,Wilton Manors.
For sale
$239,900
650 Tennis Club Drive #305, Fort Lauderdale, FL 33311
2beds
1,056sqft
:
Get pre-qualified$2,257/mo
Condominium
Built in 1972
-- sqft lot
$232,700 Zestimate®
$227/sqft
$578/mo HOA
What's special
Private balconyGranite countertopsOak-capped spiral staircaseTouch released cordless blindsBright spacious open kitchenCustom-made cabinetsLuxury vinyl plank flooring
- 39 days |
- 330 |
- 28 |
Zillow last checked:
Listing updated:
Listed by:
Peter R Hemingway 954-638-4788,
Integrity Florida Realty LLC
Source: BeachesMLS,MLS#: B26049023 Originating MLS: BeachesMLS
Originating MLS: BeachesMLSFacts & features
Interior
Bedrooms & bathrooms
- Bedrooms: 2
- Bathrooms: 2
- Full bathrooms: 1
- 1/2 bathrooms: 1
- Main level bathrooms: 1
Heating
- Central, Electric
Cooling
- Central Air, Ceiling Fan(s), Electric
Appliances
- Included: Dishwasher, Electric Range, Electric Water Heater, Ice Maker, Microwave, Range, Refrigerator, Water Heater
Features
- Bedroom on Main Level, Split Bedrooms, Upper Level Primary, Bar
- Flooring: Ceramic Tile, Tile, Vinyl, Wood
- Has fireplace: No
Interior area
- Total structure area: 1,056
- Total interior livable area: 1,056 sqft
Video & virtual tour
Property
Parking
- Total spaces: 1
- Parking features: Assigned, Guest
Accessibility
- Accessibility features: Accessibility Features, Accessible Kitchen Appliances, Accessible Bedroom, Accessible Kitchen, Accessible Doors, Accessible Entrance, Accessible Hallway(s)
Features
- Levels: One,Multi/Split
- Stories: 1
- Entry location: Third Floor Entry,Split Bedroom
- Patio & porch: Deck, Open, Patio, Balcony
- Exterior features: Awning(s), Balcony, Courtyard, Outdoor Living Area, Tennis Court(s)
- Pool features: Association
- Fencing: Fenced
- Has view: Yes
- View description: Other
- Waterfront features: River Access
Details
- Parcel number: 494234ab0170
- Zoning: RMM-25
- Special conditions: Standard
Construction
Type & style
- Home type: Condo
- Architectural style: Split Level
- Property subtype: Condominium
Materials
- Block
- Roof: Flat
Condition
- Resale
- New construction: No
- Year built: 1972
Utilities & green energy
- Sewer: Public Sewer
- Water: Public
- Utilities for property: Cable Connected, Electricity Connected, Sewer Connected, Water Available
Community & HOA
Community
- Features: Home Owners Association, Gated
- Security: Gated Community, Smoke Detector(s), Security Fence, Security Guard
- Membership fee: $144
- Subdivision: TENNIS CLUB LENGLEN CONDO
HOA
- Has HOA: Yes
- Amenities included: Basketball Court, Clubhouse, Community Kitchen, Car Wash Area, Dog Park, Fitness Center, Maintenance Grounds, Gated, Laundry, Pool, Parking, Restaurant, Spa/Hot Tub, Security, Storage, Tennis Court(s), Elevator(s)
- Services included: Common Areas, Cable TV, Maintenance Grounds, Maintenance Structure, Pool(s), Recreation Facilities, Reserve Fund, Sewer, Trash, Water
- HOA fee: $578 monthly
- Additional fee info: Membership Fee: 144
Location
- Region: Fort Lauderdale
Financial & listing details
- Price per square foot: $227/sqft
- Tax assessed value: $134,320
- Annual tax amount: $2,280
- Date on market: 7/6/2026
- Cumulative days on market: 39 days
- Listing terms: Cash,Conventional
- Electric utility on property: Yes
Estimated market value
$232,700
$221,000 - $244,000
$2,240/mo
Price history
| Date | Event | Price |
|---|---|---|
| 7/6/2026 | Listed for sale | $239,900+21.5%$227/sqft |
Source:  BeachesMLS #B26049023 Report a problem BeachesMLS #B26049023 Report a problem | ||
| 11/4/2025 | Sold | $197,500-10%$187/sqft |
Source: BeachesMLS #F10470691 Report a problem | ||
| 8/27/2025 | Price change | $219,500-2.2%$208/sqft |
Source: BeachesMLS #F10470691 Report a problem | ||
| 8/16/2025 | Price change | $224,500-6.3%$213/sqft |
Source: BeachesMLS #F10470691 Report a problem | ||
| 6/24/2025 | Price change | $239,500-2%$227/sqft |
Source: BeachesMLS #F10470691 Report a problem | ||
| 6/2/2025 | Price change | $244,500-2.2%$232/sqft |
Source: BeachesMLS #F10470691 Report a problem | ||
| 5/24/2025 | Price change | $249,900-3.5%$237/sqft |
Source: BeachesMLS #F10470691 Report a problem | ||
| 4/25/2025 | Price change | $259,000-2.3%$245/sqft |
Source: BeachesMLS #F10470691 Report a problem | ||
| 4/23/2025 | Price change | $265,000-1.5%$251/sqft |
Source: BeachesMLS #F10470691 Report a problem | ||
| 4/7/2025 | Price change | $269,000-2.2%$255/sqft |
Source: BeachesMLS #F10470691 Report a problem | ||
| 4/3/2025 | Price change | $275,000-1.6%$260/sqft |
Source: BeachesMLS #F10470691 Report a problem | ||
| 3/9/2025 | Price change | $279,500-1.9%$265/sqft |
Source: BeachesMLS #F10470691 Report a problem | ||
| 11/13/2024 | Listed for sale | $285,000+58.3%$270/sqft |
Source: BeachesMLS #F10470691 Report a problem | ||
| 4/8/2014 | Listing removed | $1,250$1/sqft |
Source: Invest Pro Realty Inc #F1274662 Report a problem | ||
| 2/7/2014 | Listed for rent | $1,250$1/sqft |
Source: Invest Pro Realty Inc #F1274662 Report a problem | ||
| 10/9/2006 | Sold | $180,000+425%$170/sqft |
Source: Public Record Report a problem | ||
| 2/1/1987 | Sold | $34,286$32/sqft |
Source: Public Record Report a problem | ||
Public tax history
| Year | Property taxes | Tax assessment |
|---|---|---|
| 2025 | $2,281 +7.1% | $134,320 +2.9% |
| 2024 | $2,130 +2.6% | $130,540 +3% |
| 2023 | $2,075 +6.8% | $126,740 +3% |
| 2022 | $1,944 +3.5% | $123,050 +3% |
| 2021 | $1,877 -0.6% | $119,470 -0.8% |
| 2020 | $1,888 -24.7% | $120,390 +5.4% |
| 2019 | $2,508 | $114,260 -2% |
| 2018 | $2,508 +12.8% | $116,640 +23.5% |
| 2017 | $2,224 +2.2% | $94,440 +10% |
| 2016 | $2,176 +10% | $85,860 +10% |
| 2015 | $1,979 +5.7% | $78,060 +10% |
| 2014 | $1,873 | $70,970 +10% |
| 2013 | $1,873 +36.1% | $64,520 +4.8% |
| 2012 | $1,376 +5.1% | $61,590 +5.3% |
| 2011 | $1,310 +0.5% | $58,490 +2.8% |
| 2010 | $1,303 -26.5% | $56,910 -31% |
| 2009 | $1,773 -29.3% | $82,490 -31.5% |
| 2008 | $2,510 | $120,410 |
Find assessor info on the county website
Monthly payment
Est. payment
Payment breakdown
Explore the cost of this home by adjusting the details. Changes won't be saved.Climate risks
Neighborhood: South Middle River
Nearby schools
GreatSchools rating
- 4/10Thurgood Marshall Elementary SchoolGrades: PK-5Distance: 0.8 mi
- 6/10Sunrise Middle SchoolGrades: 6-8Distance: 1.7 mi
- 4/10Dillard High SchoolGrades: 6-12Distance: 1.9 mi
Schools provided by the listing agent
- Elementary: Thurgood Marshall
- Middle: Sunrise
- High: Dillard 6-12
Source: BeachesMLS. This data may not be complete. We recommend contacting the local school district to confirm school assignments for this home.
- $245,3002 bd2 ba1.1k sqft650 E Tennis Club Dr #109, Fort Lauderdale, FL 33311Off Market
- $164,5002 bd2 ba988 sqft650 Tennis Club Dr APT 308, Fort Lauderdale, FL 33311Off Market
- $269,7003 bd2 ba1.4k sqft650 Tennis Club Dr APT 101, Fort Lauderdale, FL 33311Off Market
- $330,0003 bd3 ba1.4k sqft650 Tennis Club Dr APT 102, Fort Lauderdale, FL 33311Sold

- $241,9003 bd2 ba1.4k sqft650 Tennis Club Dr APT 103, Fort Lauderdale, FL 33311Off Market
- $215,8002 bd1 ba1.1k sqft650 Tennis Club Dr APT 104, Fort Lauderdale, FL 33311Off Market
- $179,5002 bd1 ba1k sqft650 Tennis Club Dr APT 105, Fort Lauderdale, FL 33311Off Market
- $202,2002 bd1 ba988 sqft650 Tennis Club Dr APT 106, Fort Lauderdale, FL 33311Off Market
A local agent can set up tours, give advice and negotiate with sellers.
A local lender can help you make sure your offer is ready when you are.
Similar homes
- $339,0002 bd2 ba1.1k sqftManor Grove 2, Wilton Manors, FL 33305For Sale

 MLS ID #B26063570, Jose Calderon, One Sotheby's Int'l Realty. BeachesMLS
 - $250,0002 bd2 ba858 sqft2550 SW 18th Terrace #2103, Fort Lauderdale, FL 33315For Sale
 MLS ID #B26041267, Jorge Christopher Perez, RE/MAX Experience. BeachesMLS
 - $260,0002 bd2 ba858 sqft2445 SW 18th Terrace #922, Fort Lauderdale, FL 33315For Sale
 MLS ID #B26034765, Stacy Brown, Keller Williams Dedicated Prof. BeachesMLS
 - $205,0002 bd2 ba1.2k sqft105, Oakland Park, FL 33309For Sale
 MLS ID #F10518927, Jason Butler, Dwell Residential Real Estate. BeachesMLS
 - $230,0002 bd2 ba920 sqft112, Oakland Park, FL 33309For SaleMLS ID #F10550591, Duncan B MacEwan, Preview Properties, Inc. BeachesMLS
- $244,9002 bd2 ba986 sqft9022, Coral Springs, FL 33071For SaleMLS ID #F10527448, Jacqui N Winkler, Realty 100. BeachesMLS
- $225,0002 bd2 ba920 sqft115 Lake Emerald Drive #403, Oakland Park, FL 33309For SaleMLS ID #F10543835, Asim Matheo Alija Nalic, Better Homes & Gdns RE Fla 1st. BeachesMLS
- $287,3952 bd2 ba930 sqft2400 NE 33rd Avenue #211, Fort Lauderdale, FL 33305For SaleMLS ID #B26048390, Nolan S Pierami, The Corcoran Group. BeachesMLS
- $239,0002 bd2 ba962 sqft2710 NASSAU Bend #B1, Coconut Creek, FL 33066For SaleMLS ID #B26018058, Rita M Neri, LoKation. BeachesMLS
- $249,0002 bd2 ba1.2k sqft2334 S Cypress Bend Drive #304, Pompano Beach, FL 33069For SaleMLS ID #F10533131, Vincent J Owoc, Legal Realty. BeachesMLS
- $249,0002 bd2 ba1k sqft777 S Federal Highway #304-k, Pompano Beach, FL 33062For SaleMLS ID #B26015117, Liz Dawes Ordonez, EXP Realty LLC. BeachesMLS
- $249,7772 bd2 ba1k sqft777 S Federal Highway #F206, Pompano Beach, FL 33062For SaleMLS ID #F10556513, Darren Impemba, Xcellence. BeachesMLS
- $329,0002 bd2 ba977 sqft1535 SE 15TH Street #305, Fort Lauderdale, FL 33316For SaleMLS ID #B26054929, Brandon James Boyes, 15 Properties. BeachesMLS
- $325,0002 bd2 ba1k sqftVillage East, Fort Lauderdale, FL 33316For Sale
 MLS ID #A12063055, Luis Suarez, Square Group Corp.. MIAMI
 - $200,0002 bd2 ba1k sqft5718 Coral Lake Drive #206, Margate, FL 33063For SaleMLS ID #B26062129, Taylor Valente, Compass Florida, LLC. BeachesMLS
- $254,9002 bd2 ba1.1k sqft2289 SW 15th Street #132, Deerfield Beach, FL 33442For SaleMLS ID #F10548367, Cecilia M Martin, EXP Realty LLC. BeachesMLS
- $215,0002 bd2 ba1.1k sqft13, Deerfield Beach, FL 33442For SaleMLS ID #B26056429, Joseph J Miranda, Miranda Executive Realty. BeachesMLS
- $235,9002 bd2 ba1k sqftFayrways Royale, Hallandale, FL 33009For SaleMLS ID #A11957987, Nadejda Damian, ND Homes Realty LLC. MIAMI
- $239,9002 bd2 ba1k sqftE, Tamarac, FL 33321For SaleMLS ID #B26022509, Lawrence A Milligan, Access USA Realty, LLC. BeachesMLS
- $310,0002 bd2 ba832 sqft744 NE 14th Avenue #4, Fort Lauderdale, FL 33304For SaleMLS ID #F10518548, Susan Carol Johnson, LoKation. BeachesMLS
