Spacious 4-bedroom 2.5 bath center hall colonial situated on a 1.74-acre picturesque landscaped wooded lot at the end of the cul de sac! Large, remodeled white eat in kitchen with stainless steel appliances, granite tops, updated LVT flooring that leads into a large great room that features a gas fireplace and built ins. Four seasons sunroom off great room that has a slider to a multi-level deck with hot tub! French doors lead to formal living room, entry with hardwood flooring, formal dining room. Owners' suite has walk in California closet, ceramic tiled private bath with vaulted ceiling, jet tub, dual vanities, shower and water closet. Finished lower level with rec room, exercise room and plenty of storage. Oversized side load, 3 car garage with extra workshop /storage space. Beautifully landscaped lot with boulder retaining wall and perennial gardens! So close to the city center but feels like a private oasis. Recent updates include cental air 2024, landscaping 2023, stamped front concrete walk and stairs, appliances 2019, LVT flooring 2019, water softener, well tank 2018, septic system 2016. A must see!
Closed
$545,000
650 Thornhill Ln, Aurora, OH 44202
4beds
3,379sqft
Single Family Residence
Built in 1990
1.74 Acres Lot
$574,700 Zestimate®
$161/sqft
$3,995 Estimated rent
Home value
$574,700
$471,000 - $701,000
$3,995/mo
Zestimate® history
Owner options
List your home for rent
$3,995/mo
Rent Zestimate®
Find your next renter with Zillow Rental Manager. Plus, with online applications, you can quickly screen prospective tenants – for free.
$3,995/mo
Rent Zestimate®
Refinance and save
$3,502/mo
Est. payment
Refinancing to a lower rate could help reduce your monthly payments and save thousands over the life of the loan.
$3,502/mo
Est. payment
Explore your selling options
Work with a Zillow partner agent
Leverage their expertise and Zillow's premium Showcase listings to get your home seen by more buyers.
Get startedList with your own agent
Get your home in front of millions of buyers by listing it on Zillow.
Learn how to do itSell it yourself
Take full control of how buyers see your home on Zillow by listing For Sale by Owner (FSBO).
List your homeWhat's special
Gas fireplaceVaulted ceilingExercise roomGranite topsPlenty of storageFinished lower levelRec room
Zillow last checked:
Listing updated:
Listed by:
Michael A Balamenti 330-562-9495mike@7sproperties.com,
Power House Realty
Bought with:
Teri Kernicki, 2024004517
The Agency Cleveland Northcoast
Source: MLS Now,MLS#: 5122805 Originating MLS: Other/Unspecificed
Originating MLS: Other/UnspecificedFacts & features
Interior
Bedrooms & bathrooms
- Bedrooms: 4
- Bathrooms: 3
- Full bathrooms: 2
- 1/2 bathrooms: 1
- Main level bathrooms: 1
Primary bedroom
- Description: Flooring: Carpet
- Features: Walk-In Closet(s), Window Treatments
- Level: Second
- Dimensions: 19 x 13
Bedroom
- Description: Flooring: Carpet
- Level: Second
- Dimensions: 12 x 12
Bedroom
- Description: Flooring: Carpet
- Level: Second
- Dimensions: 12 x 11
Bedroom
- Description: Flooring: Carpet
- Level: Second
- Dimensions: 12 x 10
Primary bathroom
- Description: Flooring: Ceramic Tile
- Features: Granite Counters, Soaking Tub, Vaulted Ceiling(s)
- Level: Second
- Dimensions: 14 x 9
Dining room
- Description: Flooring: Carpet
- Level: First
- Dimensions: 13.5 x 13.5
Eat in kitchen
- Description: Flooring: Luxury Vinyl Tile
- Level: First
- Dimensions: 20 x 15
Entry foyer
- Description: Flooring: Hardwood
- Level: First
- Dimensions: 12 x 8
Exercise room
- Description: Flooring: Luxury Vinyl Tile
- Level: Lower
- Dimensions: 19 x 10.5
Family room
- Description: Flooring: Carpet
- Features: Built-in Features, Fireplace
- Level: First
- Dimensions: 19.5 x 15
Game room
- Description: Flooring: Carpet
- Level: Lower
- Dimensions: 13.5 x 12.5
Laundry
- Description: Flooring: Luxury Vinyl Tile
- Level: First
- Dimensions: 12 x 7
Living room
- Description: Flooring: Carpet
- Level: First
- Dimensions: 15.5 x 12
Recreation
- Description: Flooring: Luxury Vinyl Tile
- Level: Lower
- Dimensions: 26 x 17
Sunroom
- Description: Flooring: Laminate
- Level: First
- Dimensions: 12 x 11.5
Utility room
- Description: Flooring: Concrete
- Level: Lower
- Dimensions: 21 x 16
Heating
- Forced Air, Gas
Cooling
- Central Air, Whole House Fan
Appliances
- Included: Dryer, Dishwasher, Disposal, Microwave, Range, Refrigerator, Washer
- Laundry: Washer Hookup, Main Level, Laundry Room
Features
- Built-in Features, Ceiling Fan(s), Double Vanity, Entrance Foyer, Eat-in Kitchen, Granite Counters, High Speed Internet, Pantry, Recessed Lighting, Storage, Vaulted Ceiling(s), Walk-In Closet(s), Jetted Tub
- Windows: Double Pane Windows, Screens, Shutters, Window Coverings, Wood Frames
- Basement: Full,Partially Finished
- Number of fireplaces: 1
- Fireplace features: Family Room, Wood Burning
Interior area
- Total structure area: 3,379
- Total interior livable area: 3,379 sqft
- Finished area above ground: 2,568
- Finished area below ground: 811
Property
Parking
- Total spaces: 3
- Parking features: Attached, Drain, Driveway, Electricity, Garage, Garage Door Opener, Paved, Garage Faces Side
- Attached garage spaces: 3
Features
- Levels: Two
- Stories: 2
- Patio & porch: Deck, Porch
- Exterior features: Private Yard, Rain Gutters
- Pool features: None
- Has spa: Yes
- Spa features: Hot Tub
- Has view: Yes
- View description: Trees/Woods
Lot
- Size: 1.74 Acres
- Dimensions: 207 x 370
- Features: Back Yard, Cul-De-Sac, Dead End, Flat, Level, Wooded
Details
- Parcel number: 030311000036000
- Special conditions: Standard
Construction
Type & style
- Home type: SingleFamily
- Architectural style: Colonial
- Property subtype: Single Family Residence
Materials
- Block, Vinyl Siding
- Foundation: Block, Brick/Mortar
- Roof: Asphalt,Fiberglass
Condition
- Year built: 1990
Utilities & green energy
- Sewer: Septic Tank
- Water: Well
Community & HOA
Community
- Features: Playground, Park, Suburban
- Security: Smoke Detector(s)
- Subdivision: Thorn Hill Estates Sub #2
HOA
- Has HOA: No
Location
- Region: Aurora
Financial & listing details
- Price per square foot: $161/sqft
- Tax assessed value: $509,800
- Annual tax amount: $7,983
- Date on market: 5/16/2025
- Cumulative days on market: 60 days
- Listing terms: Cash,Conventional
Price history
| Date | Event | Price |
|---|---|---|
| 7/31/2025 | Sold | $545,000+1.9%$161/sqft |
Source:  MLS Now #5122805 Report a problem MLS Now #5122805 Report a problem | ||
| 7/14/2025 | Pending sale | $534,900$158/sqft |
Source: MLS Now #5122805 Report a problem | ||
| 6/19/2025 | Contingent | $534,900$158/sqft |
Source: MLS Now #5122805 Report a problem | ||
| 6/1/2025 | Price change | $534,900-1.8%$158/sqft |
Source: MLS Now #5122805 Report a problem | ||
| 5/16/2025 | Listed for sale | $544,900+55.5%$161/sqft |
Source: MLS Now #5122805 Report a problem | ||
| 6/3/2016 | Sold | $350,400-1.3%$104/sqft |
Source: MLS Now #3781560 Report a problem | ||
| 3/14/2016 | Pending sale | $355,000$105/sqft |
Source: Howard Hanna - Aurora #3781560 Report a problem | ||
| 2/16/2016 | Listed for sale | $355,000+14.5%$105/sqft |
Source: Howard Hanna - Aurora #3781560 Report a problem | ||
| 12/31/2012 | Sold | $310,000-8.6%$92/sqft |
Source: MLS Now #3356636 Report a problem | ||
| 10/9/2012 | Listed for sale | $339,000$100/sqft |
Source: Howard Hanna - Aurora #3356636 Report a problem | ||
Public tax history
| Year | Property taxes | Tax assessment |
|---|---|---|
| 2025 | $8,127 +1.8% | $178,430 |
| 2024 | $7,983 +20% | $178,430 +47.5% |
| 2023 | $6,650 +10.4% | $120,960 |
| 2022 | $6,023 -0.6% | $120,960 |
| 2021 | $6,057 -6.6% | $120,960 |
| 2020 | $6,488 -0.8% | $120,960 |
| 2019 | $6,540 +11.6% | $120,960 +22.8% |
| 2018 | $5,862 | $98,530 |
| 2017 | $5,862 +11% | $98,530 |
| 2016 | $5,283 -2.8% | $98,530 |
| 2015 | $5,432 -2% | $98,530 |
| 2014 | $5,542 +0.6% | $98,530 |
| 2013 | $5,508 +0.3% | $98,530 |
| 2012 | $5,491 +13.2% | $98,530 +0.3% |
| 2011 | $4,850 -0.7% | $98,220 |
| 2010 | $4,884 +1.1% | $98,220 |
| 2009 | $4,832 | $98,220 |
| 2008 | $4,832 +11.5% | $98,220 |
| 2005 | $4,335 +1.9% | -- |
| 2004 | $4,255 +2.4% | -- |
| 2003 | $4,156 +8.6% | -- |
| 2002 | $3,826 -52.4% | -- |
| 2001 | $8,031 +0.5% | -- |
| 2000 | $7,994 +9.1% | -- |
| 1999 | $7,325 | -- |
Find assessor info on the county website
Neighborhood: 44202
Nearby homes
- $580,2004 bd4 ba2.7k sqft640 Thornhill Ln, Aurora, OH 44202Off Market
- $443,4004 bd3 ba-- sqft640 Thornhill Dr, Aurora, OH 44202Off Market
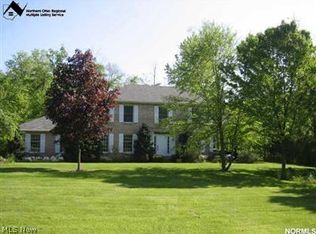
- $580,5004 bd2 ba2.8k sqft645 Len Ct, Aurora, OH 44202Off Market
- $533,5004 bd3 ba3.8k sqft651 Thornhill Ln, Aurora, OH 44202Sold

- $384,8004 bd3 ba-- sqft651 Thornhill Dr, Aurora, OH 44202Off Market
- $642,7004 bd3 ba2.9k sqft610 Thornhill Ln, Aurora, OH 44202Off Market
- $590,7003 bd3 ba2.5k sqft635 Len Ct, Aurora, OH 44202Off Market
- $741,3004 bd3 ba4k sqft645 Thornhill Ln, Aurora, OH 44202Off Market
Nearby schools
GreatSchools rating
- NACraddock/Miller Elementary SchoolGrades: 1-2Distance: 1.1 mi
- 9/10Harmon Middle SchoolGrades: 6-8Distance: 1.7 mi
- 9/10Aurora High SchoolGrades: 9-12Distance: 1.7 mi
Schools provided by the listing agent
- District: Aurora CSD - 6701
Source: MLS Now. This data may not be complete. We recommend contacting the local school district to confirm school assignments for this home.
Get a cash offer in 3 minutes
Find out how much your home could sell for in as little as 3 minutes with a no-obligation cash offer.
Estimated market value
$574,700
Get a cash offer in 3 minutes
Find out how much your home could sell for in as little as 3 minutes with a no-obligation cash offer.
Estimated market value
$574,700
- Ohio
- Portage County
- Aurora
- 44202
- 650 Thornhill Ln
Nearby cities
Nearby zip codes
Other Aurora Topics
