Welcome to your dream home in Sullivan! With nearly 4,000 sq ft of living space, this property offers 3 bedrooms, including a stunning 20x30 primary suite featuring an en-suite bath with a jetted tub & separate shower. Unbelievable walk-in closet! Step through sliding doors to a private covered porch—perfect for relaxing mornings or evening unwinding. The open-concept floor plan boasts a large living room & a well-appointed kitchen with a gas cooktop, double oven, & generous workspace. Huge dining room with woodburner! Spacious first-floor laundry/mudroom adds everyday convenience. The partially finished basement features a theater room & bath! The 5-car garage with electric provides room for all your vehicles & toys. Tons of storage inside & outside! Sitting on 5 acres, the property includes a barn with a loft & electric—ideal for hobbies. A whole-house generator ensures peace of mind. Enjoy the outdoors from the covered patio! Partially fenced in backyard, great for pets or kids!
Sold for $475,000
$475,000
650 Township Road 462, Sullivan, OH 44880
3beds
3,796sqft
Single Family Residence
Built in 1991
5 Acres Lot
$492,600 Zestimate®
$125/sqft
$2,903 Estimated rent
Home value
$492,600
Estimated sales range
Not available
$2,903/mo
Zestimate® history
Owner options
List your home for rent
$2,903/mo
Rent Zestimate®
Find your next renter with Zillow Rental Manager. Plus, with online applications, you can quickly screen prospective tenants – for free.
$2,903/mo
Rent Zestimate®
Refinance and save
$3,011/mo
Est. payment
Refinancing to a lower rate could help reduce your monthly payments and save thousands over the life of the loan.
$3,011/mo
Est. payment
Explore your selling options
Work with a Zillow partner agent
Leverage their expertise and Zillow's premium Showcase listings to get your home seen by more buyers.
Get startedList with your own agent
Get your home in front of millions of buyers by listing it on Zillow.
Learn how to do itSell it yourself
Take full control of how buyers see your home on Zillow by listing For Sale by Owner (FSBO).
List your homeWhat's special
Open-concept floor planPartially finished basementGenerous workspacePrivate covered porchWell-appointed kitchenPartially fenced in backyardTheater room
Zillow last checked:
Listing updated:
Listed by:
Cassandra Swisher,
Haring Realty, Inc.
Bought with:
Jeffrey Wilson, 2017005919
Wilson Family Realty Corp
Source: MAR,MLS#: 9067168
Facts & features
Interior
Bedrooms & bathrooms
- Bedrooms: 3
- Bathrooms: 4
- Full bathrooms: 2
- 1/2 bathrooms: 2
- Main level bedrooms: 1
Rooms
- Room types: Living Room, Media Room
Primary bedroom
- Level: Main
- Area: 559.85
- Dimensions: 19.42 x 28.83
Bedroom 2
- Level: Upper
- Area: 203.33
- Dimensions: 20 x 10.17
Bedroom 3
- Level: Upper
- Area: 192.43
- Dimensions: 14.17 x 13.58
Dining room
- Level: Main
- Area: 480.33
- Dimensions: 20.08 x 23.92
Kitchen
- Level: Main
- Area: 304
- Dimensions: 12.67 x 24
Living room
- Level: Main
- Area: 714
- Dimensions: 31.5 x 22.67
Heating
- Forced Air, Natural Gas
Cooling
- Central Air, Other
Appliances
- Included: Cooktop, Dishwasher, Dryer, Oven, Washer, Gas Water Heater, Other
Features
- Other, Walk-In Closet(s), Eat-in Kitchen, Pantry, Primary Bedroom with Bath
- Flooring: Carpet
- Windows: Double Pane Windows, Other
- Basement: Full,Partially Finished
- Has fireplace: Yes
- Fireplace features: Wood Burning Stove
Interior area
- Total structure area: 3,796
- Total interior livable area: 3,796 sqft
- Finished area above ground: 3,796
Property
Parking
- Total spaces: 4
- Parking features: Garage, Detached, Concrete, Gravel
- Garage spaces: 4
- Has uncovered spaces: Yes
Features
- Patio & porch: Deck, Patio, Covered
Lot
- Size: 5 Acres
- Dimensions: 5.002
- Features: Lawn, Few Trees, Level
Details
- Additional structures: Barn(s)
- Parcel number: M380210000601
Construction
Type & style
- Home type: SingleFamily
- Architectural style: Other
- Property subtype: Single Family Residence
Materials
- Vinyl Siding
- Roof: Metal
Condition
- Year built: 1991
Utilities & green energy
- Sewer: Septic Tank
- Water: Public
Community & HOA
HOA
- Amenities included: None
Location
- Region: Sullivan
Financial & listing details
- Price per square foot: $125/sqft
- Tax assessed value: $288,210
- Annual tax amount: $1,439
- Date on market: 6/3/2025
- Listing terms: Cash,Conventional,FHA,VA Loan
- Exclusions: See List In Agent-To-Agent Remarks Section
Price history
| Date | Event | Price |
|---|---|---|
| 7/31/2025 | Sold | $475,000$125/sqft |
Source: Public Record Report a problem | ||
| 6/30/2025 | Pending sale | $475,000$125/sqft |
Source:  MAR #9067168 Report a problem MAR #9067168 Report a problem | ||
| 6/3/2025 | Listed for sale | $475,000+137.5%$125/sqft |
Source: MAR #9067168 Report a problem | ||
| 6/16/2010 | Sold | $200,000+2.6%$53/sqft |
Source: MLS Now #3114442 Report a problem | ||
| 9/15/2005 | Sold | $195,000$51/sqft |
Source: Public Record Report a problem | ||
Public tax history
| Year | Property taxes | Tax assessment |
|---|---|---|
| 2024 | $2,878 -2.4% | $100,870 |
| 2023 | $2,950 +33.5% | $100,870 +35% |
| 2022 | $2,210 +0.5% | $74,720 |
| 2021 | $2,199 | $74,720 |
| 2020 | $2,199 +32.7% | $74,720 +24.4% |
| 2019 | $1,657 -1.3% | $60,080 |
| 2018 | $1,679 +12.6% | $60,080 |
| 2017 | $1,491 -19% | $60,080 +10% |
| 2016 | $1,841 -13.1% | $54,620 |
| 2015 | $2,118 -12.9% | $54,620 -10.9% |
| 2013 | $2,432 +19.7% | $61,300 |
| 2012 | $2,032 +0.4% | $61,300 |
| 2011 | $2,024 -7.4% | $61,300 -10% |
| 2010 | $2,186 | $68,110 |
Find assessor info on the county website
Neighborhood: 44880
Nearby homes
- $403,6003 bd3 ba-- sqft650 Twp Rd 462, Sullivan, OH 44880Off Market
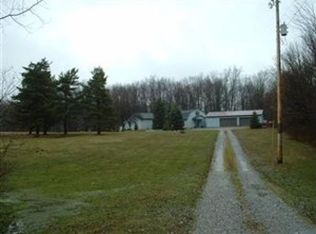
- $711,1004 bd5 ba4.9k sqft660 Township Road 462, Sullivan, OH 44880Off Market
- $151,0001 bd1 ba1.2k sqft656 Township Road 462, Sullivan, OH 44880Off Market
- $40,000-- bd-- ba-- sqft658 Township Road 462, Sullivan, OH 44880Sold
- $--2 bd1 ba990 sqft658 Township Road 462, Sullivan, OH 44880Off Market
- $430,8002 bd2 ba1.9k sqft664 Township Road 462, Sullivan, OH 44880Off Market
- $418,7004 bd2 ba2.1k sqft417 County Road 681, Sullivan, OH 44880Off Market
- $334,5002 bd-- ba1.2k sqft423 County Road 681, Sullivan, OH 44880Off Market
Nearby schools
GreatSchools rating
- 6/10Black River Education Center Elementary SchoolGrades: PK-5Distance: 5.6 mi
- 7/10Black River Education Center Middle SchoolGrades: 6-8Distance: 5.6 mi
- 5/10Black River High SchoolGrades: 8-12Distance: 5.8 mi
Schools provided by the listing agent
- District: Black River
Source: MAR. This data may not be complete. We recommend contacting the local school district to confirm school assignments for this home.
Get a cash offer in 3 minutes
Find out how much your home could sell for in as little as 3 minutes with a no-obligation cash offer.
Estimated market value
$492,600
Get a cash offer in 3 minutes
Find out how much your home could sell for in as little as 3 minutes with a no-obligation cash offer.
Estimated market value
$492,600
- Ohio
- Ashland County
- Sullivan
- 44880
- 650 Township Road 462
Nearby cities
Nearby zip codes
Other Sullivan Topics
