Skip main navigation
Sold for $359,000
  • $359,000

    650 Turk St Unit 403, San Francisco, CA 94102

    0beds
    373sqft
    Condominium
    Built in 2008
    -- sqft lot
    $372,600 Zestimate®
    $962/sqft
    $2,491 Estimated rent

    Home value

    $372,600

    $343,000 - $402,000

    $2,491/mo

    Zestimate® history
    Loading
    Loading...

    Owner options

    List your home for rent

    $2,491/mo

    Rent Zestimate®

    Find your next renter with Zillow Rental Manager. Plus, with online applications, you can quickly screen prospective tenants – for free.

    Learn more

    $2,491/mo

    Rent Zestimate®

    Refinance and save

    $2,927/mo

    Est. payment

    Refinancing to a lower rate could help reduce your monthly payments and save thousands over the life of the loan.

    See today's rates

    $2,927/mo

    Est. payment

    Explore your selling options

    Work with a Zillow partner agent

    Leverage their expertise and Zillow's premium Showcase listings to get your home seen by more buyers.

    Get started

    List with your own agent

    Get your home in front of millions of buyers by listing it on Zillow.

    Learn how to do it

    Sell it yourself

    Take full control of how buyers see your home on Zillow by listing For Sale by Owner (FSBO).

    List your home

    What's special

    Pristine apartmentCommon - area courtyardSymphony towersOpera plazaAsian art museumWorld - class operaFresh paint
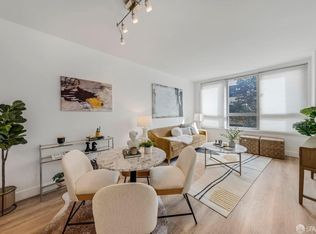
    Welcome to Symphony Towers! This pristine apartment shines with fresh paint and gleaming wood floors and is move-in ready! It comes with deeded 1-car parking in the building garage and in-unit laundry - a great value at this price! Enjoy City views looking out over the common-area courtyard. The kitchen features abundant maple-wood cabinetry, under-cabinet lighting, granite counters and stainless steel appliances. The modern full bath also boasts maple-wood cabinetry and granite counters with a shower-over-tub. The building offers a welcoming entry foyer for guests as well as a common-area roof deck with outdoor kitchen/BBQ area and seating. A tranquil hardscaped common-area courtyard with seating areas lies between the two Towers that make up the HOA. Located on the Van Ness Ave corridor near the Civic Center, one can enjoy great restaurants, shops and theatre at Opera Plaza as well as on Van Ness Ave and Market St. A short walk to the Civic Center provides for world-class opera, ballet, symphony and theatre plus the main public library, Asian Art Museum and more. Commuting is easy with the new center bus lane on Van Ness Ave which connects to the MUNI Metro line and BART at Market Street. Scores: Walk=99; Transit=100; Bike=94.

    Zillow last checked:

    Listing updated:

    Listed by:

    Edmond D. O'Sullivan DRE #01407927 415-378-3120,

    Elevation Real Estate 415-378-3120

    Bought with:

    Hector Orozco, DRE #01464406

    Compass

    Source: SFAR,MLS#: 424010602MLS LogoOriginating MLS: San Francisco Association of REALTORS

    Facts & features

    Interior

    Bedrooms & bathrooms
    • Bedrooms: 0
    • Bathrooms: 1
    • Full bathrooms: 1
    Primary bedroom
    • Area: 0
    • Dimensions: 0 x 0
    Bedroom 1
    • Area: 0
    • Dimensions: 0 x 0
    Bedroom 2
    • Area: 0
    • Dimensions: 0 x 0
    Bedroom 3
    • Area: 0
    • Dimensions: 0 x 0
    Bedroom 4
    • Area: 0
    • Dimensions: 0 x 0
    Bathroom
    • Features: Closet, Granite, Low-Flow Toilet(s), Tub w/Shower Over
    Dining room
    • Features: Dining/Living Combo
    • Area: 0
    • Dimensions: 0 x 0
    Family room
    • Area: 0
    • Dimensions: 0 x 0
    Kitchen
    • Features: Granite Counters, Kitchen/Family Combo
    • Area: 0
    • Dimensions: 0 x 0
    Living room
    • Features: Great Room
    • Area: 0
    • Dimensions: 0 x 0
    Appliances
    • Included: Dishwasher, Free-Standing Refrigerator, Washer/Dryer Stacked
    • Laundry: Laundry Closet
    Features
    • Flooring: Wood
    • Windows: Double Pane Windows
    • Has fireplace: No
    Interior area
    • Total structure area: 373
    • Total interior livable area: 373 sqft

    Property

    Parking
    • Total spaces: 1
    • Parking features: Driveway, Shared Driveway, Assigned, Enclosed, Garage Door Opener, Garage Faces Front, Inside Entrance, Side By Side, Independent, On Site - Mapped (Condo Only)
    • Garage spaces: 1
    • Has uncovered spaces: Yes
    Features
    • Patio & porch: Deck
    • Exterior features: Uncovered Courtyard
    • Has view: Yes
    • View description: City Lights
    Lot
    • Size: 0.36 Acres
    • Features: Landscape Misc, Private
    Details
    • Additional structures: Other
    • Parcel number: 0742121
    • Special conditions: Offer As Is

    Construction

    Type & style
    • Home type: Condo
    • Architectural style: Contemporary
    • Property subtype: Condominium
    • Attached to another structure: Yes
    Condition
    • Year built: 2008

    Utilities & green energy

    • Sewer: Public Sewer
    • Water: Public
    • Utilities for property: Cable Available, Internet Available

    Community & HOA

    Community
    • Security: Fire Suppression System, Secured Access, Smoke Detector(s)
    HOA
    • Has HOA: Yes
    • Amenities included: Roof Deck
    • Services included: Common Areas, Insurance on Structure, Maintenance Structure, Maintenance Grounds, Sewer, Trash, Water
    • HOA fee: $673 monthly
    Location
    • Region: San Francisco
    • Elevation: 0

    Financial & listing details

    • Price per square foot: $962/sqft
    • Tax assessed value: $366,180
    • Annual tax amount: $5,138
    • Price range: $359K - $359K
    • Date on market: 2/23/2024
    • Cumulative days on market: 14 days
    • Total actual rent: 0
    • Road surface type: Paved Sidewalk, Asphalt

    Price history

    DateEventPrice
    3/11/2024Sold$359,000$962/sqft
    Source: SFAR #424010602 Report a problem
    3/11/2024Pending sale$359,000$962/sqft
    Source: SFAR #424010602 Report a problem
    3/1/2024Contingent$359,000$962/sqft
    Source: SFAR #424010602 Report a problem
    2/23/2024Listed for sale$359,000-6.8%$962/sqft
    Source: SFAR #424010602 Report a problem
    5/23/2008Sold$385,000$1,032/sqft
    Source: Public Record Report a problem

    Public tax history

    YearProperty taxesTax assessment
    2025$5,138 -22.1%$366,180 -26.1%
    2024$6,597 +1.6%$495,758 +2%
    2023$6,490 +2.1%$486,039 +2%
    2022$6,354 +1.9%$476,510 +2%
    2021$6,238 -1.5%$467,169 +1%
    2020$6,332 +4.3%$462,380 +2%
    2019$6,070 +3.5%$453,315 +2%
    2018$5,867 +6.7%$444,428 +2%
    2017$5,500 +2.1%$435,716 +2%
    2016$5,389 +1.3%$427,174 +1.5%
    2015$5,321 +2.7%$420,761 +2%
    2014$5,182 $412,520 +0.5%
    2013-- $410,658 +2%
    2012-- $402,607 +2%
    2011-- $394,714 +0.8%
    2010-- $391,766 +66%
    2009-- $236,033 +12.4%
    2008-- $210,069
    Find assessor info on the county website

    Neighborhood: Tenderloin

    Nearby schools

    GreatSchools rating
    Schools provided by the listing agent
    • District: San Francisco

    Source: SFAR. This data may not be complete. We recommend contacting the local school district to confirm school assignments for this home.

    Get a cash offer in 3 minutes
    Find out how much your home could sell for in as little as 3 minutes with a no-obligation cash offer.
    Estimated market value
    $372,600
    Get a cash offer in 3 minutes
    Find out how much your home could sell for in as little as 3 minutes with a no-obligation cash offer.
    Estimated market value
    $372,600