Welcome to this beautifully designed Mediterranean-style pool home, offering 5 bedrooms, 4 bathrooms, and approximately 2,200 square feet of well-planned living space—ideal as a primary residence, vacation home, or short-term rental investment. The open-concept layout creates a seamless flow between the kitchen, dining area, and family room, making the home perfect for entertaining and everyday living. The kitchen includes a pantry and ample workspace, while large gathering areas provide a bright and inviting atmosphere. Two spacious primary suites offer private en-suite bathrooms and direct access to the screened private pool, creating a true retreat for owners and guests alike. Additional bedrooms are thoughtfully arranged, with shared and private baths to accommodate family and visitors comfortably. Located in a pet-friendly resort-style community, residents and guests enjoy outstanding amenities including a clubhouse, community pool, playground, tennis courts, and beach volleyball. Conveniently situated near US-27, the home provides easy access to Disney, major theme parks, Orlando, Tampa, shopping, dining, and entertainment. With its flexible layout, resort amenities, and prime location, this property is perfectly suited for full-time living, a second home, or income-producing short-term rental use. Schedule your private showing today and experience the lifestyle this home has to offer.
Sold for $420,000
$420,000
650 TUSCAN HILLS BLVD, DAVENPORT, FL 33897
5beds
2,200sqft
Single Family Residence
Built in 2007
6,721 Square Feet Lot
$442,500 Zestimate®
$191/sqft
$3,649 Estimated rent
Home value
$442,500
$420,000 - $465,000
$3,649/mo
Zestimate® history
Owner options
List your home for rent
$3,649/mo
Rent Zestimate®
Find your next renter with Zillow Rental Manager. Plus, with online applications, you can quickly screen prospective tenants – for free.
$3,649/mo
Rent Zestimate®
Refinance and save
$3,015/mo
Est. payment
Refinancing to a lower rate could help reduce your monthly payments and save thousands over the life of the loan.
$3,015/mo
Est. payment
Explore your selling options
Work with a Zillow partner agent
Leverage their expertise and Zillow's premium Showcase listings to get your home seen by more buyers.
Get startedList with your own agent
Get your home in front of millions of buyers by listing it on Zillow.
Learn how to do itSell it yourself
Take full control of how buyers see your home on Zillow by listing For Sale by Owner (FSBO).
List your homeWhat's special
Screened private poolMediterranean-style pool homeOpen-concept layoutPrivate en-suite bathroomsTwo spacious primary suites
Zillow last checked:
Listing updated:
Listed by:
Corey Smallman 407-744-2765,
MARKET CONNECT REALTY LLC 407-250-4708
Bought with:
Lora Feingold, 3470239
LPT REALTY, LLC
Source: Stellar MLS,MLS#: O6375601 Originating MLS: Orlando Regional
Originating MLS: Orlando Regional
Facts & features
Interior
Bedrooms & bathrooms
- Bedrooms: 5
- Bathrooms: 4
- Full bathrooms: 4
Primary bedroom
- Features: Walk-In Closet(s)
- Level: First
- Area: 255 Square Feet
- Dimensions: 17x15
Bedroom 2
- Features: Built-in Closet
- Level: First
- Area: 196 Square Feet
- Dimensions: 14x14
Bedroom 3
- Features: Built-in Closet
- Level: First
- Area: 196 Square Feet
- Dimensions: 14x14
Bedroom 4
- Features: Built-in Closet
- Level: First
- Area: 168 Square Feet
- Dimensions: 14x12
Bedroom 5
- Features: Built-in Closet
- Level: First
- Area: 196 Square Feet
- Dimensions: 14x14
Kitchen
- Level: First
- Area: 247 Square Feet
- Dimensions: 13x19
Living room
- Level: First
- Area: 180 Square Feet
- Dimensions: 15x12
Heating
- Central, Electric
Cooling
- Central Air
Appliances
- Included: Dishwasher, Disposal, Electric Water Heater, Microwave, Range, Refrigerator
- Laundry: Laundry Room
Features
- Ceiling Fan(s), Open Floorplan, Primary Bedroom Main Floor, Stone Counters, Thermostat, Walk-In Closet(s)
- Flooring: Ceramic Tile, Laminate
- Windows: Window Treatments
- Has fireplace: No
Interior area
- Total structure area: 2,868
- Total interior livable area: 2,200 sqft
Property
Parking
- Total spaces: 2
- Parking features: Garage - Attached
- Attached garage spaces: 2
Features
- Levels: One
- Stories: 1
- Exterior features: Irrigation System, Lighting
- Has private pool: Yes
- Pool features: Deck, Gunite, In Ground, Screen Enclosure
Lot
- Size: 6,721 Square Feet
Details
- Parcel number: 26 25 12 999955 000460
- Zoning: 0100
- Special conditions: None
Construction
Type & style
- Home type: SingleFamily
- Property subtype: Single Family Residence
Materials
- Block, Stucco
- Foundation: Slab
- Roof: Tile
Condition
- New construction: No
- Year built: 2007
Utilities & green energy
- Sewer: Public Sewer
- Water: Public
- Utilities for property: BB/HS Internet Available, Cable Available, Electricity Connected, Sewer Connected, Water Connected
Community & HOA
Community
- Features: Clubhouse, Gated Community - No Guard, Playground, Tennis Court(s)
- Pet fee: $0 monthly
- Subdivision: TUSCAN HILLS
HOA
- Has HOA: Yes
- Services included: Recreational Facilities
- HOA fee: $204 monthly
- HOA name: Samantha Thue
- HOA phone: 407-359-7202
Location
- Region: Davenport
Financial & listing details
- Price per square foot: $191/sqft
- Tax assessed value: $382,716
- Annual tax amount: $5,701
- Date on market: 1/21/2026
- Cumulative days on market: 89 days
- Listing terms: Cash,Conventional,FHA,VA Loan
- Ownership: Fee Simple
- Total actual rent: 0
- Electric utility on property: Yes
- Road surface type: Asphalt, Paved
Price history
| Date | Event | Price |
|---|---|---|
| 5/11/2026 | Sold | $420,000-16%$191/sqft |
Source:  Stellar MLS #O6375601 Report a problem Stellar MLS #O6375601 Report a problem | ||
| 7/25/2024 | Sold | $500,000+3.1%$227/sqft |
Source: Stellar MLS #G5082244 Report a problem | ||
| 12/27/2023 | Sold | $485,000+2.3%$220/sqft |
Source: Public Record Report a problem | ||
| 6/22/2023 | Sold | $474,000+26.4%$215/sqft |
Source: Public Record Report a problem | ||
| 6/10/2021 | Sold | $375,000+58.2%$170/sqft |
Source: Public Record Report a problem | ||
| 3/8/2018 | Sold | $237,000-40.7%$108/sqft |
Source: Public Record Report a problem | ||
| 6/14/2007 | Sold | $399,500$182/sqft |
Source: Public Record Report a problem | ||
Public tax history
| Year | Property taxes | Tax assessment |
|---|---|---|
| 2025 | $4,948 +1.3% | $382,716 +1.4% |
| 2024 | $4,883 +6.3% | $377,305 +8.1% |
| 2023 | $4,593 +8.9% | $349,102 +10% |
| 2022 | $4,216 +28.1% | $317,365 +33.7% |
| 2021 | $3,290 +2.5% | $237,459 +3.3% |
| 2020 | $3,211 +5.7% | $229,799 +8.9% |
| 2019 | $3,038 -11.9% | $211,074 +1.8% |
| 2018 | $3,449 +1.2% | $207,302 +1% |
| 2017 | $3,408 +7.3% | $205,332 -4.4% |
| 2016 | $3,176 -0.9% | $214,840 +1.6% |
| 2015 | $3,205 -4.5% | $211,528 +4.7% |
| 2014 | $3,358 +17.7% | $202,004 +10% |
| 2013 | $2,852 +8.3% | $183,640 +7.3% |
| 2012 | $2,632 -4% | $171,086 -2.9% |
| 2011 | $2,742 -3.9% | $176,207 -3.2% |
| 2010 | $2,853 -28.2% | $182,001 -23.6% |
| 2009 | $3,973 -21.7% | $238,075 -27.2% |
| 2008 | $5,073 | $326,851 |
| 2007 | -- | -- |
| 2006 | $1,219 | -- |
| 2005 | -- | -- |
Find assessor info on the county website
Neighborhood: 33897
Nearby homes
- $410,7004 bd3 ba1.8k sqft660 Tuscan Hills Blvd, Davenport, FL 33897Off Market
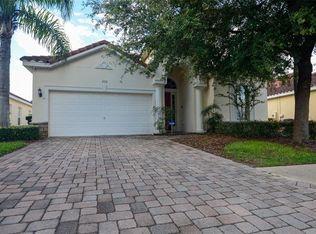
- $399,0004 bd3 ba1.8k sqft640 Tuscan Hills Blvd, Davenport, FL 33897Off Market

- $393,5004 bd3 ba1.8k sqft670 Tuscan Hills Blvd, Davenport, FL 33897Off Market

- $395,0004 bd4 ba2.6k sqft1028 Tuscan Hills Blvd, Davenport, FL 33897Sold
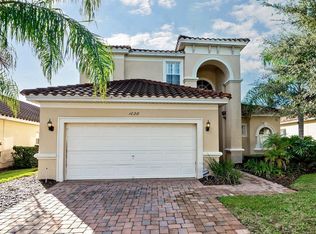
- $451,0003 bd2 ba1.9k sqft1018 Tuscan Hills Blvd, Davenport, FL 33897Sold
- $408,8004 bd3 ba1.8k sqft1038 Tuscan Hills Blvd, Davenport, FL 33897Off Market
- $440,0004 bd3 ba1.8k sqft620 Tuscan Hills Blvd, Davenport, FL 33897Sold
- $417,2004 bd3 ba1.8k sqft651 Tuscan Hills Blvd, Davenport, FL 33897Off Market
Nearby schools
GreatSchools rating
- 4/10Citrus Ridge: A Civics AcademyGrades: PK-8Distance: 0.7 mi
- 3/10Davenport High SchoolGrades: 9-12Distance: 7.9 mi
Get a cash offer in 3 minutes
Find out how much your home could sell for in as little as 3 minutes with a no-obligation cash offer.
Estimated market value
$442,500
Get a cash offer in 3 minutes
Find out how much your home could sell for in as little as 3 minutes with a no-obligation cash offer.
Estimated market value
$442,500
- Florida
- Polk County
- Davenport
- 33897
- 650 TUSCAN HILLS BLVD
Nearby cities
Nearby neighborhoods
Nearby zip codes
Other Davenport Topics
