This exceptional two-story home is a rare blend of traditional elegance & modern convenience. With excellent scale & an ideal floorplan, the home proudly sits on an oversized corner lot affording abundant natural light & expansive views to the Pacific Ocean. Built in 1927, the house extols quality, with fine woodwork, classic hardwood floors, large windows & amenities that assure a comfortable lifestyle. The main level offers a formal entry hall showcasing an impressive staircase with original stained-glass window, formal living & dining rooms, a timeless Poggenpohl kitchen, separate laundry room, charming breakfast room, half-bath & private guest suite/family room. On the upper level are three bedrooms including an expansive primary with a delightful sitting room & custom walk-in closet. The two additional bedrooms are large & there are two full baths. You'll also enjoy vast attic storage, a bright & useful basement, wide 2-car side-by-side garage, lush green lawns, mature landscape, auto-irrigation, designer lighting & premium finishes. This special home offers abiding beauty & functionality, with the added benefit of nearby West Portal & Lakeside Village shops, restaurants & transit, Stonestown Whole Foods, Trader Joes, great schools, parks, golf courses & 280/101 freeways.
Sold for $2,850,000
Tax assessed value
$2,850,000
650 Upland Dr, San Francisco, CA 94127
4beds
2,580sqft
Single Family Residence
Built in 1927
3,998 Square Feet Lot
$3,167,400 Zestimate®
$1,105/sqft
$7,716 Estimated rent
Home value
$3,167,400
$2.88M - $3.48M
$7,716/mo
Zestimate® history
Owner options
List your home for rent
$7,716/mo
Rent Zestimate®
Find your next renter with Zillow Rental Manager. Plus, with online applications, you can quickly screen prospective tenants – for free.
$7,716/mo
Rent Zestimate®
Refinance and save
$18,483/mo
Est. payment
Refinancing to a lower rate could help reduce your monthly payments and save thousands over the life of the loan.
$18,483/mo
Est. payment
Explore your selling options
Work with a Zillow partner agent
Leverage their expertise and Zillow's premium Showcase listings to get your home seen by more buyers.
Get startedList with your own agent
Get your home in front of millions of buyers by listing it on Zillow.
Learn how to do itSell it yourself
Take full control of how buyers see your home on Zillow by listing For Sale by Owner (FSBO).
List your homeWhat's special
Fine woodworkAbundant natural lightPremium finishesLarge windowsMature landscapeCustom walk-in closetOversized corner lot
Zillow last checked:
Listing updated:
Listed by:
Jane R. Poppelreiter DRE #01469916 415-378-8635,
Compass 415-738-7000
Bought with:
Jonathan T. Ng, DRE #01390988
Jonathan T. Ng, Broker
Source: SFAR,MLS#: 424071805 Originating MLS: San Francisco Association of REALTORS
Originating MLS: San Francisco Association of REALTORSFacts & features
Interior
Bedrooms & bathrooms
- Bedrooms: 4
- Bathrooms: 4
- Full bathrooms: 3
- 1/2 bathrooms: 1
Primary bedroom
- Features: Closet, Sitting Area, Sitting Room, Walk-In Closet, Wet Bar
- Area: 0
- Dimensions: 0 x 0
Bedroom 1
- Area: 0
- Dimensions: 0 x 0
Bedroom 2
- Area: 0
- Dimensions: 0 x 0
Bedroom 3
- Area: 0
- Dimensions: 0 x 0
Bedroom 4
- Area: 0
- Dimensions: 0 x 0
Bathroom
- Features: Shower Stall(s), Tile, Tub, Tub w/Shower Over, Window
Dining room
- Features: Formal Room
- Level: Main
- Area: 0
- Dimensions: 0 x 0
Family room
- Level: Main
- Area: 0
- Dimensions: 0 x 0
Kitchen
- Features: Pantry Cabinet, Slab Counter, Synthetic Counter
- Level: Main
- Area: 0
- Dimensions: 0 x 0
Living room
- Level: Main
- Area: 0
- Dimensions: 0 x 0
Heating
- Central, Fireplace(s), Gas, Natural Gas
Appliances
- Included: Dishwasher, Disposal, Double Oven, Free-Standing Refrigerator, Gas Cooktop, Gas Water Heater, Range Hood
- Laundry: Cabinets, Ground Floor, Hookups Only, In Kitchen, Inside
Features
- Formal Entry, Storage
- Flooring: Tile, Vinyl, Wood
- Windows: Bay Window(s), Dual Pane Partial, Screens
- Basement: Partial
- Number of fireplaces: 2
- Fireplace features: Living Room, Wood Burning, Other
Interior area
- Total structure area: 2,580
- Total interior livable area: 2,580 sqft
Property
Parking
- Total spaces: 4
- Parking features: Driveway, Detached, Garage Door Opener, Garage Faces Front, Private, Side By Side, On Site (Single Family Only)
- Garage spaces: 2
- Uncovered spaces: 2
Features
- Stories: 2
- Patio & porch: Front Porch
- Fencing: Chain Link,Fenced,Partial
- Has view: Yes
- View description: Garden, Ocean, Water
- Has water view: Yes
- Water view: Ocean,Water
Lot
- Size: 3,998 Square Feet
- Features: Auto Sprinkler F&R, Corner Lot, Curb(s), Garden, Greenbelt, Landscaped, Landscape Front, Low Maintenance, Private, Shape Regular
- Topography: Level
Details
- Parcel number: 3261013
- Special conditions: Standard
Construction
Type & style
- Home type: SingleFamily
- Architectural style: Traditional
- Property subtype: Single Family Residence
Materials
- Stucco
- Roof: Shingle
Condition
- Updated/Remodeled
- New construction: No
- Year built: 1927
Utilities & green energy
- Electric: 220 Volts in Kitchen
- Sewer: Public Sewer
- Water: Public
- Utilities for property: Natural Gas Connected, Underground Utilities
Community & HOA
Community
- Security: Carbon Monoxide Detector(s), Smoke Detector(s)
HOA
- Has HOA: Yes
- Amenities included: Greenbelt
- Services included: Common Areas, Other
- HOA fee: $517 annually
- HOA name: Balboa Heights Home Association
Location
- Region: San Francisco
- Elevation: 0
Financial & listing details
- Price per square foot: $1,105/sqft
- Tax assessed value: $2,850,000
- Annual tax amount: $34,448
- Date on market: 10/25/2024
- Cumulative days on market: 11 days
- Total actual rent: 0
- Road surface type: Paved Sidewalk, Paved
Price history
| Date | Event | Price |
|---|---|---|
| 11/20/2024 | Sold | $2,850,000+6.5%$1,105/sqft |
Source:  SFAR #424071805 Report a problem SFAR #424071805 Report a problem | ||
| 11/6/2024 | Pending sale | $2,675,000$1,037/sqft |
Source: SFAR #424071805 Report a problem | ||
| 10/25/2024 | Listed for sale | $2,675,000+22%$1,037/sqft |
Source: SFAR #424071805 Report a problem | ||
| 2/4/2023 | Listing removed | -- |
Source: Zillow Rentals Report a problem | ||
| 2/3/2023 | Price change | $6,000-1.6%$2/sqft |
Source: Zillow Rentals Report a problem | ||
| 1/27/2023 | Price change | $6,100-1.6%$2/sqft |
Source: Zillow Rentals Report a problem | ||
| 1/24/2023 | Price change | $6,200-0.8%$2/sqft |
Source: Zillow Rentals Report a problem | ||
| 1/11/2023 | Price change | $6,250-3.8%$2/sqft |
Source: Zillow Rentals Report a problem | ||
| 12/30/2022 | Listed for rent | $6,500$3/sqft |
Source: Zillow Rentals Report a problem | ||
| 4/30/2019 | Sold | $2,193,000-7.7%$850/sqft |
Source: SFAR #481294 Report a problem | ||
| 3/8/2019 | Pending sale | $2,375,000$921/sqft |
Source: Compass SF #481294 Report a problem | ||
| 2/15/2019 | Listed for sale | $2,375,000$921/sqft |
Source: Compass SF #481294 Report a problem | ||
Public tax history
| Year | Property taxes | Tax assessment |
|---|---|---|
| 2025 | $34,448 +19.2% | $2,850,000 +18.8% |
| 2024 | $28,894 +1.5% | $2,399,181 +2% |
| 2023 | $28,467 +1.9% | $2,352,140 +2% |
| 2022 | $27,938 +2.1% | $2,306,020 +2% |
| 2021 | $27,365 -0.4% | $2,260,805 +1% |
| 2020 | $27,473 +1391.3% | $2,237,624 +2092.5% |
| 2019 | $1,842 +3.5% | $102,056 +2% |
| 2018 | $1,781 +22% | $100,056 +2% |
| 2017 | $1,460 +4% | $98,095 +2% |
| 2016 | $1,404 +1.5% | $96,172 +1.5% |
| 2015 | $1,383 +2.7% | $94,728 +2% |
| 2014 | $1,347 | $92,873 +0.5% |
| 2013 | -- | $92,454 +2% |
| 2012 | -- | $90,642 +2% |
| 2011 | -- | $88,866 +0.8% |
| 2010 | -- | $88,203 -0.2% |
| 2009 | -- | $88,413 +2% |
| 2008 | -- | $86,681 +2% |
| 2007 | -- | $84,982 +2% |
| 2006 | -- | $83,316 +2% |
| 2005 | -- | $81,683 +3.9% |
| 2003 | -- | $78,615 +2% |
| 2002 | -- | $77,075 +2% |
| 2001 | -- | $75,566 +2% |
| 2000 | -- | $74,084 |
Find assessor info on the county website
Neighborhood: Balboa Terrace
Nearby homes
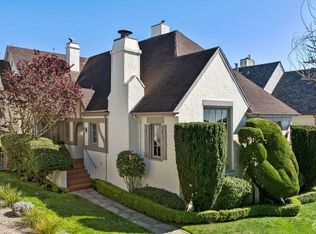
- $3,015,0004 bd3 ba2.5k sqft333 San Benito Way, San Francisco, CA 94127Sold
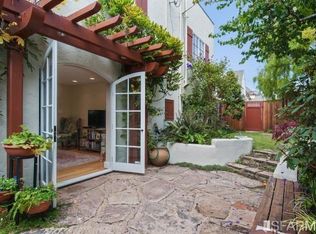
- $3,078,0003 bd3 ba2.6k sqft651 Upland Dr, San Francisco, CA 94127Off Market
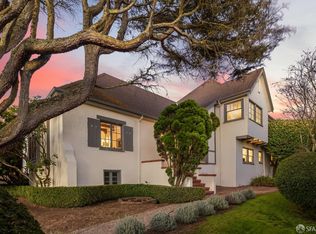
- $2,329,0004 bd3 ba2.3k sqft329 San Benito Way, San Francisco, CA 94127Sold
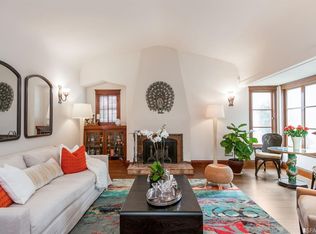
- $3,142,8004 bd3 ba2.7k sqft600 Upland Dr, San Francisco, CA 94127Off Market
- $2,443,3003 bd2 ba1.7k sqft82 Aptos Ave, San Francisco, CA 94127Off Market
- $1,898,200-- bd1 ba1.7k sqft74 Aptos Ave, San Francisco, CA 94127Off Market
- $2,341,4004 bd2 ba2.5k sqft347 San Benito Way, San Francisco, CA 94127Off Market
- $1,796,900-- bd1 ba1.6k sqft601 Upland Dr, San Francisco, CA 94127Off Market
Nearby schools
GreatSchools rating
- 6/10Sloat (Commodore) Elementary SchoolGrades: K-5Distance: 0.2 mi
- 7/10Aptos Middle SchoolGrades: 6-8Distance: 0.1 mi
- 9/10Lowell High SchoolGrades: 9-12Distance: 0.9 mi
Get a cash offer in 3 minutes
Find out how much your home could sell for in as little as 3 minutes with a no-obligation cash offer.
Estimated market value
$3,167,400
Get a cash offer in 3 minutes
Find out how much your home could sell for in as little as 3 minutes with a no-obligation cash offer.
Estimated market value
$3,167,400
Nearby cities
Nearby neighborhoods
Nearby zip codes
Other San Francisco Topics
