Skip main navigation
Sold for $304,000
  • Zestimate®
    $304,000

    650 Ventana Drive, Evans, GA 30809

    3beds
    1,654sqft
    Single Family Residence
    Built in 2006
    7,405 Square Feet Lot
    $304,000 Zestimate®
    $184/sqft
    $1,856 Estimated rent

    Home value

    $304,000

    $289,000 - $319,000

    $1,856/mo

    Zestimate® history
    Loading
    Loading...

    Owner options

    List your home for rent

    $1,856/mo

    Rent Zestimate®

    Find your next renter with Zillow Rental Manager. Plus, with online applications, you can quickly screen prospective tenants – for free.

    Learn more

    $1,856/mo

    Rent Zestimate®

    Refinance and save

    $2,139/mo

    Est. payment

    Refinancing to a lower rate could help reduce your monthly payments and save thousands over the life of the loan.

    See today's rates

    $2,139/mo

    Est. payment

    Explore your selling options

    Work with a Zillow partner agent

    Leverage their expertise and Zillow's premium Showcase listings to get your home seen by more buyers.

    Get started

    List with your own agent

    Get your home in front of millions of buyers by listing it on Zillow.

    Learn how to do it

    Sell it yourself

    Take full control of how buyers see your home on Zillow by listing For Sale by Owner (FSBO).

    List your home

    What's special

    Modern finishesCozy fireplaceHuge fenced backyardUpdated kitchenAmple cabinet spaceLarge walk in closetGranite countertops
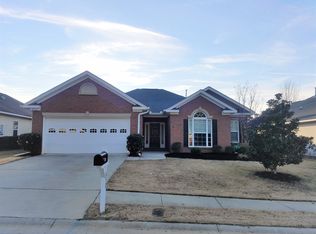
    Welcome home to this beautiful 3-bedroom, 2-bathroom ranch featuring a desirable open and split floor plan and so many upgrades! The home offers a roof that is less than 1 year old, new built-in's in the family room, a cozy fireplace, and plenty of natural light throughout. The updated kitchen opens to the family room and offers everything you need, featuring modern finishes, ample cabinet space, granite countertops, and a functional layout that makes cooking and entertaining a breeze. The spacious owner's bedroom features a beautiful tray ceiling and looks over the private back yard. It includes an en-suite bath with a relaxing jetted tub, a separate shower with new, updated insert and a large walk in closet. Enjoy the outdoors in the huge fenced backyard, complete with a screened-in patio and welcoming porch-ideal for relaxing or entertaining. This move-in-ready home is close to award winning schools as well as restaurants and shopping. Don't miss your chance to make it your own!

    Zillow last checked:

    Listing updated:

    Listed by:

    Kelley Brands 706-231-4631,

    Dogwood Real Estate, LLC

    Bought with:

    Kathryn Greene, 386149

    Franke Real Properties, Llc

    Source: Hive MLS,MLS#: 100598521MLS LogoOriginating MLS: REALTORS® of Greater Augusta

    Facts & features

    Interior

    Bedrooms & bathrooms
    • Bedrooms: 3
    • Bathrooms: 2
    • Full bathrooms: 2
    Rooms
    • Room types: Great Room, Dining Room, Bedroom 3, Bedroom 2, Master Bedroom, Breakfast Room, Family Room, Bedroom 5, Bedroom 4, Living Room, Laundry
    Primary bedroom
    • Level: Main
    • Dimensions: 16 x 13
    Bedroom 2
    • Level: Main
    • Dimensions: 13 x 12
    Bedroom 3
    • Level: Main
    • Dimensions: 12 x 11
    Bedroom 4
    • Dimensions: 0 x 0
    Bedroom 5
    • Dimensions: 0 x 0
    Breakfast room
    • Dimensions: 0 x 0
    Dining room
    • Level: Main
    • Dimensions: 12 x 11
    Family room
    • Dimensions: 0 x 0
    Great room
    • Level: Main
    • Dimensions: 17 x 17
    Kitchen
    • Level: Main
    • Dimensions: 14 x 9
    Living room
    • Dimensions: 0 x 0
    Heating
    • Heat Pump, Fireplace(s), Forced Air, Natural Gas
    Cooling
    • Central Air, Ceiling Fan(s), Heat Pump
    Appliances
    • Included: Built-In Microwave, Range, Disposal, Dishwasher
    • Laundry: Dryer Hookup, Washer Hookup, Laundry Room
    Features
    • Walk-in Closet(s), Entrance Foyer, Bookcases, Kitchen Island, Ceiling Fan(s), Walk-in Shower, Blinds/Shades, Built-in Features, Eat-in Kitchen, Gas Log, Walk-In Closet(s)
    • Flooring: Carpet, Wood, Ceramic Tile
    • Basement: None
    • Attic: Partially Floored,Pull Down Stairs
    • Has fireplace: Yes
    • Fireplace features: Gas Log
    Interior area
    • Total structure area: 1,654
    • Total interior livable area: 1,654 sqft

    Property

    Parking
    • Total spaces: 2
    • Parking features: Attached, Concrete, Garage Door Opener, Garage
    • Attached garage spaces: 2
    Features
    • Levels: One
    • Patio & porch: Covered, Front Porch, Rear Porch
    • Exterior features: Garden, See Remarks
    • Pool features: None
    • Fencing: Privacy,Wood,Fenced
    • View description: None
    • Waterfront features: None
    • Frontage type: See Remarks
    Lot
    • Size: 7,405 Square Feet
    • Dimensions: 60 x 125 x 60 x 125
    • Features: Level, Landscaped, Shopping Nearby
    Details
    • Additional structures: See Remarks
    • Parcel number: 060 306
    • Zoning: R-1
    • Special conditions: Standard

    Construction

    Type & style
    • Home type: SingleFamily
    • Property subtype: Single Family Residence
    Materials
    • Brick, Vinyl Siding, Wood Frame
    • Foundation: Slab
    • Roof: Composition
    Condition
    • New construction: No
    • Year built: 2006

    Utilities & green energy

    • Sewer: Public Sewer
    • Water: Public
    • Utilities for property: Cable Available, Natural Gas Available, Sewer Available, Sewer Connected, Water Available, Water Connected

    Community & HOA

    Community
    • Security: Smoke Detector(s)
    • Subdivision: Summerlin
    HOA
    • Has HOA: Yes
    • Amenities included: Sidewalks, Street Lights
    • HOA fee: $150 annually
    • HOA name: Association Link
    • HOA phone: 706-922-0903
    Location
    • Region: Evans

    Financial & listing details

    • Price per square foot: $184/sqft
    • Tax assessed value: $297,151
    • Annual tax amount: $2,723
    • Date on market: 8/24/2026
    • Cumulative days on market: 4 days
    • Listing agreement: Exclusive Right To Sell
    • Listing terms: Cash,Conventional,FHA,VA Loan
    • Road surface type: Paved

    Price history

    DateEventPrice
    10/8/2026Sold$304,000$184/sqft
    Source: Hive MLS #100598521 Report a problem
    8/27/2026Contingent$304,000$184/sqft
    Source: Hive MLS #100598521 Report a problem
    8/24/2026Listed for sale$304,000+65.2%$184/sqft
    Source: Hive MLS #100598521 Report a problem
    10/31/2018Sold$184,000-1.6%$111/sqft
    Source: Hive MLS #98026854 Report a problem
    9/24/2018Pending sale$187,000$113/sqft
    Source: BRIDGES REALTY LLC #428014 Report a problem
    8/2/2018Price change$187,000-1.6%$113/sqft
    Source: BRIDGES REALTY LLC #428014 Report a problem
    6/2/2018Listed for sale$190,000+5.6%$115/sqft
    Source: BRIDGES REALTY LLC #428014 Report a problem
    5/17/2017Listing removed$1,295$1/sqft
    Source: Bridges Realty, LLC Report a problem
    4/13/2017Listed for rent$1,295$1/sqft
    Source: Bridges Realty, LLC Report a problem
    7/18/2016Listing removed$1,295+7.9%$1/sqft
    Source: Bridges Realty, LLC Report a problem
    6/14/2014Listing removed$1,200$1/sqft
    Source: Bridges Realty, LLC Report a problem
    6/11/2014Listed for rent$1,200$1/sqft
    Source: Bridges Realty, LLC Report a problem
    9/15/2009Listing removed$179,900$109/sqft
    Source: REMax Partners #309087 Report a problem
    3/7/2009Listed for sale$179,900+5.9%$109/sqft
    Source: REMax Partners #309087 Report a problem
    6/29/2006Sold$169,900$103/sqft
    Source: Public Record Report a problem

    Public tax history

    YearProperty taxesTax assessment
    2025$2,723 -5.4%$279,307 -1.1%
    2024$2,880 +3%$282,283 +5%
    2023$2,795 +11.7%$268,755 +14.3%
    2022$2,503 +6.3%$235,178 +11.4%
    2021$2,354 +7.7%$211,084 +167.9%
    2020$2,186 +6.7%$78,795 +7.1%
    2019$2,049 -0.5%$73,600 -0.5%
    2018$2,060 +3%$74,006 +3.4%
    2017$1,999 -2.9%$71,566 +1.7%
    2016$2,059 +5.3%$70,372 +5.5%
    2015$1,956 +5.3%$66,701 +1.4%
    2014$1,857 +10.8%$65,756 +3.6%
    2012$1,677 -1.4%$63,442 +0.7%
    2011$1,700 -4.8%$63,011 -5.7%
    2010$1,785 -3.7%$66,796 -2.8%
    2009$1,853 -4.3%$68,690 -4.3%
    2008$1,937 +2.3%$71,799 +2.3%
    2007$1,894 +579.3%$70,211 +575.1%
    2006$279 $10,400
    Find assessor info on the county website

    Neighborhood: 30809

    Nearby schools

    GreatSchools rating
    Schools provided by the listing agent
    • Elementary: Parkway
    • Middle: Greenbrier
    • High: Greenbrier

    Source: Hive MLS. This data may not be complete. We recommend contacting the local school district to confirm school assignments for this home.

    Sell for more on Zillow
    Get a Zillow Showcase℠ listing at no additional cost and you could sell for .
    $304,000
    2% more
    +$6,080
    With Zillow Showcase(estimated)

    $310,080

    Sell for more on Zillow
    Get a Zillow Showcase℠ listing at no additional cost and you could sell for .
    $304,000
    2% more
    +$6,080
    With Zillow Showcase(estimated)

    $310,080