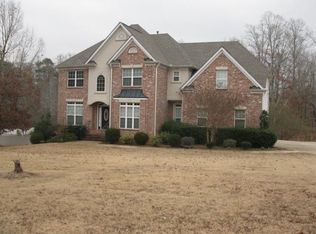
Spacious 6BR/4BA home on a level 0.76-acre lot, tucked away in the fantastic Highland Park subdivision just minutes from shopping, dining, and top Fayette County schools. Features include high ceilings on main and basement levels, fresh interior paint, hardwood floors and a finished walkout basement with bedroom and full bath. The kitchen offers granite counters and stainless steel appliances and opens to the fireside family room. Main level guest suite and full bath. Oversized primary suite with tray ceiling, fireplace, two sitting areas, and two walk-in closets. Enjoy the enclosed all-season porch year-round. Well-maintained and full of potential! Home is in a phase of the subdivision that is not in an HOA.
Closed
$480,000
650 Virginia Highlands, Fayetteville, GA 30215
6beds
3,875sqft
Single Family Residence, Residential
Built in 2004
0.77 Acres Lot
$473,900 Zestimate®
$124/sqft
$3,962 Estimated rent
Home value
$473,900
$427,000 - $526,000
$3,962/mo
Zestimate® history
Owner options
List your home for rent
$3,962/mo
Rent Zestimate®
Find your next renter with Zillow Rental Manager. Plus, with online applications, you can quickly screen prospective tenants – for free.
$3,962/mo
Rent Zestimate®
Refinance and save
$2,998/mo
Est. payment
Refinancing to a lower rate could help reduce your monthly payments and save thousands over the life of the loan.
$2,998/mo
Est. payment
Explore your selling options
Work with a Zillow partner agent
Leverage their expertise and Zillow's premium Showcase listings to get your home seen by more buyers.
Get startedList with your own agent
Get your home in front of millions of buyers by listing it on Zillow.
Learn how to do itSell it yourself
Take full control of how buyers see your home on Zillow by listing For Sale by Owner (FSBO).
List your homeWhat's special
Finished walkout basementHigh ceilingsHardwood floorsStainless steel appliancesEnclosed all-season porchTwo walk-in closetsMain level guest suite
Zillow last checked:
Listing updated:
Listed by:
Celena Evans,
Atlanta Communities 678-827-3682
Bought with:
LaToya Strong
Watkins Real Estate Associates
Source: FMLS GA,MLS#: 7566808
Facts & features
Interior
Bedrooms & bathrooms
- Bedrooms: 6
- Bathrooms: 4
- Full bathrooms: 4
- Main level bathrooms: 1
- Main level bedrooms: 1
Rooms
- Room types: Basement, Bathroom, Bedroom, Dining Room, Family Room, Kitchen, Living Room, Master Bedroom, Master Bathroom
Primary bedroom
- Features: Oversized Master, Sitting Room
- Level: Oversized Master, Sitting Room
Bedroom
- Features: Oversized Master, Sitting Room
Primary bathroom
- Features: Double Vanity, Soaking Tub, Separate Tub/Shower, Vaulted Ceiling(s)
Dining room
- Features: Separate Dining Room
Kitchen
- Features: Breakfast Bar, Cabinets Stain, Eat-in Kitchen, Keeping Room, Pantry, Solid Surface Counters, View to Family Room
Heating
- Central, Forced Air, Natural Gas
Cooling
- Ceiling Fan(s), Central Air, Electric, Multi Units
Appliances
- Included: Dishwasher, Disposal, Gas Water Heater, Microwave, Refrigerator, Self Cleaning Oven, Gas Range
- Laundry: Laundry Closet, In Hall, Upper Level
Features
- Entrance Foyer 2 Story, High Ceilings 9 ft Main, Crown Molding, Double Vanity, Entrance Foyer, High Speed Internet, His and Hers Closets, Tray Ceiling(s), Walk-In Closet(s)
- Flooring: Carpet, Hardwood, Ceramic Tile
- Windows: None
- Basement: Daylight,Exterior Entry,Finished Bath,Finished,Full,Interior Entry
- Attic: Pull Down Stairs
- Number of fireplaces: 2
- Fireplace features: Factory Built, Family Room, Gas Log, Gas Starter, Glass Doors, Master Bedroom
- Common walls with other units/homes: No Common Walls
Interior area
- Total structure area: 3,875
- Total interior livable area: 3,875 sqft
- Finished area above ground: 2,697
- Finished area below ground: 1,178
Property
Parking
- Total spaces: 2
- Parking features: Attached, Garage, Garage Door Opener, Garage Faces Side, Kitchen Level, Level Driveway
- Attached garage spaces: 2
- Has uncovered spaces: Yes
Accessibility
- Accessibility features: None
Features
- Levels: Two
- Stories: 2
- Patio & porch: Covered, Enclosed, Front Porch, Glass Enclosed, Screened
- Exterior features: Private Yard, Rear Stairs
- Pool features: None
- Spa features: None
- Fencing: None
- Has view: Yes
- View description: Neighborhood
- Waterfront features: None
- Body of water: None
Lot
- Size: 0.77 Acres
- Features: Back Yard, Front Yard, Landscaped, Level
Details
- Additional structures: None
- Parcel number: 052509005
- Other equipment: None
- Horse amenities: None
Construction
Type & style
- Home type: SingleFamily
- Architectural style: Traditional
- Property subtype: Single Family Residence, Residential
Materials
- Brick Front, Vinyl Siding
- Foundation: Concrete Perimeter
- Roof: Composition
Condition
- Resale
- New construction: No
- Year built: 2004
Utilities & green energy
- Electric: Other
- Sewer: Public Sewer
- Water: Public
- Utilities for property: Cable Available, Electricity Available, Natural Gas Available, Phone Available, Sewer Available, Underground Utilities, Water Available
Green energy
- Energy efficient items: None
- Energy generation: None
- Water conservation: Low-Flow Fixtures
Community & HOA
Community
- Features: Near Shopping
- Security: Smoke Detector(s)
- Subdivision: Highland Park
HOA
- Has HOA: No
Location
- Region: Fayetteville
Financial & listing details
- Price per square foot: $124/sqft
- Tax assessed value: $496,523
- Annual tax amount: $2,336
- Date on market: 4/27/2025
- Cumulative days on market: 53 days
- Listing terms: Cash,Conventional,FHA,Other,VA Loan
- Electric utility on property: Yes
- Road surface type: Paved
Price history
| Date | Event | Price |
|---|---|---|
| 7/21/2025 | Sold | $480,000$124/sqft |
Source:  FMLS GA #7566808 Report a problem FMLS GA #7566808 Report a problem | ||
| 6/25/2025 | Pending sale | $480,000$124/sqft |
Source: FMLS GA #7566808 Report a problem | ||
| 6/3/2025 | Price change | $480,000-1%$124/sqft |
Source: FMLS GA #7566808 Report a problem | ||
| 4/27/2025 | Listed for sale | $485,000+77.7%$125/sqft |
Source:  GAMLS #10506939 Report a problem GAMLS #10506939 Report a problem | ||
| 3/16/2005 | Sold | $272,900$70/sqft |
Source: Public Record Report a problem | ||
Public tax history
| Year | Property taxes | Tax assessment |
|---|---|---|
| 2025 | $2,365 +1.3% | $198,609 +7% |
| 2024 | $2,336 | $185,616 +4.5% |
| 2023 | -- | $177,640 +26.3% |
| 2022 | $2,268 +3.1% | $140,640 +16.5% |
| 2021 | $2,200 -15.1% | $120,680 -4.3% |
| 2020 | $2,592 +2.9% | $126,080 +3.9% |
| 2019 | $2,518 +5.7% | $121,320 +6.5% |
| 2018 | $2,383 | $113,960 +12% |
| 2017 | $2,383 +30.7% | $101,760 +10% |
| 2016 | $1,823 | $92,520 +8.7% |
| 2015 | $1,823 +14.3% | $85,080 +9.1% |
| 2014 | $1,595 | $77,960 +0.5% |
| 2013 | $1,595 -0.5% | $77,600 -0.8% |
| 2012 | $1,604 -15.9% | $78,200 -17% |
| 2011 | $1,907 -1.5% | $94,260 -4.1% |
| 2010 | $1,937 -16% | $98,280 -13.1% |
| 2009 | $2,306 +9.3% | $113,156 |
| 2008 | $2,110 +5.6% | $113,156 +1.1% |
| 2007 | $1,998 | $111,956 +3.5% |
| 2006 | -- | $108,128 |
Find assessor info on the county website
Neighborhood: 30215
Nearby homes
- $481,800-- bd-- ba2.9k sqft660 Virginia Highlands, Fayetteville, GA 30215Off Market
- $444,800-- bd3 ba2.8k sqft640 Virginia Highlands, Fayetteville, GA 30215Off Market
- $462,9004 bd3 ba2.9k sqft630 Virginia Highlands, Fayetteville, GA 30215Off Market
- $464,6005 bd4 ba3k sqft905 Virginia Parks, Fayetteville, GA 30215Off Market
- $460,900-- bd-- ba2.8k sqft670 Virginia Highlands, Fayetteville, GA 30215Off Market
- $501,800-- bd-- ba3.3k sqft620 Virginia Park, Fayetteville, GA 30215Off Market
- $455,400-- bd-- ba3k sqft680 Virginia Highlands, Fayetteville, GA 30215Off Market
- $439,8004 bd3 ba2.7k sqft695 Virginia Highlands, Fayetteville, GA 30215Off Market
Nearby schools
GreatSchools rating
- 9/10Spring Hill Elementary SchoolGrades: PK-5Distance: 2.4 mi
- 7/10Bennett's Mill Middle SchoolGrades: 6-8Distance: 4.9 mi
- 5/10Fayette County High SchoolGrades: 9-12Distance: 2.2 mi
Schools provided by the listing agent
- Elementary: Spring Hill
- Middle: Bennetts Mill
- High: Fayette County
Source: FMLS GA. This data may not be complete. We recommend contacting the local school district to confirm school assignments for this home.
Get a cash offer in 3 minutes
Find out how much your home could sell for in as little as 3 minutes with a no-obligation cash offer.
Estimated market value
$473,900
Get a cash offer in 3 minutes
Find out how much your home could sell for in as little as 3 minutes with a no-obligation cash offer.
Estimated market value
$473,900
- Georgia
- Fayette County
- Fayetteville
- 30215
- 650 Virginia Highlands
