Skip main navigation
Closed
  • $320,000

    650 W 12th St, Rush City, MN 55069

    4beds
    2,144sqft
    Single Family Residence
    Built in 2004
    0.42 Acres Lot
    $318,600 Zestimate®
    $149/sqft
    $2,800 Estimated rent

    Home value

    $318,600

    $277,000 - $366,000

    $2,800/mo

    Zestimate® history
    Loading
    Loading...

    Owner options

    List your home for rent

    $2,800/mo

    Rent Zestimate®

    Find your next renter with Zillow Rental Manager. Plus, with online applications, you can quickly screen prospective tenants – for free.

    Learn more

    $2,800/mo

    Rent Zestimate®

    Refinance and save

    $2,010/mo

    Est. payment

    Refinancing to a lower rate could help reduce your monthly payments and save thousands over the life of the loan.

    See today's rates

    $2,010/mo

    Est. payment

    Explore your selling options

    Work with a Zillow partner agent

    Leverage their expertise and Zillow's premium Showcase listings to get your home seen by more buyers.

    Get started

    List with your own agent

    Get your home in front of millions of buyers by listing it on Zillow.

    Learn how to do it

    Sell it yourself

    Take full control of how buyers see your home on Zillow by listing For Sale by Owner (FSBO).

    List your home

    What's special

    Beautiful scenic viewsSpacious backyardFunctional layoutGorgeous backyard viewVaulted ceilingsPeaceful private lotElegant french doors
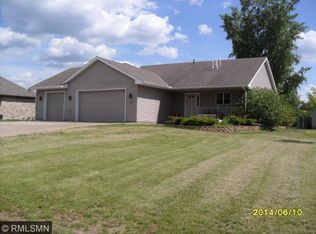
    Tucked away at the end of a quiet cul-de-sac, this beautiful home offers the perfect retreat for family living. Set on a peaceful, private lot with a gorgeous backyard view, the property provides a rare combination of tranquility and convenience. Just far enough outside of town to enjoy a serene setting, yet still minutes from everything you need, this location delivers the quiet lifestyle you want with the access you need. With a functional layout designed for family living, the home features two bedrooms on the upper level and two additional bedrooms on the lower level, providing plenty of room for everyone. The main floor offers vaulted ceilings that enhance the sense of space in the kitchen, dining, and living areas. The kitchen features stainless steel appliances including a brand-new dishwasher and refrigerator. The primary bedroom features a walkthrough to the bathroom. The lower level includes a spacious family room, two bedrooms, and a full bathroom. The walkout basement opens through elegant French doors to a large patio, perfect for entertaining or simply relaxing and taking in the peaceful surroundings. The spacious backyard offers plenty of room for outdoor activities, gardening, or future projects. With beautiful scenic views, it’s the perfect setting for both quiet evenings and family fun. Freshly painted throughout, this home is clean, bright, and move-in ready! With its peaceful setting and layout designed for functionality, this home is a rare find that checks all the boxes for comfort, space and family living. This one is a must see!

    Zillow last checked:

    Listing updated:

    Listed by:

    Alex Murray 612-242-8658,

    Edina Realty, Inc.

    Bought with:

    Jana Wiener

    Homes Preferred Realty

    Source: NorthstarMLS as distributed by MLS GRID,MLS#: 6717009MLS Logo

    Facts & features

    Interior

    Bedrooms & bathrooms
    • Bedrooms: 4
    • Bathrooms: 2
    • Full bathrooms: 2
    Bedroom
    • Level: Main
    • Area: 176 Square Feet
    • Dimensions: 11x16
    Bedroom 2
    • Level: Main
    • Area: 153 Square Feet
    • Dimensions: 9x17
    Bedroom 3
    • Level: Lower
    • Area: 176 Square Feet
    • Dimensions: 11x16
    Bedroom 4
    • Level: Lower
    • Area: 153 Square Feet
    • Dimensions: 9x17
    Dining room
    • Level: Main
    • Area: 120 Square Feet
    • Dimensions: 10x12
    Family room
    • Level: Lower
    Kitchen
    • Level: Main
    Living room
    • Level: Main
    • Area: 204 Square Feet
    • Dimensions: 12x17
    Heating
    • Forced Air
    Cooling
    • Central Air
    Appliances
    • Included: Dishwasher, Microwave, Range, Refrigerator, Stainless Steel Appliance(s)
    • Laundry: Lower Level
    Features
    • Basement: Daylight,Walk-Out Access
    • Has fireplace: No
    Interior area
    • Total structure area: 2,144
    • Total interior livable area: 2,144 sqft
    • Finished area above ground: 1,072
    • Finished area below ground: 1,072

    Property

    Parking
    • Total spaces: 3
    • Parking features: Attached
    • Attached garage spaces: 3
    Accessibility
    • Accessibility features: None
    Features
    • Levels: Multi/Split
    • Patio & porch: Deck
    • Fencing: Chain Link
    Lot
    • Size: 0.42 Acres
    • Dimensions: 145 x 210 x 106 x 141
    Details
    • Foundation area: 1072
    • Parcel number: 170067922
    • Zoning description: Residential-Single Family

    Construction

    Type & style
    • Home type: SingleFamily
    • Property subtype: Single Family Residence
    Condition
    • New construction: No
    • Year built: 2004

    Utilities & green energy

    • Gas: Natural Gas
    • Sewer: City Sewer/Connected
    • Water: City Water/Connected

    Community & HOA

    Community
    • Subdivision: Jay Add
    HOA
    • Has HOA: No
    Location
    • Region: Rush City

    Financial & listing details

    • Price per square foot: $149/sqft
    • Tax assessed value: $299,600
    • Annual tax amount: $3,754
    • Date on market: 6/19/2025
    • Cumulative days on market: 5 days

    Price history

    DateEventPrice
    7/22/2025Sold$320,000$149/sqft
    Source: NorthstarMLS as distributed by MLS GRID #6717009 Report a problem
    6/24/2025Pending sale$320,000$149/sqft
    Source: NorthstarMLS as distributed by MLS GRID #6717009 Report a problem
    6/19/2025Listed for sale$320,000+44.1%$149/sqft
    Source: NorthstarMLS as distributed by MLS GRID #6717009 Report a problem
    5/29/2020Sold$222,000+1%$104/sqft
    Source: NorthstarMLS as distributed by MLS GRID #5540730 Report a problem
    4/13/2020Pending sale$219,900$103/sqft
    Source: Realty Executives Top Results #5540730 Report a problem
    3/30/2020Price change$219,900-4.3%$103/sqft
    Source: Realty Executives Top Results #5540730 Report a problem
    3/21/2020Listed for sale$229,900+98.2%$107/sqft
    Source: Realty Executives Top Results #5540730 Report a problem
    3/31/2011Sold$116,000$54/sqft
    Source: Lake Superior Area Realtors as distributed by MLS GRID #1147347 Report a problem
    2/25/2011Price change$116,000-7.9%$54/sqft
    Source: NRT Minneapolis #3983272 Report a problem
    10/23/2010Price change$126,000+0.9%$59/sqft
    Source: NRT Minneapolis #3983272 Report a problem
    8/13/2010Price change$124,900-3.8%$58/sqft
    Source: NRT Minneapolis #3949716 Report a problem
    7/17/2010Listed for sale$129,900-18.8%$61/sqft
    Source: NRT Minneapolis #3949716 Report a problem
    10/30/2008Sold$159,900-9.6%$75/sqft
    Source: Public Record Report a problem
    12/10/2004Sold$176,900+534.1%$83/sqft
    Source: Public Record Report a problem
    7/21/2004Sold$27,900$13/sqft
    Source: Public Record Report a problem

    Public tax history

    YearProperty taxesTax assessment
    2024$3,738 +1.1%$280,000 +1.4%
    2023$3,696 +5.4%$276,100 +25.8%
    2022$3,508 +6%$219,500 +7.6%
    2021$3,308 +9.8%$204,000
    2020$3,014 +42.8%--
    2017$2,110 +100%--
    2016$1,055 -45.4%--
    2015$1,932 -2.3%--
    2014$1,978 +22.6%$120,500
    2013$1,614 -12.3%--
    2012$1,840 -8.1%--
    2011$2,002 -4%--
    2010$2,086 --
    2009-- --
    2008$2,338 +11.7%--
    2007$2,094 +21.1%--
    2006$1,729 +626.5%--
    2005$238 --
    Find assessor info on the county website

    Neighborhood: 55069

    Nearby schools

    GreatSchools rating
    Get a cash offer in 3 minutes
    Find out how much your home could sell for in as little as 3 minutes with a no-obligation cash offer.
    Estimated market value
    $318,600
    Get a cash offer in 3 minutes
    Find out how much your home could sell for in as little as 3 minutes with a no-obligation cash offer.
    Estimated market value
    $318,600