Move-in ready 3-bedroom, 2-bath Tucson home offering a clean, functional layout with plenty of usable space inside and out. The kitchen features stainless steel appliances and ample cabinetry, while both bathrooms feature tiled showers. The spacious primary bedroom includes a private bath, with key improvements including updated A/C and PEX plumbing. Outside, enjoy a large covered rear patio, fully fenced front and backyard, and a wide rolling gate with driveway access to the backyard--providing room for additional parking, storage or recreational toys. A separate front utility space offers added flexibility and potential. Located directly across from Pueblo High School and convenient to shopping, dining and major roadways. A well-kept, move-in ready Tucson home!
For sale
$245,000
650 W 44th St, Tucson, AZ 85713
3beds
1,188sqft
Single Family Residence
Built in 1954
6,969 Square Feet Lot
$239,200 Zestimate®
$206/sqft
$-- HOA
What's special
Clean functional layoutAmple cabinetryLarge covered rear patioSpacious primary bedroomSeparate front utility spacePrivate bath
- 4 days
- 289
- 36
Likely to sell faster than
Zillow last checked:
Listing updated:
Listed by:
Benny Gutierrez 520-245-6763,
Tierra Antigua Realty,
Pablo D Gutierrez,
Tierra Antigua Realty
Source: MLS of Southern Arizona,MLS#: 22622138
Facts & features
Interior
Bedrooms & bathrooms
- Bedrooms: 3
- Bathrooms: 2
- Full bathrooms: 2
Heating
- Forced Air, Natural Gas
Cooling
- Central Air
Appliances
- Included: Dishwasher, Refrigerator, Gas Range, Gas Oven, Microwave
- Laundry: Laundry Room, Washer, Dryer
Features
- Flooring: Carpet, Ceramic Tile
- Has fireplace: No
- Fireplace features: None
Interior area
- Total structure area: 1,188
- Total interior livable area: 1,188 sqft
Property
Parking
- Parking features: Detached
Accessibility
- Accessibility features: None
Features
- Levels: One
- Stories: 1
- Patio & porch: Covered
- Exterior features: None
- Spa features: None
- Has view: Yes
- View description: None
Lot
- Size: 6,969 Square Feet
- Features: Subdivided
Details
- Parcel number: 119034590
- Zoning: Tucson - R2
- Special conditions: None
Construction
Type & style
- Home type: SingleFamily
- Architectural style: Bungalow
- Property subtype: Single Family Residence
Materials
- Frame - Stucco
- Roof: Built-Up
Condition
- Year built: 1954
Utilities & green energy
- Sewer: Sewer Connected
- Water: Public
Community & HOA
Community
- Features: None
- Security: None
- Subdivision: Sunset Villa Addition
HOA
- Has HOA: No
- Services included: None
Location
- Region: Tucson
Financial & listing details
- Price per square foot: $206/sqft
- Tax assessed value: $155,145
- Annual tax amount: $718
- Date on market: 9/11/2026
- Cumulative days on market: 5 days
- Listing terms: FHA,VA Loan,Conventional,Cash
- Road surface type: Paved
Estimated market value
$239,200
$227,000 - $251,000
$1,550/mo
Price history
| Date | Event | Price |
|---|---|---|
| 9/11/2026 | Listed for sale | $245,000+89.9%$206/sqft |
Source:  MLS of Southern Arizona #22622138 Report a problem MLS of Southern Arizona #22622138 Report a problem | ||
| 10/15/2018 | Sold | $129,000$109/sqft |
Source: MLS of Southern Arizona #21818777 Report a problem | ||
| 8/9/2018 | Pending sale | $129,000$109/sqft |
Source: Realty Executives Tucson Elite #21818777 Report a problem | ||
| 8/6/2018 | Listed for sale | $129,000$109/sqft |
Source: Realty Executives Tucson Elite #21818777 Report a problem | ||
| 7/24/2018 | Pending sale | $129,000$109/sqft |
Source: Realty Executives Tucson Elite #21818777 Report a problem | ||
| 7/15/2018 | Listed for sale | $129,000$109/sqft |
Source: Realty Executives Tucson Elite #21818777 Report a problem | ||
| 7/9/2018 | Pending sale | $129,000$109/sqft |
Source: Realty Executives Tucson Elite #21818777 Report a problem | ||
| 7/8/2018 | Listed for sale | $129,000+126.3%$109/sqft |
Source: Realty Executives Tucson Elite #21818777 Report a problem | ||
| 4/20/2018 | Sold | $57,000$48/sqft |
Source: Public Record Report a problem | ||
Public tax history
| Year | Property taxes | Tax assessment |
|---|---|---|
| 2026 | $718 +4.4% | $15,515 +1.2% |
| 2025 | $688 +6.7% | $15,335 +4.6% |
| 2024 | $645 -0.8% | $14,663 +24.8% |
| 2023 | $650 -0.4% | $11,751 +18.9% |
| 2022 | $652 +4.2% | $9,879 +27.6% |
| 2021 | $626 -11.2% | $7,744 +10.1% |
| 2020 | $705 | $7,032 +6.8% |
| 2019 | $705 +21.6% | $6,586 +58% |
| 2018 | $580 +4.8% | $4,168 |
| 2017 | $553 +2.6% | $4,168 +5% |
| 2016 | $539 +4.5% | $3,969 +5% |
| 2015 | $516 | $3,780 |
| 2014 | -- | -- |
| 2013 | -- | $50,614 |
| 2012 | -- | -- |
| 2011 | -- | -- |
| 2010 | -- | -- |
| 2009 | -- | -- |
| 2007 | -- | -- |
| 2006 | -- | -- |
| 2005 | -- | -- |
| 2004 | -- | -- |
| 2003 | -- | -- |
| 2002 | -- | -- |
| 2001 | $506 +7.9% | -- |
| 2000 | $469 | -- |
Find assessor info on the county website
Monthly payment
Est. payment
Payment breakdown
Explore the cost of this home by adjusting the details. Changes won't be saved.Climate risks
Neighborhood: Sunset Villa
Nearby schools
Schools provided by the listing agent
- Elementary: Mission View
- Middle: Utterback-Magnet
- High: Pueblo
Source: MLS of Southern Arizona. This data may not be complete. We recommend contacting the local school district to confirm school assignments for this home.
Similar homes
- $239,0003 bd2 ba1k sqft3718 S Clark Ave, Tucson, AZ 85713For Sale
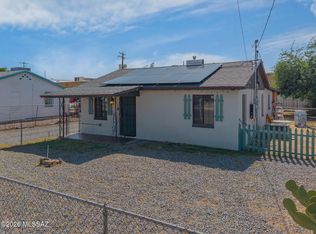
 MLS ID #22619268, Andres Quiroz, Tierra Antigua Realty. MLS of Southern Arizona
 - $259,0003 bd2 ba1.3k sqft5017 S 11th Ave, Tucson, AZ 85706For Sale
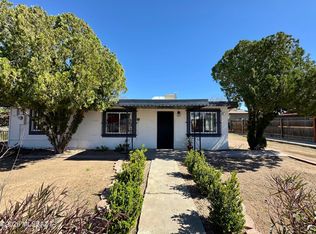 MLS ID #22621467, Jonathan Minerick, HomeCoin.com. MLS of Southern Arizona
 - $259,0003 bd2 ba1.1k sqft118 W 32nd St, Tucson, AZ 85713For Sale
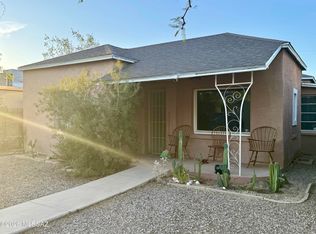 MLS ID #22601576, Danah L Taylor, Coldwell Banker Realty. MLS of Southern Arizona
 - $264,9993 bd2 ba1.1k sqft1725 W Calle Acapulco, Tucson, AZ 85713For Sale
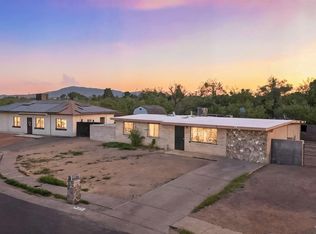 MLS ID #22612601, Manuel Davila, Real Broker. MLS of Southern Arizona
 - $235,0003 bd2 ba1.4k sqft1427 E Silverlake Rd, Tucson, AZ 85713For SaleMLS ID #22617203, Anthony Boatner, Keller Williams Southern Arizona. MLS of Southern Arizona
- $239,0003 bd2 ba1.2k sqft433 W Nevada St, Tucson, AZ 85706For SaleMLS ID #22615918, Kenneth A Armstrong, Realty Executives Arizona Territory. MLS of Southern Arizona
- $225,0002 bd2 ba1k sqft131 W 29th St, Tucson, AZ 85713For SaleMLS ID #22621099, Gabriel Nevarez, Real Broker. MLS of Southern Arizona
- $245,0002 bd1 ba832 sqft3274 E 22nd St, Tucson, AZ 85713For SaleMLS ID #22620458, Sonya M. Lucero, Realty Executives Arizona Territory. MLS of Southern Arizona
- $275,0003 bd3 ba1.2k sqft102 E Aviation Dr, Tucson, AZ 85714For SaleMLS ID #22618194, Erick Quintero, Tierra Antigua Realty. MLS of Southern Arizona
- $289,0003 bd2 ba1.4k sqft5935 W Box R St, Tucson, AZ 85713For SaleMLS ID #22622012, Bobbi Padilla, OMNI Homes International. MLS of Southern Arizona
- $245,0003 bd2 ba1k sqft4121 E Valentine Pl, Tucson, AZ 85711For SaleMLS ID #22608766, Angela Marie Kuzma, Keller Williams Integrity First. MLS of Southern Arizona
- $319,9003 bd2 ba1k sqft438 E Lester St, Tucson, AZ 85705For SaleMLS ID #22622146, Kelly Button, Long Realty. MLS of Southern Arizona
- $280,0003 bd2 ba1.1k sqft725 E McMillan Dr, Tucson, AZ 85719For SaleMLS ID #22620891, Victor J Cabibo, United Real Estate Specialists. MLS of Southern Arizona
- $215,0003 bd1 ba1k sqft1105 E Garden Loop, Tucson, AZ 85706For SaleMLS ID #22619631, Lindsay M. Pancoast, OMNI Homes International. MLS of Southern Arizona
- $305,0004 bd2 ba1.3k sqft3372 E 24th St, Tucson, AZ 85713For SaleMLS ID #22613513, Thomas J Krieger, Realty Executives Arizona Territory. MLS of Southern Arizona
- $275,0003 bd2 ba1.1k sqft7035 S Placita Sorrento, Tucson, AZ 85706For SaleMLS ID #22619683, Angela Marie Kuzma, Keller Williams Integrity First. MLS of Southern Arizona
- $248,0003 bd2 ba1k sqft2526 N Balboa Ave, Tucson, AZ 85705For SaleMLS ID #22607469, Thomas J Krieger, Realty Executives Arizona Territory. MLS of Southern Arizona
- $267,0003 bd2 ba1k sqft1524 W La Pasadita St, Tucson, AZ 85705For SaleMLS ID #22615758, Melinda Roth, Tierra Antigua Realty. MLS of Southern Arizona
- $250,0003 bd2 ba1.3k sqft4621 N Camino Feliz, Tucson, AZ 85705For SaleMLS ID #22618268, Nancy Nhu Ho, Realty Executives Arizona Territory. MLS of Southern Arizona
