Embrace the epitome of retirement with this lovely home, tailored for those who covet warm weather and an active community lifestyle. This attractive residence boasts the popular ''Arlington'' floor plan, featuring tiled floors set on a diagonal that leads you through its nicely flowing layout. The open-concept design provides a great space for socializing while you are busy in your dynamic kitchen which features plenty of cabinetry, solid surface counters, and stainless appliances. The primary suite boasts a large bay window with a sitting area, along with a spacious ensuite bathroom featuring two separate vanities and a walk-in shower. The split bedroom arrangement ensures privacy for guests, and a den or office space with double doors adds versatility to the home. The living space seamlessly transitions to the outdoors through magnificent 4-panel patio doors, leading to a large covered patio enhanced by an aluminum ramada. The backyard is a masterpiece of low maintenance and beauty, with expansive artificial turf winding throughout, adding inviting color and comfort underfoot. The elevated lot provides a gorgeous view of the Santa Rita Mountains, and the amazing colorful skies at dusk await you as you relax at the end of a busy day. Car enthusiasts and hobbyists will appreciate the 3-car garage, equipped with a workbench and storage cabinets. The home has been meticulously maintained, with recent roof tile reset, HVAC replacement, and exterior painting. As part of this vibrant retirement community, you'll have access to all the activities and amenities that Green Valley Recreation has to offer. This is not just a place to live, but a lifestyle awaiting you!
Sold for $455,000
$455,000
650 W Calle Artistica, Green Valley, AZ 85614
2beds
1,861sqft
Single Family Residence
Built in 2006
7,405 Square Feet Lot
$437,000 Zestimate®
$244/sqft
$2,408 Estimated rent
Home value
$437,000
$415,000 - $459,000
$2,408/mo
Zestimate® history
Owner options
List your home for rent
$2,408/mo
Rent Zestimate®
Find your next renter with Zillow Rental Manager. Plus, with online applications, you can quickly screen prospective tenants – for free.
$2,408/mo
Rent Zestimate®
Refinance and save
$2,765/mo
Est. payment
Refinancing to a lower rate could help reduce your monthly payments and save thousands over the life of the loan.
$2,765/mo
Est. payment
Explore your selling options
Work with a Zillow partner agent
Leverage their expertise and Zillow's premium Showcase listings to get your home seen by more buyers.
Get startedList with your own agent
Get your home in front of millions of buyers by listing it on Zillow.
Learn how to do itSell it yourself
Take full control of how buyers see your home on Zillow by listing For Sale by Owner (FSBO).
List your homeWhat's special
Zillow last checked:
Listing updated:
Listed by:
Laurie Lundeen,
Coldwell Banker Realty
Bought with:
Robert Scott Chancellor, BR013570000
Realty Executives Arizona Territory
Source: MLS of Southern Arizona,MLS#: 22419177
Facts & features
Interior
Bedrooms & bathrooms
- Bedrooms: 2
- Bathrooms: 2
- Full bathrooms: 2
Heating
- Forced Air, Natural Gas
Cooling
- Central Air, Ceiling Fan(s)
Appliances
- Included: Exhaust Fan, Dishwasher, Disposal, Refrigerator, Electric Range, Convection Oven, Gas Hookup Available, Microwave
- Laundry: Storage, Laundry Room, Washer, Dryer
Features
- Entrance Foyer, Walk-In Closet(s), High Ceilings
- Flooring: Carpet, Ceramic Tile
- Windows: Bay Window(s), Double Pane Windows
- Has fireplace: No
- Fireplace features: None
Interior area
- Total structure area: 1,861
- Total interior livable area: 1,861 sqft
Property
Parking
- Total spaces: 3
- Parking features: Garage Door Opener, Oversized
- Attached garage spaces: 3
Accessibility
- Accessibility features: Door Levers, Level
Features
- Levels: One
- Stories: 1
- Patio & porch: Paver, Ramada, Patio
- Exterior features: Barbecue
- Pool features: None
- Spa features: None
- Fencing: Block
- Has view: Yes
- View description: Mountain(s), Sunset, Panoramic, Sunrise
Lot
- Size: 7,405 Square Feet
- Dimensions: 115 x 65
- Features: Decorative Gravel, Flower Beds, Shrubs, Sprinklers In Front, Cul-De-Sac, East/West Exposure, Waterfall, Pond on Lot
Details
- Parcel number: 304770650
- Zoning: Pima County - SP
- Special conditions: None
Construction
Type & style
- Home type: SingleFamily
- Architectural style: Contemporary
- Property subtype: Single Family Residence
Materials
- Frame - Stucco
- Roof: Tile
Condition
- Year built: 2006
Details
- Builder name: Meritage
Utilities & green energy
- Sewer: Sewer Connected
- Water: Water Company
Community & HOA
Community
- Features: Rec Center, Paved Street, Sidewalks
- Security: Smoke Detector(s), Wrought Iron Security Door
- Senior community: Yes
- Subdivision: Las Campanas Block L (1-67)
HOA
- Has HOA: Yes
- Amenities included: None
- Services included: Common Area Maint
- HOA fee: $21 monthly
- HOA name: Las Campanas- Sonoma
- HOA phone: 520-867-8587
Location
- Region: Green Valley
Financial & listing details
- Price per square foot: $244/sqft
- Tax assessed value: $337,080
- Annual tax amount: $2,889
- Date on market: 8/4/2024
- Cumulative days on market: 32 days
- Listing terms: FHA,Conventional,Cash,Submit
- Road surface type: Paved
Price history
| Date | Event | Price |
|---|---|---|
| 9/25/2024 | Sold | $455,000-2.2%$244/sqft |
Source:  MLS of Southern Arizona #22419177 Report a problem MLS of Southern Arizona #22419177 Report a problem | ||
| 9/5/2024 | Contingent | $465,000$250/sqft |
Source: MLS of Southern Arizona #22419177 Report a problem | ||
| 8/4/2024 | Listed for sale | $465,000+52%$250/sqft |
Source: MLS of Southern Arizona #22419177 Report a problem | ||
| 4/27/2006 | Sold | $305,900$164/sqft |
Source: Public Record Report a problem | ||
Public tax history
| Year | Property taxes | Tax assessment |
|---|---|---|
| 2026 | $3,093 +11.8% | $33,708 +1.9% |
| 2025 | $2,766 -3.1% | $33,093 -4.8% |
| 2024 | $2,853 +11.9% | $34,777 +22.5% |
| 2023 | $2,549 -6.3% | $28,389 +20.4% |
| 2022 | $2,720 +4.8% | $23,584 -1.9% |
| 2021 | $2,596 +2.4% | $24,037 +2.2% |
| 2020 | $2,536 | $23,529 +4.5% |
| 2019 | $2,536 +2.4% | $22,524 +17% |
| 2018 | $2,475 +8.5% | $19,247 |
| 2017 | $2,281 -1.4% | $19,247 +5% |
| 2016 | $2,314 +8.2% | $18,331 -1.3% |
| 2015 | $2,140 | $18,579 |
| 2014 | -- | -- |
| 2013 | -- | $170,970 |
| 2012 | -- | -- |
| 2011 | -- | -- |
| 2010 | -- | -- |
| 2009 | -- | -- |
| 2007 | -- | -- |
| 2006 | -- | -- |
Find assessor info on the county website
Neighborhood: 85614
Nearby homes
- $379,4002 bd2 ba1.6k sqft646 W Calle Artistica, Green Valley, AZ 85614Off Market

- $435,1002 bd2 ba2.2k sqft654 W Calle Artistica, Green Valley, AZ 85614Off Market
- $379,400-- bd2 ba1.6k sqft515 N Dossi Pl, Green Valley, AZ 85614Off Market
- $411,2003 bd2 ba1.8k sqft658 W Calle Artistica, Green Valley, AZ 85614Off Market
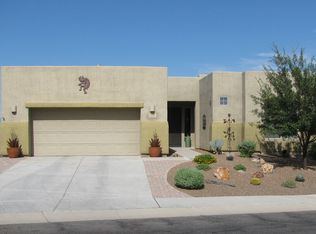
- $506,5003 bd2 ba2.4k sqft642 W Calle Artistica, Green Valley, AZ 85614Off Market
- $328,8002 bd2 ba1.3k sqft653 W Calle Artistica, Green Valley, AZ 85614Off Market
- $360,6002 bd2 ba1.6k sqft649 W Calle Artistica, Green Valley, AZ 85614Off Market
- $392,4002 bd2 ba2k sqft525 N Dossi Pl, Green Valley, AZ 85614Sold
Nearby schools
GreatSchools rating
- 8/10Continental Elementary SchoolGrades: PK-8Distance: 3.6 mi
Schools provided by the listing agent
- Elementary: Continental
- Middle: Continental
- High: Optional
Source: MLS of Southern Arizona. This data may not be complete. We recommend contacting the local school district to confirm school assignments for this home.
Get a cash offer in 3 minutes
Find out how much your home could sell for in as little as 3 minutes with a no-obligation cash offer.
Estimated market value
$437,000
Get a cash offer in 3 minutes
Find out how much your home could sell for in as little as 3 minutes with a no-obligation cash offer.
Estimated market value
$437,000
- Arizona
- Pima County
- Green Valley
- 85614
- 650 W Calle Artistica
Nearby cities
Nearby zip codes
Other Green Valley Topics
