Skip main navigation
Sold for $464,900
  • $464,900

    650 W Chatman Drive NW, Calabash, NC 28467

    4beds
    2,604sqft
    Single Family Residence
    Built in 2011
    10,018 Square Feet Lot
    $480,600 Zestimate®
    $179/sqft
    $2,361 Estimated rent

    Home value

    $480,600

    $457,000 - $505,000

    $2,361/mo

    Zestimate® history
    Loading
    Loading...

    Owner options

    List your home for rent

    $2,361/mo

    Rent Zestimate®

    Find your next renter with Zillow Rental Manager. Plus, with online applications, you can quickly screen prospective tenants – for free.

    Learn more

    $2,361/mo

    Rent Zestimate®

    Refinance and save

    $2,713/mo

    Est. payment

    Refinancing to a lower rate could help reduce your monthly payments and save thousands over the life of the loan.

    See today's rates

    $2,713/mo

    Est. payment

    Explore your selling options

    Work with a Zillow partner agent

    Leverage their expertise and Zillow's premium Showcase listings to get your home seen by more buyers.

    Get started

    List with your own agent

    Get your home in front of millions of buyers by listing it on Zillow.

    Learn how to do it

    Sell it yourself

    Take full control of how buyers see your home on Zillow by listing For Sale by Owner (FSBO).

    List your home

    What's special

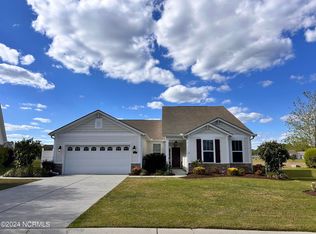
    Updated and upgraded to the nines! The minute you step into this lovely one-level residence you'll notice its condition and appointments are anything but typical for the neighborhood! These original owners have added so many extras and have meticulously maintained the residence so that its effective age is very ''young'' indeed! The spacious, open living and kitchen area features a vaulted ceiling, with lots of light streaming in from solar tubes and rear windows/door, as it adjoins a sizable 3-season porch. Both it and the roomy, rear patio have been finished with stamped concrete. The large, stainless steel-equipped kitchen has enjoyed the addition of new granite, tile backsplash, and pendant lights in the last few years, while the master and front bathrooms were remodeled within the last 1-2 years and all 3 baths have upgraded countertops—no builder grade materials here! All window treatments will convey, and the windows are either equipped with plantation shutters or bamboo shades, not to mention all windows have storm shutters. With 4 full bedrooms, a formal dining area, a breakfast area, and an uncramped foyer, this home delivers an ample floor plan for living large, with plenty of storage to boot! The garage interior has been finished, painted, and the floor epoxy coated. Outside you'll find a 6-zone irrigation system with curbscape edging around the landscaping and pavers along the sides of the driveway. The low-maintenance exterior and nicely landscaped yard exudes contemporary charm while the great location close to the community amenity center and a pond offer a handy locale within the community, while the strategic setting close to the NC/SC border is surrounded by golf courses and several beaches are only a few minutes' drive away. There is so much to love about this home, see it soon!

    Zillow last checked:

    Listing updated:

    Listed by:

    Bonnie J Rotundo 910-443-0398,

    Coldwell Banker Sloane Realty OIB

    Bought with:

    Mike J Smith, 233492

    The Saltwater Agency

    Source: Hive MLS,MLS#: 100391833MLS LogoOriginating MLS: Brunswick County Association of Realtors

    Facts & features

    Interior

    Bedrooms & bathrooms
    • Bedrooms: 4
    • Bathrooms: 3
    • Full bathrooms: 3
    Rooms
    • Room types: Dining Room
    Primary bedroom
    • Level: Primary Living Area
    Dining room
    • Features: Formal, Eat-in Kitchen
    Heating
    • Heat Pump, Electric
    Cooling
    • Heat Pump
    Appliances
    • Included: Built-In Microwave, Washer, Refrigerator, Range, Dryer, Disposal, Dishwasher
    • Laundry: Dryer Hookup, Washer Hookup, Laundry Room
    Features
    • Master Downstairs, Walk-in Closet(s), Vaulted Ceiling(s), Tray Ceiling(s), High Ceilings, Entrance Foyer, Kitchen Island, Ceiling Fan(s), Pantry, Walk-in Shower, Blinds/Shades, Walk-In Closet(s)
    • Flooring: Carpet, Tile, Wood
    • Doors: Storm Door(s)
    • Windows: Skylight(s), Thermal Windows
    • Basement: None
    • Attic: Pull Down Stairs
    • Has fireplace: No
    • Fireplace features: None
    Interior area
    • Total structure area: 2,604
    • Total interior livable area: 2,604 sqft

    Property

    Parking
    • Total spaces: 2
    • Parking features: Garage Door Opener, Paved
    • Uncovered spaces: 2
    Accessibility
    • Accessibility features: None
    Features
    • Levels: One
    • Stories: 1
    • Patio & porch: Open, Enclosed, Patio, Porch
    • Exterior features: Irrigation System, Storm Doors
    • Pool features: None
    • Fencing: Back Yard,Metal/Ornamental
    • Has view: Yes
    • View description: Pond
    • Has water view: Yes
    • Water view: Pond
    • Waterfront features: None
    Lot
    • Size: 10,018 Square Feet
    • Dimensions: 65.38 x 113.95 x 108.26 x 113.86
    • Features: Open Lot, Level
    Details
    • Parcel number: 240ad051
    • Zoning: CO-R7500
    • Special conditions: Standard

    Construction

    Type & style
    • Home type: SingleFamily
    • Property subtype: Single Family Residence
    Materials
    • Brick Veneer, Vinyl Siding
    • Foundation: Slab
    • Roof: Shingle
    Condition
    • New construction: No
    • Year built: 2011

    Utilities & green energy

    • Sewer: Public Sewer
    • Water: Public
    • Utilities for property: Sewer Available, Water Available
    Green energy
    • Green verification: None

    Community & HOA

    Community
    • Security: Smoke Detector(s)
    • Subdivision: Spring Mill
    HOA
    • Has HOA: Yes
    • Amenities included: Clubhouse, Pool, Fitness Center, Maintenance Common Areas, Maintenance Roads, Management, Street Lights
    • HOA fee: $1,404 monthly
    • HOA name: Kuestar Management Co.
    • HOA phone: 888-600-5044
    Location
    • Region: Calabash

    Financial & listing details

    • Price per square foot: $179/sqft
    • Tax assessed value: $304,550
    • Annual tax amount: $1,877
    • Date on market: 10/11/2025
    • Cumulative days on market: 6 days
    • Listing agreement: Exclusive Right To Sell
    • Listing terms: Cash,Conventional
    • Road surface type: Paved

    Price history

    DateEventPrice
    8/31/2023Sold$464,900-2.1%$179/sqft
    Source: Hive MLS #100391833 Report a problem
    7/2/2023Pending sale$474,900$182/sqft
    Source: Hive MLS #100391833 Report a problem
    6/28/2023Listed for sale$474,900+118.4%$182/sqft
    Source: Hive MLS #100391833 Report a problem
    4/3/2012Sold$217,425$83/sqft
    Source: Public Record Report a problem

    Public tax history

    YearProperty taxesTax assessment
    2025$1,854 +1.7%$425,060 +2.2%
    2024$1,823 $415,960
    2023$1,823 -2.9%$415,960 +36.6%
    2022$1,877 0%$304,550
    2021$1,877 +4.9%$304,550
    2020$1,790 $304,550
    2019$1,790 +18.3%$304,550 +723.8%
    2018$1,512 +8.4%$36,970
    2017$1,395 $36,970
    2016$1,395 $36,970 -85.8%
    2015$1,395 -13.8%$260,280 -12.6%
    2014$1,618 $297,860
    2013-- --
    2012-- --
    2010-- --
    2009-- --
    2008-- --
    Find assessor info on the county website

    Neighborhood: 28467

    Nearby schools

    GreatSchools rating
    Get a cash offer in 3 minutes
    Find out how much your home could sell for in as little as 3 minutes with a no-obligation cash offer.
    Estimated market value
    $480,600
    Get a cash offer in 3 minutes
    Find out how much your home could sell for in as little as 3 minutes with a no-obligation cash offer.
    Estimated market value
    $480,600