Welcome to this pristine and sun-filled corner home at 650 West End Avenue, offering 1,839 square feet of timeless elegance and modern comfort. With soaring 10-foot ceilings, dual-zone central air, custom built-ins, and exquisite prewar details, this Classic Six, 3 Bedroom, 2.5 Bathroom residence is a rare find in a coveted prewar condominium.
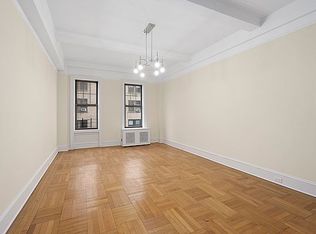
Upon entry, the gracious foyer leads to a north-facing living room and a sun-drenched, south-facing formal dining room. The expansive, windowed kitchen and butler's pantry are a chef's dream, featuring custom solid wood Christopher Peacock cabinetry with under-cabinet lighting, honed marble mosaic tiled floors, heated floors, and abundant marble countertops. Top-of-the-line appliances include a Sub-Zero refrigerator and wine cooler, Wolf range with grill, Miele dishwasher, and Maytag Neptune washer/dryer.
The sun-filled cornered primary suite boasts open southeast city views, a large walk-in closet, additional custom closets, and a spa-like limestone bathroom with heated floors, a steam shower, Waterworks fixtures, and a solid wood vanity. The expansive second bedroom offers a walk-in custom-built closet and an en-suite bath with heated floors, while the third bedroom or home office, located off the kitchen, includes a charming half bath and east-facing city views.
650 West End Avenue, a Schwartz & Gross masterpiece built in 1917, offers a 24-hour doorman, live-in superintendent, bike room, laundry, storage units, and a new, expanded gym. This impeccably restored prewar gem features a grand lobby, only three apartments per floor, and allows 90% financing, pieds- -terre, co-purchasing, renting, and pets. This elegant residence combines the grandeur of prewar design with modern conveniences, creating a home that is as comfortable as it is beautiful. Don't miss this rare opportunity to own a piece of New York history. There is currently a $427 monthly capital assessment in place through 2037.
**** Tenant-occupied through July 19, 2026. Limited access. Noticed needed.
In contract
$2,695,000
650 W End Ave #9A, New York, NY 10025
3beds
1,839sqft
Condominium
Built in 1926
-- sqft lot
$2,621,800 Zestimate®
$1,465/sqft
$3,134/mo HOA
What's special
Expansive windowed kitchenTop-of-the-line appliancesCharming half bathDual-zone central airSun-filled cornered primary suiteExpansive second bedroomCustom built-ins
- 108 days |
- 85 |
- 2 |
Likely to sell faster than
Zillow last checked:
Listing updated:
Listed by:
Brown Harris Stevens 212-381-3329,
Louise Phillips Forbes,
Madeleine McGregor
Source: StreetEasy,MLS#: S1821765
Facts & features
Interior
Bedrooms & bathrooms
- Bedrooms: 3
- Bathrooms: 3
- Full bathrooms: 2
- 1/2 bathrooms: 1
Rooms
- Room types: Bike Room, Childrens Playroom
Cooling
- Central Air
Appliances
- Included: Dishwasher, Washer/Dryer
- Laundry: Inside
Features
- Flooring: Hardwood
- Has fireplace: No
Interior area
- Total structure area: 1,839
- Total interior livable area: 1,839 sqft
Property
Features
- Has view: Yes
- View description: City, Skyline
Details
- Parcel number: 012391108
- Special conditions: Resale
Construction
Type & style
- Home type: Condo
- Property subtype: Condominium
Condition
- Year built: 1926
Community & HOA
Community
- Features: Doorman, Full Time Doorman
- Security: Doorman, Full-Time Doorman
- Subdivision: Upper West Side
HOA
- Has HOA: Yes
- Amenities included: Laundry, Fitness Center, Elevator(s)
- Services included: Maintenance
- HOA fee: $3,134 monthly
Location
- Region: New York
Financial & listing details
- Price per square foot: $1,465/sqft
- Tax assessed value: $694,608
- Annual tax amount: $33,960
- Date on market: 4/15/2026
Estimated market value
$2,621,800
$2.49M - $2.75M
$10,900/mo
Price history
| Date | Event | Price |
|---|---|---|
| 7/6/2026 | Contingent | $2,695,000$1,465/sqft |
Source: StreetEasy #S1821765 Report a problem | ||
| 4/15/2026 | Listed for sale | $2,695,000-3.6%$1,465/sqft |
Source: StreetEasy #S1821765 Report a problem | ||
| 9/11/2025 | Listing removed | $2,795,000$1,520/sqft |
Source: StreetEasy #S1751636 Report a problem | ||
| 6/5/2025 | Price change | $2,795,000-1.9%$1,520/sqft |
Source: StreetEasy #S1751636 Report a problem | ||
| 2/26/2025 | Price change | $2,850,000-2.6%$1,550/sqft |
Source: StreetEasy #S1751636 Report a problem | ||
| 1/29/2025 | Listed for sale | $2,925,000+17%$1,591/sqft |
Source: StreetEasy #S1751636 Report a problem | ||
| 12/7/2021 | Listing removed | -- |
Source:  Brown Harris Stevens Report a problem Brown Harris Stevens Report a problem | ||
| 11/18/2021 | Price change | $9,200-5.2%$5/sqft |
Source: Brown Harris Stevens Report a problem | ||
| 10/5/2021 | Listed for rent | $9,700$5/sqft |
Source: Brown Harris Stevens Report a problem | ||
| 5/13/2020 | Sold | $2,499,339-2.9%$1,359/sqft |
Source: Public Record Report a problem | ||
| 1/23/2020 | Pending sale | $2,575,000$1,400/sqft |
Source: Warburg Realty Report a problem | ||
| 1/5/2020 | Price change | $2,575,000-4.6%$1,400/sqft |
Source: Warburg Realty Report a problem | ||
| 7/8/2019 | Listed for sale | $2,700,000+12.7%$1,468/sqft |
Source: Warburg Realty Report a problem | ||
| 8/17/2007 | Sold | $2,395,000+424.1%$1,302/sqft |
Source: Public Record Report a problem | ||
| 8/3/2000 | Sold | $457,000+33%$249/sqft |
Source: Public Record Report a problem | ||
| 3/15/2000 | Sold | $343,500$187/sqft |
Source: Public Record Report a problem | ||
Public tax history
| Year | Property taxes | Tax assessment |
|---|---|---|
| 2025 | $32,554 +3.4% | $312,573 +6.3% |
| 2024 | $31,496 +7.3% | $294,005 +12.9% |
| 2023 | $29,361 | $260,356 +1.9% |
| 2022 | -- | $255,459 +19.7% |
| 2021 | -- | $213,439 -9.7% |
| 2020 | -- | $236,405 +2.3% |
| 2019 | $20,076 -9.9% | $231,092 +3.6% |
| 2018 | $22,292 +9.5% | $223,019 +11.2% |
| 2017 | $20,355 +7.5% | $200,527 +16.4% |
| 2016 | $18,932 | $172,237 +15.9% |
| 2015 | $18,932 +84.2% | $148,606 +0.4% |
| 2014 | $10,280 | $148,056 +6.2% |
| 2013 | -- | $139,412 -23% |
| 2012 | -- | $181,148 +1.3% |
| 2011 | -- | $178,741 +40.9% |
| 2010 | -- | $126,873 -19.5% |
| 2009 | -- | $157,700 |
Find assessor info on the county website
Monthly payment
Climate risks
Neighborhood: Upper West Side
Nearby schools
GreatSchools rating
- 9/10PS 84 Lillian WeberGrades: PK-5Distance: 0.4 mi
- NAMs 250 West Side Collaborative Middle SchoolGrades: 6-8Distance: 0.2 mi
- 4/10The Global Learning CollaborativeGrades: 9-12Distance: 0.4 mi
- $1,918,600-- bd-- ba1.8k sqft650 W End Ave #2A, New York, NY 10025Off Market
- $2,784,6003 bd3 ba1.8k sqft650 W End Ave #5A, New York, NY 10025Off Market
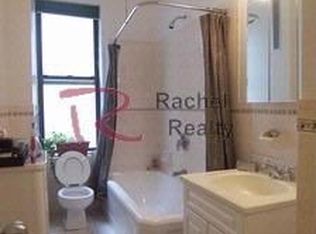
- $2,504,2004 bd3 ba2.3k sqft650 W End Ave #8A, New York, NY 10025Off Market
- $1,582,8002 bd1 ba1.8k sqft650 W End Ave #11A, New York, NY 10025Off Market

- $2,554,5003 bd3 ba1.8k sqft650 W End Ave #12A, New York, NY 10025Off Market
- $5,261,000-- bd-- ba2k sqft650 W End Ave #2B, New York, NY 10025Off Market
- $2,724,200-- bd-- ba2k sqft650 W End Ave #3B, New York, NY 10025Off Market
- $2,724,200-- bd-- ba2k sqft650 W End Ave #4B, New York, NY 10025Off Market
A local agent can set up tours, give advice and negotiate with sellers.
Similar homes
- $2,600,0003 bd3 ba1.5k sqft478 Central Park W APT 5B, New York, NY 10025Active
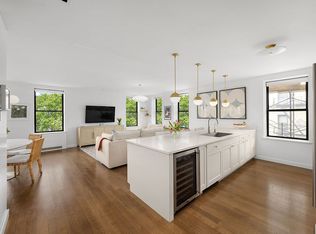 MLS ID #S1822939, Nancy Halpern, Listing by: SERHANT.. StreetEasy
 - $3,300,0003 bd3 ba1.6k sqft327 Central Park W #2B, New York, NY 10025Active
 MLS ID #S1830240, Julie Harding, Listing by: Compass. StreetEasy
 - $2,495,0003 bd3 ba1.9k sqft545 W 110th St APT 9D, New York, NY 10025Active
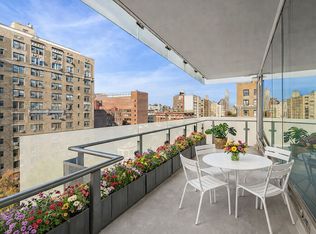 MLS ID #S1818852, Gregory Kammerer, Listing by: Corcoran. StreetEasy
 - $3,250,0003 bd3 ba1.7k sqft425 Central Park W #7CD, New York, NY 10025Active
 MLS ID #S1830063, Javier Lattanzio, Listing by: Time Equities, Inc.. StreetEasy
 - $2,395,0003 bd2 ba1.6k sqft478 Central Park W APT 2B, New York, NY 10025ActiveMLS ID #S1830377, Leslie Rupert, Listing by: Corcoran. StreetEasy
- $1,795,0003 bd2 ba1.4k sqftThe Sabrina Ii, New York, NY 10025ActiveMLS ID #S1835021, Sachiko Goodman, Listing by: Douglas Elliman. StreetEasy
- $2,150,0002 bd2 ba1.2k sqft360 Central Park W APT 6K, New York, NY 10025ActiveMLS ID #S1836873, David Adler, Listing by: Corcoran. StreetEasy
- $2,195,0002 bd2 ba1.1k sqft2505 Broadway #7B, New York, NY 10025ActiveMLS ID #S1815060, Henry Anrig, Listing by: Douglas Elliman. StreetEasy
- $3,200,0004 bd4 ba2.2k sqft7 W 96th St, New York, NY 10025ActiveMLS ID #S1818357, Donna Renna, Listing by: Douglas Elliman. StreetEasy
- $2,750,0003 bd3 ba1.8k sqft161 W 75th St APT 6A, New York, NY 10023ActiveMLS ID #S1831634, Fainna Kagan, Listing by: Corcoran. StreetEasy
- $2,595,0002 bd3 ba1.2k sqftThe Olcott, New York, NY 10023ActiveMLS ID #S1830192, Nathaniel Faust, Listing by: Corcoran. StreetEasy
- $2,695,0002 bd2 ba1.2k sqftThe Plaza Condominium & Residences, New York, NY 10019ActiveMLS ID #S1822147, Charlie Attias, Listing by: Compass. StreetEasy
- $2,700,0002 bd2 ba1.5k sqft45 E 80th St APT 17B, New York, NY 10075ActiveMLS ID #S1828384, Grayce Kelle Candido, Listing by: Highline Residential. StreetEasy
- $2,695,0003 bd2 ba1.8k sqft8 E 96th St #7C, New York, NY 10128ActiveMLS ID #S1818866, Douglas Brown, Listing by: Corcoran. StreetEasy
- $2,750,0002 bd2 ba1.4k sqft12 E 88th St APT 6D, New York, NY 10128ActiveMLS ID #S1824285, Logan Berke, Listing by: Corcoran. StreetEasy
- $2,995,0002 bd3 ba2.2k sqftThe Beekman Regent, New York, NY 10022ActiveMLS ID #S1839145, Alexandra Hedaya, Listing by: Compass. StreetEasy
- $2,475,0002 bd3 ba1.7k sqft150 Columbus Ave APT 4A, New York, NY 10023ActiveMLS ID #S1822548, Lorraine Baker, Listing by: Coldwell Banker Warburg. StreetEasy
- $2,750,0003 bd3 ba2.4k sqft290 W End Ave #14C, Manhattan, NY 10023ActiveMLS ID #S1788379, Michael Orme, Listing by: Douglas Elliman. StreetEasy
- $2,800,0002 bd2 ba1.3k sqftThe Century Condominium, New York, NY 10023ActiveMLS ID #S1794990, Andrew Farber, Listing by: CORE. StreetEasy
- $2,295,0002 bd3 ba1.1k sqftTrump Parc, New York, NY 10019ActiveMLS ID #S1839767, David Banoun, Listing by: Essence Realty LLC. StreetEasy
