This exceptional, custom-built residence perfectly blends elegance and comfort, offering an unmatched living experience. Situated on an oversized corner lot, this home boasts French provincial design and incredible curb appeal, ensuring you'll fall in love at first sight. As you walk up the seal-stamped concrete pathway, you're greeted by an inviting covered front porch with solid wood front door. Enter through the grand entrance and be awed by the wide-open floor plan, where casual elegance shines in every detail. The living and dining rooms set the stage for unforgettable gatherings with friends and family. Exquisite finishes throughout include 9' ceilings, Knotted Pine solid wood doors, and 5" White Oak plank hardwood floors, marble, and porcelain tile extend throughout the home. The gourmet kitchen is a culinary enthusiast's delight, featuring a large custom island, Wolf 6-burner cooktop with pot filler, dual stainless steel Decor wall ovens, a KitchenAid side-by-side refrigerator with a wood panel cover, a Miele dishwasher, a vent-a-hood cooktop vent, and professional cabinetry with pullout drawers. The adjoining sunny breakfast room is perfect for morning coffee. Cozy up in the hearth room, complete with a gas log fireplace with marble surround, bathed in natural light. The first-floor owner's retreat offers picturesque views of the backyard. The spa-like ensuite bathroom features dual vanity sinks, a walk-in shower, and a spacious closet, providing a tranquil escape. Ascend the custom-wood staircase to discover three additional bedrooms, each with walk-in closets and custom-built shelving, a home office, a Jack and Jill bathroom, and a massive finished bonus room above the garage. Practical and luxurious amenities include a new Electrolux front loader washer and dryer, utility sink, and a walk-in closet with floor-to-ceiling custom built-ins, leading to an extra-deep, oversized 3-car garage with new garage doors. The unfinished 2,142 sq. ft. basement offers 9' ceilings and is ready for your finishing touches, with metal framing already in place for a spacious recreation room, a home gym, storage, a wine cellar, and rough-in plumbing for a bathroom. Step outside into your private backyard sanctuary. Mature trees and a wood fence provide shade and privacy, complemented by a seal-stamped concrete patio ideal for outdoor lounging and gatherings. The in-ground sprinkler system ensures the landscape remains lush and vibrant. Enjoy the convenience of being steps from Clauss Recreation Center with outdoor walking paths and a fitness center. Just minutes to downtown Roselle's eateries, shops, Starbucks, library, Metra, and major highways. Quick access to O'Hare Airport. Spring Hills Elementary, Roselle Middle School, Lake Park High School. Don't miss this opportunity to make this luxurious haven your own. Welcome home!
Closed
$866,000
650 W End Rd, Roselle, IL 60172
4beds
5,270sqft
Single Family Residence
Built in 2007
0.35 Acres Lot
$936,700 Zestimate®
$164/sqft
$4,003 Estimated rent
Home value
$936,700
$890,000 - $984,000
$4,003/mo
Zestimate® history
Owner options
List your home for rent
$4,003/mo
Rent Zestimate®
Find your next renter with Zillow Rental Manager. Plus, with online applications, you can quickly screen prospective tenants – for free.
$4,003/mo
Rent Zestimate®
Refinance and save
$6,298/mo
Est. payment
Refinancing to a lower rate could help reduce your monthly payments and save thousands over the life of the loan.
$6,298/mo
Est. payment
Explore your selling options
Work with a Zillow partner agent
Leverage their expertise and Zillow's premium Showcase listings to get your home seen by more buyers.
Get startedList with your own agent
Get your home in front of millions of buyers by listing it on Zillow.
Learn how to do itSell it yourself
Take full control of how buyers see your home on Zillow by listing For Sale by Owner (FSBO).
List your homeWhat's special
Zillow last checked:
Listing updated:
Listed by:
Holly Connors 773-383-2490,
@properties Christie's International Real Estate
Bought with:
Dawn Bucaro
Bucaro Realty
Source: MRED as distributed by MLS GRID,MLS#: 12083498
Facts & features
Interior
Bedrooms & bathrooms
- Bedrooms: 4
- Bathrooms: 3
- Full bathrooms: 2
- 1/2 bathrooms: 1
Rooms
- Room types: Bonus Room, Breakfast Room, Exercise Room, Office, Recreation Room, Storage, Walk In Closet
Primary bedroom
- Features: Flooring (Hardwood), Bathroom (Full, Double Sink)
- Level: Main
- Area: 306 Square Feet
- Dimensions: 18X17
Bedroom 2
- Features: Flooring (Hardwood)
- Level: Second
- Area: 204 Square Feet
- Dimensions: 17X12
Bedroom 3
- Features: Flooring (Hardwood), Window Treatments (Curtains/Drapes)
- Level: Second
- Area: 210 Square Feet
- Dimensions: 15X14
Bedroom 4
- Features: Flooring (Hardwood)
- Level: Second
- Area: 208 Square Feet
- Dimensions: 16X13
Bonus room
- Features: Flooring (Hardwood)
- Level: Second
- Area: 608 Square Feet
- Dimensions: 16X38
Breakfast room
- Features: Flooring (Porcelain Tile), Window Treatments (Curtains/Drapes)
- Level: Main
- Area: 152 Square Feet
- Dimensions: 19X8
Dining room
- Features: Flooring (Hardwood), Window Treatments (Blinds)
- Level: Main
- Area: 180 Square Feet
- Dimensions: 15X12
Exercise room
- Level: Basement
- Area: 289 Square Feet
- Dimensions: 17X17
Family room
- Features: Flooring (Hardwood), Window Treatments (Blinds)
- Level: Main
- Area: 176 Square Feet
- Dimensions: 16X11
Kitchen
- Features: Kitchen (Eating Area-Breakfast Bar, Eating Area-Table Space, Island, Breakfast Room, Custom Cabinetry, Granite Counters, Hearth Room, Pantry), Flooring (Porcelain Tile)
- Level: Main
- Area: 160 Square Feet
- Dimensions: 16X10
Laundry
- Features: Flooring (Porcelain Tile), Window Treatments (Blinds)
- Level: Main
- Area: 121 Square Feet
- Dimensions: 11X11
Living room
- Features: Flooring (Hardwood), Window Treatments (Blinds)
- Level: Main
- Area: 460 Square Feet
- Dimensions: 20X23
Office
- Features: Flooring (Hardwood)
- Level: Second
- Area: 154 Square Feet
- Dimensions: 14X11
Recreation room
- Level: Basement
- Area: 1672 Square Feet
- Dimensions: 38X44
Storage
- Level: Basement
- Area: 702 Square Feet
- Dimensions: 39X18
Walk in closet
- Level: Main
- Area: 91 Square Feet
- Dimensions: 13X7
Heating
- Natural Gas, Forced Air, Indv Controls, Zoned
Cooling
- Central Air, Zoned
Appliances
- Included: Double Oven, Range, Microwave, Dishwasher, High End Refrigerator, Washer, Dryer, Disposal, Stainless Steel Appliance(s), Cooktop, Range Hood, Gas Cooktop, Humidifier
- Laundry: Main Level, Sink
Features
- 1st Floor Bedroom, 1st Floor Full Bath, Built-in Features, Walk-In Closet(s), High Ceilings, Open Floorplan
- Flooring: Hardwood
- Basement: Unfinished,Bath/Stubbed,9 ft + pour,Roughed-In Fireplace,Storage Space,Full
- Number of fireplaces: 2
- Fireplace features: Wood Burning, Gas Log, Basement, Hearth Room
Interior area
- Total structure area: 5,270
- Total interior livable area: 5,270 sqft
Property
Parking
- Total spaces: 3
- Parking features: On Site, Garage Owned, Attached, Garage
- Attached garage spaces: 3
Accessibility
- Accessibility features: No Disability Access
Features
- Stories: 2
Lot
- Size: 0.35 Acres
- Dimensions: 137X115X131X115
Details
- Parcel number: 0210113005
- Special conditions: None
- Other equipment: Ceiling Fan(s), Sump Pump, Sprinkler-Lawn, Backup Sump Pump;
Construction
Type & style
- Home type: SingleFamily
- Property subtype: Single Family Residence
Materials
- Stucco, Stone
Condition
- New construction: No
- Year built: 2007
Details
- Builder model: CUSTOM
Utilities & green energy
- Electric: Service - 400 Amp or Greater
- Sewer: Public Sewer
- Water: Lake Michigan, Public
Community & HOA
Community
- Features: Park, Curbs, Sidewalks, Street Lights, Street Paved
- Security: Security System, Carbon Monoxide Detector(s)
HOA
- Services included: None
Location
- Region: Roselle
Financial & listing details
- Price per square foot: $164/sqft
- Tax assessed value: $213,528
- Annual tax amount: $14,322
- Date on market: 6/26/2024
- Listing terms: Cash
- Ownership: Fee Simple
Price history
| Date | Event | Price |
|---|---|---|
| 8/1/2024 | Sold | $866,000+1.9%$164/sqft |
Source:  MRED as distributed by MLS GRID #12083498 Report a problem MRED as distributed by MLS GRID #12083498 Report a problem | ||
| 6/30/2024 | Contingent | $849,900$161/sqft |
Source: MRED as distributed by MLS GRID #12083498 Report a problem | ||
| 6/26/2024 | Listed for sale | $849,900+132.8%$161/sqft |
Source: MRED as distributed by MLS GRID #12083498 Report a problem | ||
| 7/25/2007 | Sold | $365,000$69/sqft |
Source: Public Record Report a problem | ||
Public tax history
| Year | Property taxes | Tax assessment |
|---|---|---|
| 2024 | $15,445 +7.8% | $213,528 +9.4% |
| 2023 | $14,322 +1.1% | $195,270 +0.7% |
| 2022 | $14,170 +4.4% | $194,000 +5.3% |
| 2021 | $13,578 -1.1% | $184,320 +1.9% |
| 2020 | $13,728 +2.8% | $180,800 +4.1% |
| 2019 | $13,349 +8.6% | $173,750 +8.4% |
| 2018 | $12,289 +3.9% | $160,300 +7.9% |
| 2017 | $11,823 +3.5% | $148,570 +8.1% |
| 2016 | $11,423 +10.6% | $137,500 +7.2% |
| 2015 | $10,332 +2.7% | $128,310 +3.6% |
| 2014 | $10,063 +1% | $123,900 -3.3% |
| 2013 | $9,964 +2.6% | $128,140 -6.3% |
| 2012 | $9,715 +3% | $136,820 -9.4% |
| 2011 | $9,433 +7.2% | $151,060 -0.8% |
| 2010 | $8,795 +2.5% | $152,270 -6.9% |
| 2009 | $8,581 +1.3% | $163,500 |
| 2008 | $8,470 +46% | $163,500 +467.3% |
| 2007 | $5,801 +116.3% | $28,820 -45.6% |
| 2006 | $2,682 -52.4% | $53,020 -47.8% |
| 2005 | $5,630 +5.7% | $101,640 +6.8% |
| 2004 | $5,325 | $95,160 |
Find assessor info on the county website
Neighborhood: 60172
Nearby homes
- $1,083,9004 bd4 ba4.5k sqft351 Forest Ave, Roselle, IL 60172Off Market
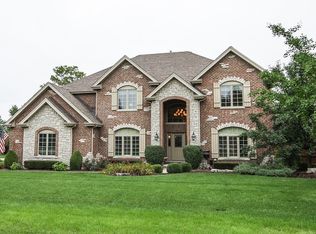
- $730,3004 bd2 ba2.9k sqft350 Forest Ave, Roselle, IL 60172Off Market
- $1,018,4004 bd4 ba4.6k sqft374 Mensching Rd, Roselle, IL 60172Off Market
- $527,7004 bd3 ba2.5k sqft341 Forest Ave, Roselle, IL 60172Off Market
- $655,4005 bd3 ba2.6k sqft331 Forest Ave, Roselle, IL 60172Off Market
- $480,0004 bd3 ba3.8k sqft381 Mensching Rd, Roselle, IL 60172Sold
- $692,2005 bd2 ba3.1k sqft636 Rosedale Ave, Roselle, IL 60172Off Market
- $801,5004 bd4 ba3.2k sqft640 Rosedale Ave, Roselle, IL 60172Off Market
Nearby schools
GreatSchools rating
- 9/10Spring Hills Elementary SchoolGrades: PK-5Distance: 1.2 mi
- 10/10Roselle Middle SchoolGrades: 6-8Distance: 0.7 mi
- 7/10Lake Park High SchoolGrades: 9-12Distance: 1.9 mi
Schools provided by the listing agent
- Elementary: Spring Hills Elementary School
- Middle: Roselle Middle School
- High: Lake Park High School
- District: 12
Source: MRED as distributed by MLS GRID. This data may not be complete. We recommend contacting the local school district to confirm school assignments for this home.
Get a cash offer in 3 minutes
Find out how much your home could sell for in as little as 3 minutes with a no-obligation cash offer.
Estimated market value
$936,700
Get a cash offer in 3 minutes
Find out how much your home could sell for in as little as 3 minutes with a no-obligation cash offer.
Estimated market value
$936,700
- Illinois
- DuPage County
- Roselle
- 60172
- 650 W End Rd
