Sold Off Market and is being listed for Comparable Purposes Only.
Sold for $2,500,000
Street View
Listed by: Rodeo Realty • Casey Gordon • Contact: 805-494-0449
Bought with: Balboa Real Estate
$2,500,000
650 W Highland Dr, Camarillo, CA 93010
3beds
3,486sqft
Single Family Residence
Built in 1951
1.03 Acres Lot
$2,213,200 Zestimate®
$717/sqft
$5,588 Estimated rent
Home value
$2,213,200
$1.99M - $2.46M
$5,588/mo
Zestimate® history
Owner options
List your home for rent
$5,588/mo
Rent Zestimate®
Find your next renter with Zillow Rental Manager. Plus, with online applications, you can quickly screen prospective tenants – for free.
$5,588/mo
Rent Zestimate®
Refinance and save
$15,755/mo
Est. payment
Refinancing to a lower rate could help reduce your monthly payments and save thousands over the life of the loan.
$15,755/mo
Est. payment
Explore your selling options
Work with a Zillow partner agent
Leverage their expertise and Zillow's premium Showcase listings to get your home seen by more buyers.
Get startedList with your own agent
Get your home in front of millions of buyers by listing it on Zillow.
Learn how to do itSell it yourself
Take full control of how buyers see your home on Zillow by listing For Sale by Owner (FSBO).
List your homeWhat's special
Zillow last checked:
Listing updated:
Listed by:
Casey Gordon DRE #01880153 805-750-9804,
Rodeo Realty
Bought with:
Keziah Aaliyah, DRE #02157683
Balboa Real Estate
William Potter, DRE #02157874
Radius Agent Realty
Source: CRMLS,MLS#: SR25236532 Originating MLS: California Regional MLS
Originating MLS: California Regional MLSFacts & features
Interior
Bedrooms & bathrooms
- Bedrooms: 3
- Bathrooms: 3
- Full bathrooms: 3
- Main level bathrooms: 3
- Main level bedrooms: 3
Rooms
- Room types: Bonus Room, Bedroom, Entry/Foyer, Family Room, Kitchen, Living Room, Primary Bathroom, Primary Bedroom, Office, Other, Utility Room, Workshop, Dining Room
Primary bedroom
- Features: Main Level Primary
Bedroom
- Features: All Bedrooms Down
Bedroom
- Features: Bedroom on Main Level
Bathroom
- Features: Dual Sinks, Quartz Counters, Remodeled, Separate Shower, Upgraded, Vanity, Walk-In Shower
Kitchen
- Features: Built-in Trash/Recycling, Kitchen Island, Kitchen/Family Room Combo, Pots & Pan Drawers, Quartz Counters, Remodeled, Self-closing Cabinet Doors, Self-closing Drawers, Updated Kitchen
Heating
- Central
Cooling
- Central Air, Heat Pump, See Remarks
Appliances
- Included: 6 Burner Stove, Dishwasher, Disposal, Microwave, Refrigerator, Range Hood, Water Softener, Water Purifier
- Laundry: Inside, Laundry Closet, See Remarks
Features
- Breakfast Bar, Built-in Features, Balcony, Cathedral Ceiling(s), Separate/Formal Dining Room, Eat-in Kitchen, High Ceilings, In-Law Floorplan, Open Floorplan, Quartz Counters, Stone Counters, Recessed Lighting, See Remarks, All Bedrooms Down, Bedroom on Main Level, Main Level Primary, Primary Suite, Utility Room, Walk-In Closet(s), Workshop
- Flooring: Concrete, See Remarks, Tile, Wood
- Doors: Panel Doors, Sliding Doors
- Windows: Custom Covering(s), Double Pane Windows
- Has fireplace: No
- Fireplace features: None
- Common walls with other units/homes: No Common Walls
Interior area
- Total interior livable area: 3,486 sqft
Property
Parking
- Total spaces: 13
- Parking features: Door-Multi, Driveway, Garage, Garage Door Opener, Gated, Paved, RV Potential, RV Access/Parking, One Space, See Remarks
- Garage spaces: 5
- Uncovered spaces: 8
Features
- Levels: Two
- Stories: 2
- Entry location: 1
- Patio & porch: Rear Porch, Concrete, Covered, Front Porch, Patio, See Remarks
- Exterior features: Koi Pond, Lighting, Rain Gutters
- Has private pool: Yes
- Pool features: Heated, In Ground, Pool Cover, Private, See Remarks
- Has spa: Yes
- Spa features: In Ground, Private, See Remarks
- Fencing: Excellent Condition,Wrought Iron
- Has view: Yes
- View description: City Lights, Coastline, Hills, Mountain(s), Neighborhood, Ocean, Panoramic
- Has water view: Yes
- Water view: Coastline,Ocean
Lot
- Size: 1.03 Acres
- Features: 0-1 Unit/Acre, Back Yard, Flag Lot, Front Yard, Irregular Lot, Lot Over 40000 Sqft, Yard
Details
- Additional structures: Second Garage, Shed(s), Storage, Workshop
- Additional parcels included: 1550052185,1550052175
- Parcel number: 1550052235
- Special conditions: Standard,Trust
Construction
Type & style
- Home type: SingleFamily
- Architectural style: Contemporary,Custom,Mid-Century Modern,Modern,See Remarks
- Property subtype: Single Family Residence
Materials
- Roof: See Remarks
Condition
- Updated/Remodeled,Turnkey
- New construction: No
- Year built: 1951
Utilities & green energy
- Sewer: Septic Type Unknown
- Water: Public
Community & HOA
Community
- Features: Biking, Hiking, Mountainous
- Security: Security System, Carbon Monoxide Detector(s), Smoke Detector(s)
- Subdivision: /
Location
- Region: Camarillo
Financial & listing details
- Price per square foot: $717/sqft
- Tax assessed value: $868,005
- Annual tax amount: $9,701
- Date on market: 10/9/2025
- Cumulative days on market: 357 days
- Listing terms: Cash,Cash to New Loan,Conventional,1031 Exchange,Submit
Price history
| Date | Event | Price |
|---|---|---|
| 10/2/2025 | Sold | $2,500,000-3.7%$717/sqft |
Source:  CRMLS #SR25236532 Report a problem CRMLS #SR25236532 Report a problem | ||
| 6/30/2025 | Listed for sale | $2,595,000-13.4%$744/sqft |
Source:  SDMLS #SR25144292 Report a problem SDMLS #SR25144292 Report a problem | ||
| 1/16/2025 | Listing removed | $2,995,000$859/sqft |
Source:  SBMLS #24-1974 Report a problem SBMLS #24-1974 Report a problem | ||
| 7/22/2024 | Price change | $2,995,000-7.8%$859/sqft |
Source: SBMLS #24-1974 Report a problem | ||
| 6/17/2024 | Price change | $3,250,000+128.1%$932/sqft |
Source:  North Santa Barbara County MLS #24001149 Report a problem North Santa Barbara County MLS #24001149 Report a problem | ||
| 4/20/2023 | Pending sale | $1,425,000$409/sqft |
Source:  Pasadena Foothills MLS #V1-16935 Report a problem Pasadena Foothills MLS #V1-16935 Report a problem | ||
| 4/5/2023 | Contingent | $1,425,000$409/sqft |
Source: CRMLS #V1-16935 Report a problem | ||
| 4/2/2023 | Price change | $1,425,000-3.4%$409/sqft |
Source: CRMLS #V1-16935 Report a problem | ||
| 3/26/2023 | Price change | $1,475,000-4.8%$423/sqft |
Source: CRMLS #V1-16935 Report a problem | ||
| 3/15/2023 | Listed for sale | $1,550,000$445/sqft |
Source: CRMLS #V1-16935 Report a problem | ||
Public tax history
| Year | Property taxes | Tax assessment |
|---|---|---|
| 2025 | $9,701 +127.6% | $868,005 -37% |
| 2024 | $4,263 | $1,377,000 +253.2% |
| 2023 | $4,263 +0.3% | $389,879 +2% |
| 2022 | $4,248 +3.7% | $382,235 +2% |
| 2021 | $4,095 +0.4% | $374,741 +1% |
| 2020 | $4,080 +0.5% | $370,900 +2% |
| 2019 | $4,059 +1.9% | $363,628 +2% |
| 2018 | $3,984 +6.2% | $356,499 +2% |
| 2017 | $3,749 +2.5% | $349,509 +2% |
| 2016 | $3,659 +1.1% | $342,657 +1.5% |
| 2015 | $3,620 +2.4% | $337,512 +2% |
| 2014 | $3,535 | $330,903 +0.5% |
| 2013 | -- | $329,409 +2% |
| 2012 | -- | $322,951 +2% |
| 2011 | -- | $316,620 +0.5% |
| 2009 | -- | $315,004 +4% |
| 2007 | -- | $302,774 +2% |
| 2006 | -- | $296,838 +2% |
| 2005 | -- | $291,019 +3.9% |
| 2003 | -- | $280,086 +2% |
| 2002 | -- | $274,595 |
Find assessor info on the county website
Neighborhood: 93010
Nearby homes
- $---- bd-- ba-- sqft650 W Highland Dr, Camarillo, CA 93010Off Market
- $1,725,2004 bd3 ba2.8k sqft640 W Highland Dr, Camarillo, CA 93010Off Market
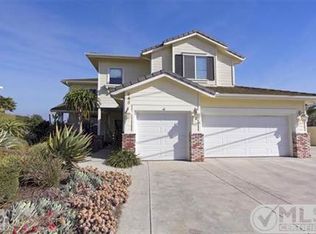
- $--1.308 Acres650 W Highland Dr, Camarillo, CA 93010Off Market
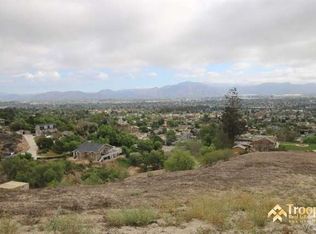
- $878,4002 bd2 ba2.3k sqft676 W Highland Dr, Camarillo, CA 93010Off Market
- $475,0001.65 Acres676 W Highland Dr, Camarillo, CA 93010Sold
- $1,101,900-- bd-- ba2.1k sqft630 W Highland Dr, Camarillo, CA 93010Off Market
- $600,0001.25 Acres702 W Highland Dr, Camarillo, CA 93010Sold
- $1,323,9003 bd2 ba3.5k sqft645 Highland Dr, Camarillo, CA 93010Off Market
Nearby schools
GreatSchools rating
- 7/10Camarillo Heights Elementary SchoolGrades: K-5Distance: 0.5 mi
- 5/10Monte Vista Middle SchoolGrades: 6-8Distance: 1.5 mi
- 5/10Rio Mesa High SchoolGrades: 9-12Distance: 5.3 mi
Get a cash offer in 3 minutes
Find out how much your home could sell for in as little as 3 minutes with a no-obligation cash offer.
Estimated market value
$2,213,200
Get a cash offer in 3 minutes
Find out how much your home could sell for in as little as 3 minutes with a no-obligation cash offer.
Estimated market value
$2,213,200
- California
- Ventura County
- Camarillo
- 93010
- 650 W Highland Dr
Nearby cities
Nearby zip codes
Other Camarillo Topics
