Nestled in the picturesque Overland Park neighborhood, this BRAND NEW BUILD offers a blend of modern comfort and convenient living. Boasting a private and secluded location, this home is a stone's throw away from the Platte River Trail system, and just down the road from Overland Golf Course! Easy access for outdoor enthusiasts to explore nature or embark on leisurely bike rides to Downtown Denver or the scenic Chatfield Reservoir.
PRICED WELL BELOW VALUE - WILL SELL FAST SO PLEAES DON'T HESITATE! INVESTOR SPECIAL TOO!
Discover nearby attractions such as Ruby Hill Park/Venue and Harvard Gulch Rec Center, adding to the allure of this vibrant community. Enjoy the convenience of being within walking distance to the eclectic shops, coffee houses, and renowned restaurants along S Broadway, or effortlessly commute via the nearby Evans train station on the Light Rail.
This home features three bedrooms and Three baths, flooded with natural light courtesy of its vaulted ceilings and skylights. The primary bedroom boasts a spacious walk-in closet and en-suite bath.
Entertain with ease in the open-concept kitchen, equipped with New SS appliances (under warranty), quartz countertops, and convenient bar seating.
Step outside to the fenced-in yard, ideal for children and pets to play freely, featuring a covered patio and low maintenance turf lawn, perfect for summer grilling and outdoor dining. With an attached finished garage and off-street parking driveway, convenience and comfort await in this delightful abode.
Take advantage of the $10,000 seller concession, allowing you to buy down your rate and secure the best possible financing options. Don't miss the opportunity to make this beautiful bungalow your new home. Schedule your showing today and experience the epitome of suburban living in Overland Park
Sold for $539,000
$539,000
650 W Iliff Avenue, Denver, CO 80223
3beds
1,344sqft
Single Family Residence
Built in 2024
3,125 Square Feet Lot
$530,300 Zestimate®
$401/sqft
$3,492 Estimated rent
Home value
$530,300
$504,000 - $557,000
$3,492/mo
Zestimate® history
Owner options
List your home for rent
$3,492/mo
Rent Zestimate®
Find your next renter with Zillow Rental Manager. Plus, with online applications, you can quickly screen prospective tenants – for free.
$3,492/mo
Rent Zestimate®
Refinance and save
$3,165/mo
Est. payment
Refinancing to a lower rate could help reduce your monthly payments and save thousands over the life of the loan.
$3,165/mo
Est. payment
Explore your selling options
Work with a Zillow partner agent
Leverage their expertise and Zillow's premium Showcase listings to get your home seen by more buyers.
Get startedList with your own agent
Get your home in front of millions of buyers by listing it on Zillow.
Learn how to do itSell it yourself
Take full control of how buyers see your home on Zillow by listing For Sale by Owner (FSBO).
List your homeWhat's special
Brand new buildLow maintenance turf lawnSuburban livingPicturesque overland park neighborhoodCoffee housesVaulted ceilingsBeautiful bungalow
Zillow last checked:
Listing updated:
Listed by:
Frank Cefaratti 970-846-0989 fcefaratti@hotmail.com,
Signature Real Estate Corp.
Bought with:
Michael DeAquino, 100097441
Thrive Real Estate Group
Source: REcolorado as distributed by MLS GRID,MLS#: 8673601
Facts & features
Interior
Bedrooms & bathrooms
- Bedrooms: 3
- Bathrooms: 3
- Full bathrooms: 2
- 3/4 bathrooms: 1
- Main level bathrooms: 1
- Main level bedrooms: 1
Primary bedroom
- Level: Upper
Bedroom
- Level: Main
Bedroom
- Level: Upper
Bathroom
- Level: Main
Bathroom
- Level: Upper
Bathroom
- Level: Upper
Heating
- Forced Air
Cooling
- Central Air
Appliances
- Included: Dishwasher, Disposal, Dryer, Electric Water Heater, Freezer, Microwave, Oven, Range, Range Hood, Refrigerator, Washer
- Laundry: Common Area
Features
- Quartz Counters, Radon Mitigation System, Vaulted Ceiling(s), Walk-In Closet(s), Wired for Data
- Flooring: Vinyl
- Windows: Double Pane Windows, Skylight(s), Window Coverings
- Has basement: No
- Common walls with other units/homes: No Common Walls
Interior area
- Total structure area: 1,344
- Total interior livable area: 1,344 sqft
- Finished area above ground: 1,344
Property
Parking
- Total spaces: 1
- Parking features: Garage - Attached
- Attached garage spaces: 1
Features
- Levels: Two
- Stories: 2
- Patio & porch: Covered, Front Porch, Patio
Lot
- Size: 3,125 Square Feet
Details
- Parcel number: 527406032
- Special conditions: Standard
Construction
Type & style
- Home type: SingleFamily
- Architectural style: Contemporary
- Property subtype: Single Family Residence
Materials
- Stucco
Condition
- New Construction
- New construction: Yes
- Year built: 2024
Utilities & green energy
- Sewer: Public Sewer
Green energy
- Energy efficient items: Appliances, Construction, HVAC, Insulation
Community & HOA
Community
- Security: Carbon Monoxide Detector(s), Smoke Detector(s)
- Subdivision: Breenlow Park
HOA
- Has HOA: No
Location
- Region: Denver
Financial & listing details
- Price per square foot: $401/sqft
- Annual tax amount: $399
- Date on market: 3/18/2024
- Listing terms: 1031 Exchange,Cash,Conventional,FHA,Jumbo,Other,VA Loan
- Ownership: Agent Owner
- Road surface type: Alley Paved
Price history
| Date | Event | Price |
|---|---|---|
| 4/12/2024 | Sold | $539,000+1.9%$401/sqft |
Source:  REcolorado as distributed by MLS GRID #8673601 Report a problem REcolorado as distributed by MLS GRID #8673601 Report a problem | ||
| 3/24/2024 | Pending sale | $529,000$394/sqft |
Source: REcolorado as distributed by MLS GRID #8673601 Report a problem | ||
| 3/21/2024 | Listed for sale | $529,000$394/sqft |
Source: REcolorado as distributed by MLS GRID #8673601 Report a problem | ||
Public tax history
Tax history is unavailable.
Neighborhood: Overland
Nearby homes
- $539,0003 bd3 ba1.3k sqft650 W Iliff Ave, Denver, CO 80223Sold
- $465,0004 bd2 ba1.7k sqft2300 S Galapago St, Denver, CO 80223Sold
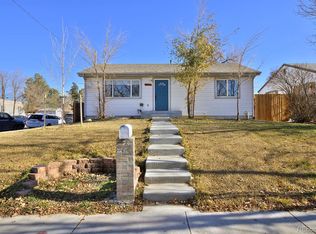
- $356,7002 bd1 ba739 sqft2310 S Galapago St, Denver, CO 80223Off Market
- $475,1002 bd1 ba710 sqft2320 S Galapago St, Denver, CO 80223Off Market

- $525,0004 bd2 ba2k sqft625 W Iliff Ave, Denver, CO 80223Sold
- $373,3002 bd1 ba872 sqft2295 S Fox St, Denver, CO 80223Off Market
- $492,5002 bd2 ba936 sqft2326 S Galapago St, Denver, CO 80223Off Market
- $1000.597 Acres2301 S Santa Fe Dr, Denver, CO 80223Off Market
Nearby schools
GreatSchools rating
- 8/10Asbury Elementary SchoolGrades: K-5Distance: 1.3 mi
- 6/10Grant Middle SchoolGrades: 6-8Distance: 1.1 mi
- 7/10South High SchoolGrades: 9-12Distance: 2 mi
Schools provided by the listing agent
- Elementary: McKinley-Thatcher
- Middle: Grant
- High: South
- District: Denver 1
Source: REcolorado as distributed by MLS GRID. This data may not be complete. We recommend contacting the local school district to confirm school assignments for this home.
Get a cash offer in 3 minutes
Find out how much your home could sell for in as little as 3 minutes with a no-obligation cash offer.
Estimated market value
$530,300
Get a cash offer in 3 minutes
Find out how much your home could sell for in as little as 3 minutes with a no-obligation cash offer.
Estimated market value
$530,300
- Colorado
- Denver County
- Denver
- 80223
- Overland
- 650 W Iliff Avenue
Nearby cities
Nearby neighborhoods
Nearby zip codes
Other Denver Topics
