Skip main navigation
Sold for $575,000
  • $575,000

    650 W Strohm St, Haxtun, CO 80731

    3beds
    3,858sqft
    Single Family Residence
    Built in 1978
    0.41 Acres Lot
    $576,000 Zestimate®
    $149/sqft
    $3,076 Estimated rent

    Home value

    $576,000

    Estimated sales range

    Not available

    $3,076/mo

    Zestimate® history
    Loading
    Loading...

    Owner options

    List your home for rent

    $3,076/mo

    Rent Zestimate®

    Find your next renter with Zillow Rental Manager. Plus, with online applications, you can quickly screen prospective tenants – for free.

    Learn more

    $3,076/mo

    Rent Zestimate®

    Refinance and save

    $3,282/mo

    Est. payment

    Refinancing to a lower rate could help reduce your monthly payments and save thousands over the life of the loan.

    See today's rates

    $3,282/mo

    Est. payment

    Explore your selling options

    Work with a Zillow partner agent

    Leverage their expertise and Zillow's premium Showcase listings to get your home seen by more buyers.

    Get started

    List with your own agent

    Get your home in front of millions of buyers by listing it on Zillow.

    Learn how to do it

    Sell it yourself

    Take full control of how buyers see your home on Zillow by listing For Sale by Owner (FSBO).

    List your home

    What's special

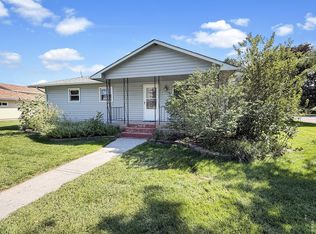
    Presenting a remarkable property for your consideration. This exquisite 3-bedroom, 3-bathroom residence spans over 3,800 square feet of impeccably designed living space. Featuring a spacious living area, a generous office space that could easily serve as a family room, and a captivating game room with a full bar and granite countertops, this home offers unparalleled luxury. Additionally, a well-appointed attached 2-car garage and a meticulously constructed 30 x 60 shop, complete with heat and a half bath, further enhance the property's appeal. The expansive fenced backyard provides both tranquility and elegance to this already exceptional home. Meticulously preserved and showcasing exceptional quality and craftsmanship, this property is truly a rare find. Arrange a private tour with me today to experience this outstanding opportunity firsthand.

    Zillow last checked:

    Listing updated:

    Listed by:

    Laura Knode 970-580-5312,

    Knode Realty And Auction LLC

    Bought with:

    Johnna Harris, 100055642

    Town Square Realty

    Source: IRES as distributed by MLS GRID,MLS#: 1043396MLS Logo

    Facts & features

    Interior

    Bedrooms & bathrooms
    • Bedrooms: 3
    • Bathrooms: 4
    • Full bathrooms: 1
    • 3/4 bathrooms: 2
    • 1/2 bathrooms: 1
    • Main level bathrooms: 2
    Primary bedroom
    • Description: Carpet
    • Features: 3/4 Primary Bath
    • Level: Main
    • Area: 196 Square Feet
    • Dimensions: 14 x 14
    Bedroom 2
    • Description: Carpet
    • Level: Main
    • Area: 156 Square Feet
    • Dimensions: 13 x 12
    Bedroom 3
    • Description: Carpet
    • Level: Main
    • Area: 120 Square Feet
    • Dimensions: 12 x 10
    Dining room
    • Description: Wood
    • Level: Main
    • Area: 252 Square Feet
    • Dimensions: 12 x 21
    Family room
    • Description: Carpet
    • Level: Basement
    • Area: 625 Square Feet
    • Dimensions: 25 x 25
    Great room
    • Description: Carpet
    • Level: Upper
    • Area: 418 Square Feet
    • Dimensions: 19 x 22
    Kitchen
    • Description: Wood
    • Level: Main
    • Area: 200 Square Feet
    • Dimensions: 10 x 20
    Laundry
    • Description: Concrete
    • Level: Basement
    • Area: 96 Square Feet
    • Dimensions: 8 x 12
    Living room
    • Description: Carpet
    • Level: Lower
    • Area: 616 Square Feet
    • Dimensions: 22 x 28
    Recreation room
    • Description: Wood
    • Level: Basement
    • Area: 240 Square Feet
    • Dimensions: 12 x 20
    Heating
    • Forced Air
    Cooling
    • Central Air, Ceiling Fan(s)
    Appliances
    • Included: Electric Range, Dishwasher, Refrigerator, Bar Fridge, Washer, Dryer, Microwave
    Features
    • Eat-in Kitchen, Separate Dining Room, Wet Bar
    • Windows: Window Coverings
    • Basement: Full
    Interior area
    • Total structure area: 2,579
    • Total interior livable area: 3,858 sqft
    • Finished area above ground: 2,579

    Property

    Parking
    • Total spaces: 2
    • Parking features: Heated Garage, Oversized
    • Attached garage spaces: 2
    • Details: Attached
    Features
    • Levels: Bi-Level
    • Exterior features: Sprinkler System, Balcony
    • Fencing: Fenced,Vinyl
    Lot
    • Size: 0.41 Acres
    • Features: Paved, Curbs, Gutters, Sidewalks, Street Light, Alley, Fire Hydrant within 500 Feet
    Details
    • Parcel number: R002245
    • Zoning: res
    • Special conditions: Private Owner

    Construction

    Type & style
    • Home type: SingleFamily
    • Property subtype: Single Family Residence
    Materials
    • Frame, Wood Siding
    • Roof: Composition
    Condition
    • New construction: No
    • Year built: 1978

    Utilities & green energy

    • Electric: Town of Haxtun
    • Gas: Black Hills
    • Sewer: Public Sewer
    • Water: City
    • Utilities for property: Natural Gas Available, Electricity Available

    Community & neighborhood

    Location
    • Region: Haxtun
    • Subdivision: Williams Add

    Other

    Other facts
    • Listing terms: Cash,Conventional,FHA,VA Loan

    Price history

    DateEventPrice
    10/29/2025Sold$575,000-10.9%$149/sqft
    Source: IRES as distributed by MLS GRID #1043396 Report a problem
    9/22/2025Pending sale$645,000$167/sqft
    Source: IRES as distributed by MLS GRID #1043396 Report a problem
    9/11/2025Listed for sale$645,000$167/sqft
    Source: IRES as distributed by MLS GRID #1043396 Report a problem

    Public tax history

    YearProperty taxesTax assessment
    2024$2,823 -0.8%$26,980
    2023$2,846 +14.6%$26,980 +16.9%
    2022$2,484 +9.3%$23,080 -2.8%
    2021$2,273 $23,750 +9.6%
    2020$2,273 +1.1%$21,660
    2019$2,249 +10.4%$21,660 +14.2%
    2018$2,037 +2.4%$18,960
    2017$1,988 +0.4%$18,960 -2.2%
    2016$1,981 -0.1%$19,390
    2015$1,982 $19,390 +4.5%
    2014-- $18,550
    2013-- $18,550 +0.5%
    2011-- $18,460
    2010-- $18,460

    Find assessor info on the county website

    Neighborhood: 80731

    Nearby schools

    GreatSchools rating
    Schools provided by the listing agent
    • Elementary: Haxtun
    • Middle: Haxtun
    • High: Haxtun

    Source: IRES as distributed by MLS GRID. This data may not be complete. We recommend contacting the local school district to confirm school assignments for this home.

    Get pre-qualified for a loan
    At Zillow Home Loans, we can pre-qualify you in as little as 5 minutes with no impact to your credit score.

    An equal housing lender. NMLS #10287.