Skip main navigation
Active
  • $225,000

    650 Waverly Dr APT B, Elgin, IL 60120

    1beds
    1,083sqft
    : 
    Loading
    Get pre-qualified
    Single Family Residence
    Built in 1987
    -- sqft lot
    $-- Zestimate®
    $208/sqft
    $195/mo HOA

    What's special

    Full pantryEat-in kitchenHardwood floorsHuge sunny master bedroom
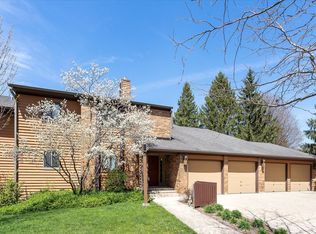
    Amazing location in Waverly Commons, this ranch end unit is tucked in the back of a quiet cul-de-sac and faces green space and single fam homes. Wonderful flowing floor plan-great for entertaining. Owner has lovingly maintained and updated this ranch with hardwood floors, ceramic tile in kit, bath and laundry, a new 5 ft bathfitter shower (12/25) with grab bars and a seat. Eat-in kitchen features solid oak cabinets with tons of counter space, a desk plus a full pantry, all of which overlooks the covered deck and back yard thru the sliders. Dining room is conveniently located off the kit and the open living room which also has wall-to-wall sliders stepping out to the deck, garden and yard. Huge sunny master bedroom is to die for! There's a large walk-in closet plus two other 5 ft closets in the master-storage galore. Don't miss the oversized linen closet just outside the bath plus a 6 ft long closet right off the roomy foyer. HVAC just 5 yrs old with an Aprilaire humidifier! Big laundry room with extra cabinets above. 2-3 blocks from grocery stores, workout center, restaurants, banks and charming downtown Elgin is just 5 min away by car. This unique building (not all have it in Waverly) features walk-in extra storage on 2nd floor above the garage-13x8 feet! Another handy outdoor 8 ft closet for summer items right off the deck. And the extra long garage is 27 whopping feet-plenty of room in front of your car for guess what, more storage! Parking spot in front of garage as well as convenient guest spots in the center of the cul-de-sac. Indoor mailboxes in entryway vestibule-no standing in the weather to get your mail. 600 paint credit offered.
    --
    on Zillow
    |
    430
    views
    |
    3
    saves
    |

    Zillow last checked:

    Listed by:

    Erin Davis, ABR,CRS,SRES 630-881-2900,

    Exclusive Real Estate

    Source: MRED as distributed by MLS GRID,MLS#: 12689617MLS Logo

    Loading...

      Facts & features

      Interior

      Bedrooms & bathrooms
      • Bedrooms: 1
      • Bathrooms: 1
      • Full bathrooms: 1
      Rooms
      • Room types: Foyer, Walk In Closet
      Primary bedroom
      • Features: Flooring (Hardwood), Window Treatments (Blinds, Double Pane Windows)
      • Level: Main
      • Area: 255 Square Feet
      • Dimensions: 17X15
      Dining room
      • Features: Flooring (Hardwood)
      • Level: Main
      • Area: 72 Square Feet
      • Dimensions: 8X9
      Foyer
      • Features: Flooring (Ceramic Tile)
      • Level: Main
      • Area: 30 Square Feet
      • Dimensions: 6X5
      Kitchen
      • Features: Kitchen (Eating Area-Table Space, Pantry-Closet), Flooring (Ceramic Tile), Window Treatments (Blinds, Double Pane Windows)
      • Level: Main
      • Area: 221 Square Feet
      • Dimensions: 17X13
      Laundry
      • Features: Flooring (Ceramic Tile)
      • Level: Main
      • Area: 60 Square Feet
      • Dimensions: 10X6
      Living room
      • Features: Flooring (Hardwood), Window Treatments (Blinds)
      • Level: Main
      • Area: 221 Square Feet
      • Dimensions: 17X13
      Walk in closet
      • Features: Flooring (Hardwood)
      • Level: Main
      • Area: 36 Square Feet
      • Dimensions: 6X6
      Heating
      • Natural Gas, Forced Air
      Cooling
      • Central Air
      Appliances
      • Included: Range, Microwave, Dishwasher, Refrigerator, Washer, Dryer, Front Controls on Range/Cooktop
      • Laundry: Main Level, In Unit
      Features
      • 1st Floor Bedroom, 1st Floor Full Bath, Storage
      • Flooring: Hardwood
      • Doors: Sliding Doors
      • Windows: Screens, Blinds, Double Pane Windows
      • Basement: Crawl Space
      • Common walls with other units/homes: End Unit
      Interior area
      • Total structure area: 1,083
      • Total interior livable area: 1,083 sqft

      Property

      Parking
      • Total spaces: 5
      • Parking features: Concrete, Garage Door Opener, Yes, Garage Owned, Attached, Guest, Owned, Garage
      • Attached garage spaces: 1
      • Has uncovered spaces: Yes
      Accessibility
      • Accessibility features: Bath Grab Bars, Disability Access
      Features
      • Patio & porch: Deck
      Lot
      • Features: Cul-De-Sac, Landscaped
      Details
      • Parcel number: 06073130451042
      • Special conditions: None
      • Other equipment: Intercom

      Construction

      Type & style
      • Home type: Condo
      • Property subtype: Single Family Residence
      Materials
      • Brick, Cedar
      • Foundation: Concrete Perimeter
      • Roof: Asphalt
      Condition
      • New construction: No
      • Year built: 1987
      Details
      • Builder model: Lower Level Ranch

      Utilities & green energy

      • Electric: Circuit Breakers
      • Sewer: Public Sewer
      • Water: Public

      Community & HOA

      Community
      • Subdivision: Waverly Commons
      HOA
      • Has HOA: Yes
      • Services included: Lawn Care, Snow Removal
      • HOA fee: $195 monthly
      Location
      • Region: Elgin

      Financial & listing details

      • Price per square foot: $208/sqft
      • Tax assessed value: $124,160
      • Ownership: Condo

        Estimated market value

        Not available

        Estimated sales range

        Not available

        Not available

        Price history

        DateEventPrice
        5/15/2003Sold$112,500+33.9%$104/sqft
        Source: Public Record Report a problem
        10/5/1999Sold$84,000$78/sqft
        Source: Public Record Report a problem

        Public tax history

        YearProperty taxesTax assessment
        2024-- $12,416 +0%
        2023-- $12,414
        2022-- $12,414 +73.3%
        2021-- $7,165
        2020-- $7,165 -11%
        2019$1,415 $8,047 +6.8%
        2018-- $7,538
        2017-- $7,538
        2016$1,038 -47.8%$7,538 -9%
        2015$1,988 +2.3%$8,281
        2014$1,944 +4.5%$8,281
        2013$1,860 -33.2%$8,281 -29.7%
        2012$2,784 +2%$11,785
        2011$2,728 +6%$11,785
        2010$2,574 +20.5%$11,785 -6.5%
        2009$2,135 +4.5%$12,604 -7%
        2008$2,044 +3.2%$13,552
        2007$1,981 +1.8%$13,552 +30.4%
        2006$1,947 +9.5%$10,394
        2005$1,777 +2.8%$10,394
        2004$1,729 -4.6%$10,394 +10.1%
        2003$1,813 +102.2%$9,442
        2002$896 -24.5%$9,442
        2001$1,187 -16.5%$9,442 +14.9%
        2000$1,423 +23.8%$8,216
        1999$1,149 $8,216
        Find assessor info on the county website

        Monthly payment

        Est. payment

        Payment breakdown

        Explore the cost of this home by adjusting the details. Changes won't be saved.
        All calculations are estimates and provided by Zillow, Inc. for informational purposes only. Actual amounts may vary.
        HOA fees may include property taxes on listings classified as Co-Ops. Contact the listing agent and/or owner for fee details.
        Mortgage interest rates are dependent on a number of factors, including credit score, down payment, and repayment length. Interest rate data provided by Zillow Group Marketplace, Inc. as of 1/1/1970 from various mortgage lenders with which we have lead or other similar arrangements; the Estimated Payment is an average of those rates.
        See how much you could borrow to make a competitive offer.

        Climate risks

        Neighborhood: 60120

        Getting around

        68 / 100
        Somewhat Walkable
        25 / 100
        Some Transit
        51 / 100
        Bikeable

        Nearby schools

        GreatSchools rating
        Schools provided by the listing agent
        • Elementary: Coleman Elementary School
        • Middle: Larsen Middle School
        • High: Elgin High School
        • District: 46

        Source: MRED as distributed by MLS GRID. This data may not be complete. We recommend contacting the local school district to confirm school assignments for this home.

        A local agent can set up tours, give advice and negotiate with sellers.

        A local lender can help you make sure your offer is ready when you are.

        Browse local experts

        Similar homes