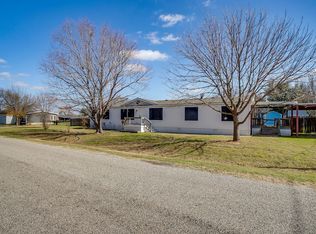
Well Maintained And Remodeled Doublewide Manufactured Home On 2 Extra Large Corner Lots. Large Storage Building And Workshop With Electric In All Areas Of The Building. Loft In Part Of The Building. Total Length And Width 16X46. 2-Car Carport, Covered Enclosed Front Porch And Huge Split Level Covered Back Deck With Metal Roof. Nicely Landscaped And Fenced With Chain Link. New AC Unit In June 2023, New Electric 50G Water Heater In 2022, New Electric Ceramic Range, Microwave And Fridge, Comp Roof Replaced In 2020. Separate Full Size Utility With Drip Dry And Built-Ins, New Lux Vinyl Flooring Throughout. Kitchen Enlarged, New Sink With Gooseneck Faucet And Pullout Spray. New Kitchen Cabinets Provide Ample Storage And Pantry. Master Bath Remodeled And Walk-In Shower Installed With Large Linen Closet And Ceiling Fan. New Doors With Keyless Entry, New Interior Doors And Ceiling Fans Through Out. Split Bedroom Design. Cozy Living Room And Large Great Room With Fireplace. A Must See For Buyers
Sold
Price Unknown
650 Whisperview Cir, Granbury, TX 76049
3beds
1,876sqft
Manufactured Home, Single Family Residence
Built in 1994
8,842 Square Feet Lot
$233,600 Zestimate®
$--/sqft
$-- Estimated rent
Home value
$233,600
$220,000 - $248,000
Not available
Zestimate® history
Owner options
List your home for rent
Find your next renter with Zillow Rental Manager. Plus, with online applications, you can quickly screen prospective tenants – for free.
Refinance and save
Refinancing to a lower rate could help reduce your monthly payments and save thousands over the life of the loan.
Explore your selling options
Work with a Zillow partner agent
Leverage their expertise and Zillow's premium Showcase listings to get your home seen by more buyers.
Get startedList with your own agent
Get your home in front of millions of buyers by listing it on Zillow.
Learn how to do itSell it yourself
Take full control of how buyers see your home on Zillow by listing For Sale by Owner (FSBO).
List your homeWhat's special
Master bath remodeledNew kitchen cabinetsNew ac unitNew sinkLarge linen closetSeparate full size utilityLarge storage building
Zillow last checked:
Listing updated:
Listed by:
Cynthia Williams 0599151 817-596-2858,
Evans & Williams Realty Group, 817-596-2858,
Kathy Evans 0362169 817-637-7506,
Evans & Williams Realty Group,
Bought with:
Ethan Garrett
Keller Williams Lonestar DFW
Source: NTREIS,MLS#: 20475180
Facts & features
Interior
Bedrooms & bathrooms
- Bedrooms: 3
- Bathrooms: 2
- Full bathrooms: 2
Primary bedroom
- Features: En Suite Bathroom, Separate Shower, Walk-In Closet(s)
- Level: First
- Dimensions: 14 x 13
Bedroom
- Features: Ceiling Fan(s), Walk-In Closet(s)
- Level: First
- Dimensions: 13 x 10
Bedroom
- Features: Ceiling Fan(s), Walk-In Closet(s)
- Level: First
- Dimensions: 13 x 10
Breakfast room nook
- Level: First
- Dimensions: 13 x 11
Kitchen
- Features: Breakfast Bar, Built-in Features, Pantry, Solid Surface Counters
- Level: First
- Dimensions: 18 x 13
Living room
- Level: First
- Dimensions: 17 x 14
Living room
- Features: Fireplace
- Level: First
- Dimensions: 19 x 13
Utility room
- Features: Built-in Features, Utility Room
- Level: First
- Dimensions: 8 x 5
Heating
- Central, Electric, Fireplace(s), Heat Pump
Cooling
- Central Air, Ceiling Fan(s), Electric, ENERGY STAR Qualified Equipment, Heat Pump
Appliances
- Included: Dishwasher, Electric Range, Electric Water Heater, Microwave, Refrigerator, Vented Exhaust Fan
- Laundry: Common Area, Washer Hookup, Electric Dryer Hookup, Laundry in Utility Room
Features
- Built-in Features, High Speed Internet, Pantry, Cable TV, Vaulted Ceiling(s), Walk-In Closet(s)
- Flooring: Luxury Vinyl, Luxury VinylPlank
- Has basement: No
- Number of fireplaces: 1
- Fireplace features: Great Room, Wood Burning
Interior area
- Total interior livable area: 1,876 sqft
Property
Parking
- Total spaces: 2
- Parking features: Covered, Carport, Detached Carport, Direct Access, Driveway, Kitchen Level, On Site, Off Street, Private
- Carport spaces: 2
- Has uncovered spaces: Yes
Features
- Levels: One
- Stories: 1
- Patio & porch: Covered, Deck
- Exterior features: Deck, Private Yard, Storage
- Pool features: None
- Fencing: Back Yard,Chain Link,Fenced,Full
Lot
- Size: 8,842 Square Feet
- Features: Back Yard, Cleared, Corner Lot, Lawn, Landscaped, Level, Subdivision, Few Trees
- Residential vegetation: Grassed
Details
- Additional structures: Outbuilding, Shed(s), Storage, Workshop
- Parcel number: R000035478
Construction
Type & style
- Home type: MobileManufactured
- Architectural style: Traditional
- Property subtype: Manufactured Home, Single Family Residence
Materials
- Foundation: Pillar/Post/Pier
- Roof: Composition
Condition
- Year built: 1994
Utilities & green energy
- Sewer: Septic Tank
- Water: Public
- Utilities for property: Electricity Connected, Septic Available, Separate Meters, Water Available, Cable Available
Green energy
- Energy efficient items: Thermostat
Community & HOA
Community
- Subdivision: Whisperview Village
HOA
- Has HOA: No
Location
- Region: Granbury
Financial & listing details
- Tax assessed value: $221,930
- Annual tax amount: $2,415
- Date on market: 11/14/2023
- Cumulative days on market: 137 days
- Listing terms: Cash,Conventional,FHA,VA Loan
- Electric utility on property: Yes
- Road surface type: Asphalt
Price history
| Date | Event | Price |
|---|---|---|
| 5/2/2024 | Sold | -- |
Source: NTREIS #20475180 Report a problem | ||
| 4/5/2024 | Pending sale | $237,000$126/sqft |
Source: NTREIS #20475180 Report a problem | ||
| 3/31/2024 | Contingent | $237,000$126/sqft |
Source: NTREIS #20475180 Report a problem | ||
| 3/22/2024 | Price change | $237,000-0.2%$126/sqft |
Source: NTREIS #20475180 Report a problem | ||
| 2/5/2024 | Price change | $237,500-1%$127/sqft |
Source: NTREIS #20475180 Report a problem | ||
| 1/3/2024 | Listed for sale | $239,900$128/sqft |
Source: NTREIS #20475180 Report a problem | ||
| 12/19/2023 | Contingent | $239,900$128/sqft |
Source: NTREIS #20475180 Report a problem | ||
| 11/14/2023 | Listed for sale | $239,900$128/sqft |
Source: NTREIS #20475180 Report a problem | ||
Public tax history
| Year | Property taxes | Tax assessment |
|---|---|---|
| 2025 | $680 -40.7% | $221,930 +25.6% |
| 2024 | $1,145 -20.6% | $176,680 -2.6% |
| 2023 | $1,442 +0.2% | $181,450 +67.8% |
| 2022 | $1,439 +73.9% | $108,130 +97.2% |
| 2021 | $828 +11.7% | $54,840 +13.6% |
| 2020 | $741 -14.7% | $48,270 -13.7% |
| 2019 | $869 +14% | $55,950 +22.4% |
| 2018 | $762 | $45,710 -2.5% |
| 2017 | $762 -5.2% | $46,900 -2.5% |
| 2016 | $804 -16.9% | $48,090 -8.4% |
| 2015 | $967 | $52,500 -10.1% |
| 2014 | $967 | $58,390 -2.4% |
| 2013 | -- | $59,810 -11.6% |
| 2012 | -- | $67,680 -10.7% |
| 2011 | -- | $75,800 +1.4% |
| 2010 | -- | $74,790 -2.2% |
| 2009 | -- | $76,440 +3.1% |
| 2008 | -- | $74,150 +8.2% |
| 2007 | -- | $68,500 +23.3% |
| 2006 | -- | $55,560 -20.9% |
| 2005 | -- | $70,200 +1.5% |
| 2004 | -- | $69,190 +15.1% |
| 2003 | -- | $60,120 +11.7% |
| 2002 | -- | $53,840 |
| 2001 | -- | $53,840 |
Find assessor info on the county website
Neighborhood: 76049
Nearby homes
- $223,2003 bd2 ba1.3k sqft606 Whisperview Cir, Granbury, TX 76049Off Market

- $208,400-- bd-- ba1.8k sqft608 Whisperview Cir, Granbury, TX 76049Off Market
- $--4 bd2 ba1.9k sqft646 Whisperview Cir, Granbury, TX 76049Sold
- $165,000-- bd-- ba1.1k sqft649 Whisperview Cir, Granbury, TX 76049Off Market
- $30,000-- bd-- ba-- sqft651 Whisperview Cir, Granbury, TX 76049Off Market
- $8,230-- bd-- ba-- sqft659 Whisperview Cir, Granbury, TX 76049Off Market
- $157,8003 bd2 ba1.2k sqft647 Whisperview Cir, Granbury, TX 76049Off Market
- $187,0003 bd2 ba1.2k sqft657 Whisperview Cir, Granbury, TX 76049Off Market
Nearby schools
GreatSchools rating
- 6/10John And Lynn Brawner Intermediate SchoolGrades: PK-5Distance: 2.9 mi
- 8/10Acton Middle SchoolGrades: 6-8Distance: 2.4 mi
- 6/10Granbury High SchoolGrades: 9-12Distance: 3.5 mi
Schools provided by the listing agent
- Elementary: Emma Roberson
- Middle: Acton
- High: Granbury
- District: Granbury ISD
Source: NTREIS. This data may not be complete. We recommend contacting the local school district to confirm school assignments for this home.
Get a cash offer in 3 minutes
Find out how much your home could sell for in as little as 3 minutes with a no-obligation cash offer.
Estimated market value
$233,600
Get a cash offer in 3 minutes
Find out how much your home could sell for in as little as 3 minutes with a no-obligation cash offer.
Estimated market value
$233,600
- Texas
- Hood County
- Granbury
- 76049
- 650 Whisperview Cir
