Skip main navigation
Sold for $980,000
  • $980,000

    650 Willow Run Circle, Elizabeth, CO 80107

    4beds
    3,616sqft
    Single Family Residence
    Built in 2015
    5.01 Acres Lot
    $1,055,500 Zestimate®
    $271/sqft
    $4,234 Estimated rent

    Home value

    $1,055,500

    $1.00M - $1.11M

    $4,234/mo

    Zestimate® history
    Loading
    Loading...

    Owner options

    List your home for rent

    $4,234/mo

    Rent Zestimate®

    Find your next renter with Zillow Rental Manager. Plus, with online applications, you can quickly screen prospective tenants – for free.

    Learn more

    $4,234/mo

    Rent Zestimate®

    Refinance and save

    $5,917/mo

    Est. payment

    Refinancing to a lower rate could help reduce your monthly payments and save thousands over the life of the loan.

    See today's rates

    $5,917/mo

    Est. payment

    Explore your selling options

    Work with a Zillow partner agent

    Leverage their expertise and Zillow's premium Showcase listings to get your home seen by more buyers.

    Get started

    List with your own agent

    Get your home in front of millions of buyers by listing it on Zillow.

    Learn how to do it

    Sell it yourself

    Take full control of how buyers see your home on Zillow by listing For Sale by Owner (FSBO).

    List your home

    What's special

    Open-concept designExpansive deckAbundant natural lightEpoxy flooringBar-height seatingSoaring vaulted ceilingsAl fresco dining
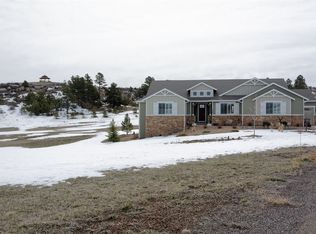
    Nestled in the tranquil and highly sought-after Wild Pointe Ranch subdivision of Elizabeth, Colorado. This luxurious property offers a perfect blend of elegance, functionality, and outdoor living on over 5 acres of private land, adjacent to 50+ acres of open space complete with walking trails, multiple parks, and bridle trails throughout the community. This well-cared-for, move-in-ready gem boasts 4 spacious bedrooms, 3 beautifully appointed bathrooms, and an impressive 3,616 square feet of living space. The open-concept design is complemented by soaring vaulted ceilings and abundant natural light, creating an inviting and comfortable atmosphere for both everyday living and entertaining. The heart of the home is the spacious kitchen, featuring granite countertops, an inviting island with bar-height seating, a new refrigerator, a gas range, and a generous pantry. The main level effortlessly flows to the outdoor living area, where you'll discover an expansive deck perfect for al fresco dining and savoring the stunning Colorado sunsets. Retreat to the primary bedroom suite, complete with a walk-in closet and a luxurious 5-piece ensuite bathroom. The finished walkout basement includes a second primary suite with an ensuite bathroom and showcases oversized windows and a patio, presenting a world of possibilities for tailoring the space to your liking, while providing ample room for relaxation, entertainment, or additional living quarters. Additional features include a 3-car garage with epoxy flooring, a detached heated RV garage with 220v power, a connected dog run, and generator hook-ups. The property is conveniently located just 15 minutes from both Parker and Castle Rock, and 45 minutes from Denver and Colorado Springs. Don't miss the opportunity to call this exceptional estate your forever home. Schedule a private tour today!

    Zillow last checked:

    Listing updated:

    Listed by:

    Phillip Booghier 303-961-6956 Phillip@Phillipbooghier.com,

    LIV Sotheby's International Realty

    Bought with:

    Jon LaBouf, 100029173

    RE/MAX Professionals

    Source: REcolorado as distributed by MLS GRID,MLS#: 5768424MLS Logo

    Facts & features

    Interior

    Bedrooms & bathrooms
    • Bedrooms: 4
    • Bathrooms: 3
    • Full bathrooms: 2
    • 3/4 bathrooms: 1
    • Main level bathrooms: 2
    • Main level bedrooms: 3
    Primary bedroom
    • Level: Main
    Bedroom
    • Level: Main
    Bedroom
    • Level: Main
    Bedroom
    • Level: Basement
    Primary bathroom
    • Level: Main
    Bathroom
    • Level: Main
    Bathroom
    • Level: Basement
    Dining room
    • Level: Main
    Family room
    • Level: Basement
    Kitchen
    • Level: Main
    Laundry
    • Level: Main
    Living room
    • Level: Main
    Heating
    • Forced Air, Natural Gas
    Cooling
    • Central Air
    Appliances
    • Included: Dishwasher, Disposal, Dryer, Microwave, Oven, Range, Refrigerator, Washer
    Features
    • Ceiling Fan(s), Eat-in Kitchen, Five Piece Bath, Granite Counters, High Ceilings, High Speed Internet, Kitchen Island, Open Floorplan, Pantry, Primary Suite, Vaulted Ceiling(s), Walk-In Closet(s), Wired for Data
    • Flooring: Carpet, Tile, Wood
    • Windows: Double Pane Windows, Window Coverings
    • Basement: Bath/Stubbed,Finished,Full,Walk-Out Access
    • Number of fireplaces: 1
    • Fireplace features: Insert, Living Room
    • Common walls with other units/homes: No Common Walls
    Interior area
    • Total structure area: 3,616
    • Total interior livable area: 3,616 sqft
    • Finished area above ground: 1,808
    • Finished area below ground: 1,446

    Property

    Parking
    • Total spaces: 5
    • Parking features: Concrete, Floor Coating, RV Garage
    • Attached garage spaces: 5
    Features
    • Levels: One
    • Stories: 1
    • Patio & porch: Deck, Front Porch, Patio
    • Exterior features: Balcony, Dog Run, Private Yard
    • Fencing: Partial
    Lot
    • Size: 5.01 Acres
    • Features: Borders Public Land, Cul-De-Sac, Irrigated, Landscaped, Meadow, Open Space, Rolling Slope
    Details
    • Parcel number: R118006
    • Zoning: PUD
    • Special conditions: Standard
    • Horses can be raised: Yes

    Construction

    Type & style
    • Home type: SingleFamily
    • Architectural style: Traditional
    • Property subtype: Single Family Residence
    Materials
    • Frame, Wood Siding
    • Foundation: Slab
    Condition
    • Updated/Remodeled
    • Year built: 2015

    Utilities & green energy

    • Electric: 220 Volts, 220 Volts in Garage
    • Utilities for property: Cable Available, Electricity Connected, Internet Access (Wired), Natural Gas Available, Natural Gas Connected

    Community & HOA

    Community
    • Security: Smoke Detector(s)
    • Subdivision: Wild Pointe
    HOA
    • Has HOA: Yes
    • Services included: Maintenance Grounds, Recycling, Trash
    • HOA fee: $290 annually
    • HOA name: Wild Pointe HOA
    • HOA phone: 719-594-0506
    Location
    • Region: Elizabeth

    Financial & listing details

    • Price per square foot: $271/sqft
    • Tax assessed value: $788,500
    • Annual tax amount: $5,830
    • Date on market: 5/12/2023
    • Listing terms: 1031 Exchange,Cash,Conventional,Jumbo
    • Exclusions: Seller`s Personal Property, Fridge And Freezer In Garage
    • Ownership: Individual
    • Electric utility on property: Yes
    • Road surface type: Paved

    Price history

    DateEventPrice
    8/24/2023Sold$980,000+53.1%$271/sqft
    Source: REcolorado as distributed by MLS GRID #5768424 Report a problem
    6/12/2018Sold$640,000-1.1%$177/sqft
    Source: HomeSmart Intl Solds #8414024_80107 Report a problem
    5/4/2018Pending sale$647,000$179/sqft
    Source: HomeSmart Cherry Creek #8414024 Report a problem
    4/25/2018Price change$647,000-1.2%$179/sqft
    Source: HomeSmart Cherry Creek #8414024 Report a problem
    3/9/2018Price change$655,000-2.2%$181/sqft
    Source: HomeSmart Cherry Creek #8414024 Report a problem
    3/2/2018Price change$669,900-1.5%$185/sqft
    Source: HomeSmart Cherry Creek #8414024 Report a problem
    2/10/2018Listed for sale$680,000+41.4%$188/sqft
    Source: HomeSmart Realty Group #8414024 Report a problem
    7/30/2015Sold$480,743$133/sqft
    Source: Public Record Report a problem

    Public tax history

    YearProperty taxesTax assessment
    2024$6,317 +8.4%$52,830
    2023$5,830 -2.6%$52,830 +20.5%
    2022$5,983 $43,860 -2.8%
    2021-- $45,120 +9.3%
    2020$5,701 0%$41,290
    2019$5,703 +9.5%$41,290 +10.2%
    2018$5,208 $37,470
    2017$5,208 0%$37,470 +4.1%
    2016$5,210 +290.2%$35,980 +273.2%
    2015$1,335 0%$9,640 +3.2%
    2014$1,336 $9,340
    2013-- $9,340 +61%
    2012-- $5,800 -58.8%
    2011-- $14,070 -15.7%
    2010-- $16,700 -2.6%
    2009-- $17,150 -51.8%
    2008-- $35,590
    Find assessor info on the county website

    Neighborhood: 80107

    Nearby schools

    GreatSchools rating
    Schools provided by the listing agent
    • Elementary: Running Creek
    • Middle: Elizabeth
    • High: Elizabeth
    • District: Elizabeth C-1

    Source: REcolorado as distributed by MLS GRID. This data may not be complete. We recommend contacting the local school district to confirm school assignments for this home.

    Get a cash offer in 3 minutes
    Find out how much your home could sell for in as little as 3 minutes with a no-obligation cash offer.
    Estimated market value
    $1,055,500
    Get a cash offer in 3 minutes
    Find out how much your home could sell for in as little as 3 minutes with a no-obligation cash offer.
    Estimated market value
    $1,055,500