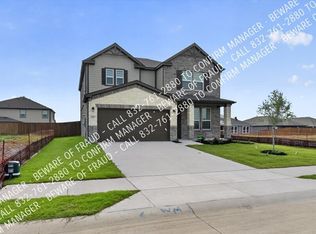
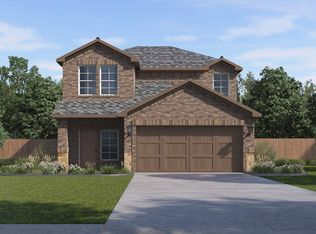
Welcome home to this thoughtfully designed floor plan featuring a charming front porch and an open great room, perfect for gathering. The spacious kitchen boasts an island with an extended bar top, ideal for casual meals and entertaining. Enjoy flexible space with a dedicated den and a game room for family fun. Three comfortable bedrooms offer ample privacy, while the primary suite includes a walk-in closet for added convenience. Step outside to the extended covered patio, perfect for relaxing or outdoor dining. This home balances practicality and comfort for everyday living.
New construction
Price cut: $2.5K (9/24)
$352,999
650 Windhaven Dr, Princeton, TX 75407
3beds
2,429sqft
Single Family Residence
Built in 2026
6,098 Square Feet Lot
$348,600 Zestimate®
$145/sqft
$54/mo HOA
What's special
Dedicated denExtended covered patioThree comfortable bedroomsOpen great roomGame roomSpacious kitchenWalk-in closet
- 10 days
- 22
- 0
Likely to sell faster than
Zillow last checked:
Listing updated:
Listed by:
Jordan Davis 0632691 972-599-7000,
Keller Williams Legacy 972-599-7000
Source: NTREIS,MLS#: 21387336
Facts & features
Interior
Bedrooms & bathrooms
- Bedrooms: 3
- Bathrooms: 3
- Full bathrooms: 2
- 1/2 bathrooms: 1
Primary bedroom
- Features: Dual Sinks, En Suite Bathroom, Garden Tub/Roman Tub, Separate Shower, Walk-In Closet(s)
- Level: Second
- Dimensions: 16 x 13
Bedroom
- Level: Second
- Dimensions: 11 x 11
Bedroom
- Level: Second
- Dimensions: 11 x 12
Den
- Level: First
- Dimensions: 15 x 11
Game room
- Level: Second
- Dimensions: 10 x 19
Kitchen
- Features: Eat-in Kitchen, Kitchen Island, Pantry
- Level: First
- Dimensions: 15 x 11
Living room
- Level: First
- Dimensions: 26 x 12
Heating
- Central, Natural Gas
Cooling
- Central Air, Electric
Appliances
- Included: Dishwasher, Disposal, Gas Range, Microwave, Vented Exhaust Fan
- Laundry: Washer Hookup, Dryer Hookup
Features
- Decorative/Designer Lighting Fixtures, Eat-in Kitchen, High Speed Internet, Kitchen Island, Open Floorplan, Pantry, Cable TV, Walk-In Closet(s)
- Flooring: Carpet, Ceramic Tile, Luxury Vinyl Plank
- Has basement: No
- Has fireplace: No
Interior area
- Total interior livable area: 2,429 sqft
Video & virtual tour
Property
Parking
- Total spaces: 2
- Parking features: Garage Faces Front
- Attached garage spaces: 2
Features
- Levels: Two
- Stories: 2
- Patio & porch: Covered
- Exterior features: Lighting
- Pool features: None
- Fencing: Wood
Lot
- Size: 6,098 Square Feet
- Features: Landscaped, Subdivision
Details
- Parcel number: R1333800700801
Construction
Type & style
- Home type: SingleFamily
- Architectural style: Traditional,Detached
- Property subtype: Single Family Residence
Materials
- Brick
- Foundation: Slab
- Roof: Composition
Condition
- Under Construction
- New construction: Yes
- Year built: 2026
Utilities & green energy
- Sewer: Public Sewer
- Water: Public
- Utilities for property: Sewer Available, Water Available, Cable Available
Green energy
- Energy efficient items: Appliances, Windows
Community & HOA
Community
- Security: Carbon Monoxide Detector(s), Smoke Detector(s)
- Subdivision: Princeton Estate
HOA
- Has HOA: Yes
- Services included: Association Management
- HOA fee: $650 annually
- HOA name: Neighborhood Management Inc
- HOA phone: 972-359-1548
Location
- Region: Princeton
Financial & listing details
- Price per square foot: $145/sqft
- Annual tax amount: $1,183
- Date on market: 9/15/2026
- Cumulative days on market: 11 days
- Listing terms: Cash,Conventional,FHA,VA Loan
- Exclusions: minerals
Estimated market value
$348,600
$331,000 - $366,000
$2,295/mo
Price history
| Date | Event | Price |
|---|---|---|
| 9/24/2026 | Price change | $352,999-0.7%$145/sqft |
Source: NTREIS #21387336 Report a problem | ||
| 9/18/2026 | Price change | $355,499+0%$146/sqft |
Source: NTREIS #21387336 Report a problem | ||
| 9/15/2026 | Listed for sale | $355,354$146/sqft |
Source: NTREIS #21387336 Report a problem | ||
Public tax history
Tax history is unavailable.
Monthly payment
Est. payment
Payment breakdown
Explore the cost of this home by adjusting the details. Changes won't be saved.Climate risks
Neighborhood: 75407
Nearby schools
Schools provided by the listing agent
- Elementary: Godwin
- Middle: Clark
- High: Princeton
- District: Princeton ISD
Source: NTREIS. This data may not be complete. We recommend contacting the local school district to confirm school assignments for this home.


Similar homes
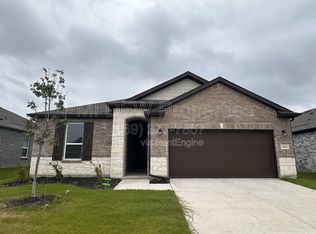
- from $336,9954 bd3 ba2.7k sqftPlan 2701 Plan, Princeton Estates, Princeton, TX 75407New Construction
 KB Home
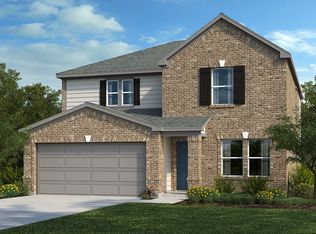
 - $281,5673 bd2 ba1.4k sqft1479 Kingsbridge Dr, Princeton, TX 75407New Construction
 MLS ID #21386883, Jordan Davis. NTREIS
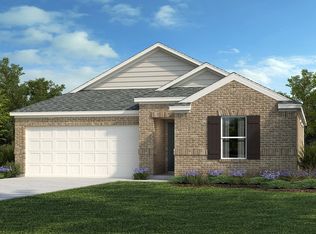
 - $304,9904 bd3 ba2.1k sqft844 Springwell Dr, Princeton, TX 75407New Construction
 NTREIS
 - $325,4904 bd3 ba2.2k sqft1301 Wolfcity Dr, Princeton, TX 75407New Construction
 NTREIS
