Welcome to this stunning almost new home, nestled on just under 2 cleared acres with breathtaking views of the Smoky Mountains. As you enter the home, you will be welcomed by a stunning and grandiose entry foyer, setting the tone for the rest of the home. To the right is an office or den with a bay window, perfect for working from home or curling up with a good book. The open concept floor plan flows seamlessly from the office to the great room, featuring gorgeous wide-plank hardwood floors and soaring ceilings throughout. The amazing kitchen is a chef's dream, complete with granite countertops, a huge island, and custom, soft-close Wolf cabinets. With its elegant bay window, wainscoting, and crown molding, the separate dining room exudes sophistication and charm, creating a perfect atmosphere for hosting dinner parties or family gatherings. Upstairs, you'll find a wide hallway connecting all 4/5 bedrooms, each with their own walk-in closet. Boasting meticulous attention to detail, the stunning master bedroom ensuite features a cathedral ceiling with stunning wooden beam and solid wood French doors. With a magnificent high ceiling and plenty of natural light pouring in through the skylight, the master bath showcases stunning LVT flooring, a separate shower and jetted tub, and a luxurious walk-in closet. The separate laundry room features a mop sink and cabinets, making laundry a breeze. The lower level boasts a 3rd garage and workshop, providing plenty of storage space. The basement offers 9-foot ceilings, a separate utility room containing the tankless water heater, a Cat-6 ethernet hub servicing the entire home, a dual zone HVAC and pre-wiring for a whole home generator with manual transfer switch. Built with a Superior Wall system, this home offers the perfect combination of energy efficiency and durability. The wrap-around porch with the large rear, maintenance-free decking is perfect for taking in the breathtaking views of the surrounding mountains and offer
Closed
$875,000
650 Winding Creek Way, Walland, TN 37886
4beds
4,231sqft
Single Family Residence, Residential
Built in 2019
1.71 Acres Lot
$922,700 Zestimate®
$207/sqft
$3,506 Estimated rent
Home value
$922,700
$877,000 - $969,000
$3,506/mo
Zestimate® history
Owner options
List your home for rent
$3,506/mo
Rent Zestimate®
Find your next renter with Zillow Rental Manager. Plus, with online applications, you can quickly screen prospective tenants – for free.
$3,506/mo
Rent Zestimate®
Refinance and save
$5,276/mo
Est. payment
Refinancing to a lower rate could help reduce your monthly payments and save thousands over the life of the loan.
$5,276/mo
Est. payment
Explore your selling options
Work with a Zillow partner agent
Leverage their expertise and Zillow's premium Showcase listings to get your home seen by more buyers.
Get startedList with your own agent
Get your home in front of millions of buyers by listing it on Zillow.
Learn how to do itSell it yourself
Take full control of how buyers see your home on Zillow by listing For Sale by Owner (FSBO).
List your homeWhat's special
Zillow last checked:
Listing updated:
Listed by:
Noel Russell 865-414-6768,
Realty Executives Associates
Bought with:
Sherry Wheeler, 308801
United Real Estate Solutions
Source: RealTracs MLS as distributed by MLS GRID,MLS#: 2874356
Facts & features
Interior
Bedrooms & bathrooms
- Bedrooms: 4
- Bathrooms: 4
- Full bathrooms: 3
- 1/2 bathrooms: 1
Dining room
- Features: Formal
- Level: Formal
Kitchen
- Features: Pantry
- Level: Pantry
Heating
- Central, Electric
Cooling
- Central Air, Ceiling Fan(s)
Appliances
- Included: Dishwasher, Disposal, Microwave, Oven
- Laundry: Washer Hookup, Electric Dryer Hookup
Features
- Ceiling Fan(s)
- Flooring: Wood, Laminate, Tile, Vinyl
- Basement: Finished
- Number of fireplaces: 1
- Fireplace features: Gas
Interior area
- Total structure area: 4,231
- Total interior livable area: 4,231 sqft
- Finished area above ground: 3,422
- Finished area below ground: 809
Property
Parking
- Total spaces: 3
- Parking features: Garage Door Opener, Attached
- Attached garage spaces: 3
Features
- Levels: Three Or More
- Patio & porch: Deck
- Has view: Yes
- View description: Mountain(s)
- Waterfront features: Creek
Lot
- Size: 1.71 Acres
- Features: Other, Private, Level
Details
- Parcel number: 030G A 03400 000
- Special conditions: Standard
Construction
Type & style
- Home type: SingleFamily
- Architectural style: Traditional
- Property subtype: Single Family Residence, Residential
Materials
- Other, Brick
Condition
- New construction: No
- Year built: 2019
Community & HOA
Community
- Security: Security System, Smoke Detector(s)
- Subdivision: Highland Springs
HOA
- Has HOA: Yes
- HOA fee: $200 annually
Location
- Region: Walland
Financial & listing details
- Price per square foot: $207/sqft
- Tax assessed value: $721,500
- Annual tax amount: $2,713
- Date on market: 5/9/2025
Price history
| Date | Event | Price |
|---|---|---|
| 8/1/2024 | Sold | $875,000$207/sqft |
Source:  RealTracs MLS as distributed by MLS GRID #2874356 Report a problem RealTracs MLS as distributed by MLS GRID #2874356 Report a problem | ||
| 6/7/2024 | Pending sale | $875,000$207/sqft |
Source:  East Tennessee Realtors #1264228 Report a problem East Tennessee Realtors #1264228 Report a problem | ||
| 6/1/2024 | Listed for sale | $875,000-2.8%$207/sqft |
Source: East Tennessee Realtors #1264228 Report a problem | ||
| 3/29/2024 | Listing removed | -- |
Source: East Tennessee Realtors #1243082 Report a problem | ||
| 12/4/2023 | Listing removed | $900,000$213/sqft |
Source: East Tennessee Realtors #1243082 Report a problem | ||
| 11/17/2023 | Price change | $900,000-1.6%$213/sqft |
Source: East Tennessee Realtors #1243082 Report a problem | ||
| 10/25/2023 | Listed for sale | $915,000+4.6%$216/sqft |
Source: East Tennessee Realtors #1243082 Report a problem | ||
| 7/31/2023 | Listing removed | $875,000$207/sqft |
Source: East Tennessee Realtors #1226882 Report a problem | ||
| 7/14/2023 | Listed for sale | $875,000-7.9%$207/sqft |
Source: East Tennessee Realtors #1226882 Report a problem | ||
| 7/5/2023 | Listing removed | $950,000$225/sqft |
Source: East Tennessee Realtors #1226882 Report a problem | ||
| 5/19/2023 | Listed for sale | $950,000+3066.7%$225/sqft |
Source: East Tennessee Realtors #1226882 Report a problem | ||
| 5/10/2018 | Sold | $30,000$7/sqft |
Source: Public Record Report a problem | ||
Public tax history
| Year | Property taxes | Tax assessment |
|---|---|---|
| 2025 | $2,868 +5.7% | $180,375 +5.7% |
| 2024 | $2,713 | $170,625 |
| 2023 | $2,713 +3% | $170,625 +60% |
| 2022 | $2,634 | $106,650 |
| 2021 | $2,634 | $106,650 |
| 2020 | $2,634 | $106,650 |
| 2019 | $2,634 +1522.1% | $106,650 +1522.1% |
| 2018 | $162 +2.1% | $6,575 |
| 2017 | $159 | $6,575 |
| 2016 | $159 +12.5% | $6,575 |
| 2015 | $141 | $6,575 |
| 2014 | -- | $6,575 -22.6% |
| 2013 | $183 | $8,500 |
| 2012 | $183 +0.1% | $8,500 |
| 2011 | $183 +5.4% | $8,500 |
| 2010 | $173 | $8,500 -2.9% |
| 2009 | -- | $8,750 -29.2% |
| 2008 | $276 | $12,357 |
Find assessor info on the county website
Neighborhood: 37886
Nearby homes
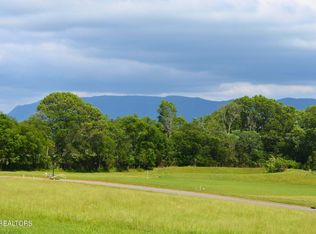
- $96,5002.91 Acres642 Winding Creek Way, Walland, TN 37886Sold
- $719,2000.7 Acres665 Winding Creek Way, Walland, TN 37886Off Market
- $147,5002.51 Acres638 Winding Creek Way, Walland, TN 37886Sold
- $147,5002.51 Acres638 Winding Creek Way LOT 31R, Walland, TN 37886Sold
- $513,5000.69 Acres629 Winding Creek Way, Walland, TN 37886Off Market
- $26,300-- bd-- ba-- sqft634 Winding Creek Way, Walland, TN 37886Off Market
- $35,000-- bd-- ba-- sqft676 Winding Crk, Walland, TN 37886Off Market
- $50,0000.69 Acres673 Winding Creek Way, Walland, TN 37886Off Market
Nearby schools
GreatSchools rating
- 7/10Prospect Elementary SchoolGrades: K-5Distance: 1.8 mi
- 6/10Heritage Middle SchoolGrades: 6-8Distance: 4.8 mi
- 7/10Heritage High SchoolGrades: 9-12Distance: 4.5 mi


Get pre-qualified for a loan
At Zillow Home Loans, we can pre-qualify you in as little as 5 minutes with no impact to your credit score.An equal housing lender. NMLS #10287.
- Tennessee
- Blount County
- Maryville
- 37886
- 650 Winding Creek Way
Nearby cities
Nearby zip codes
Other Maryville Topics
