Skip main navigation
Sold for $1,100,000
  • Listing Provided by: Keller Williams Realty
    Bought with: CENTURY 21 CITRUS REALTY INC
    $1,100,000

    650 Ziegler Way, Placentia, CA 92870

    3beds
    2,128sqft
    Single Family Residence
    Built in 1995
    4,750 Square Feet Lot
    $1,098,400 Zestimate®
    $517/sqft
    $4,611 Estimated rent

    Home value

    $1,098,400

    $1.04M - $1.15M

    $4,611/mo

    Zestimate® history
    Loading
    Loading...

    Owner options

    List your home for rent

    $4,611/mo

    Rent Zestimate®

    Find your next renter with Zillow Rental Manager. Plus, with online applications, you can quickly screen prospective tenants – for free.

    Learn more

    $4,611/mo

    Rent Zestimate®

    Refinance and save

    $7,067/mo

    Est. payment

    Refinancing to a lower rate could help reduce your monthly payments and save thousands over the life of the loan.

    See today's rates

    $7,067/mo

    Est. payment

    Explore your selling options

    Work with a Zillow partner agent

    Leverage their expertise and Zillow's premium Showcase listings to get your home seen by more buyers.

    Get started

    List with your own agent

    Get your home in front of millions of buyers by listing it on Zillow.

    Learn how to do it

    Sell it yourself

    Take full control of how buyers see your home on Zillow by listing For Sale by Owner (FSBO).

    List your home

    What's special

    Built-in media cabinetPrimary suite privately situatedUpstairs laundry roomSeparate tub and showerWhite cabinetryTile walk-in showerRecessed lighting
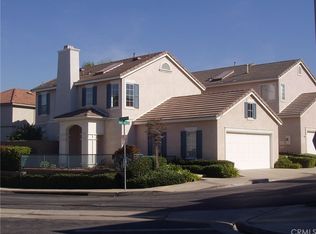
    Welcome to this beautifully maintained home located in the gated Fairway Masters community, just moments from Alta Vista Golf Course. Offering a thoughtful layout and stylish updates throughout, this home blends comfort, functionality, and an inviting lifestyle. Upon entry, you’re welcomed by formal living and dining rooms enhanced with recessed lighting, creating a clean and polished space for everyday living and entertaining. The updated kitchen features white cabinetry, granite countertops, and recessed lighting, offering a bright and functional layout that opens seamlessly to the adjacent seating area with a fireplace and built-in media cabinet, ideal for casual living or additional dining. Plantation shutters throughout the home add a timeless, elegant touch. A convenient half bath is located downstairs for guests. Upstairs, the owners have enclosed the original loft to create a spacious great room, perfect as a media room, play space, additional living area, or even a potential fourth bedroom. This layout provides excellent separation, with the primary suite privately situated on one side of the home and two additional bedrooms on the other. The upstairs laundry room adds everyday convenience. The hall bathroom has been tastefully updated with a new vanity and a tile walk-in shower. The primary suite offers a relaxing retreat with a beautifully remodeled en suite bathroom featuring dual sinks, a separate tub and shower, and a walk-in closet. Additional features include a Life Source whole house water filtration system and new insulation, helping to improve overall efficiency and reduce energy costs. Step outside to the backyard, where you’ll find an outdoor barbecue island with barstool seating, ideal for entertaining or relaxing evenings at home, along with mature fruit trees including avocado, kumquat, and citrus, adding both charm and functionality to the outdoor space. Residents of Fairway Masters enjoy access to community amenities including a pool, spa, and playground, all within a gated setting that offers a sense of privacy and security. Located within the highly acclaimed Placentia-Yorba Linda Unified School District, this home offers access to some of the area’s most sought-after schools, an added benefit for long-term value and everyday living. 650 Ziegler, You Will LOVE Living Here!

    Zillow last checked:

    Listing updated:

    Listing Provided by:

    Mike Weller DRE #01846714 714-989-6176,

    Keller Williams Realty,

    Shannon Stella DRE #02123969 714-496-9490,

    Keller Williams Realty

    Bought with:

    JOYCE CHANG, DRE #02044072

    CENTURY 21 CITRUS REALTY INC

    Kristin Pagdilao, DRE #02038379

    CENTURY 21 CITRUS REALTY INC

    Source: CRMLS,MLS#: PW26098928MLS LogoOriginating MLS: California Regional MLS

    Facts & features

    Interior

    Bedrooms & bathrooms
    • Bedrooms: 3
    • Bathrooms: 3
    • Full bathrooms: 2
    • 1/2 bathrooms: 1
    • Main level bathrooms: 1
    Primary bedroom
    • Features: Primary Suite
    Kitchen
    • Features: Kitchen Island, Stone Counters
    Other
    • Features: Walk-In Closet(s)
    Heating
    • Central, Fireplace(s)
    Cooling
    • Central Air
    Appliances
    • Included: Barbecue, Gas Cooktop, Disposal, Gas Oven, Microwave
    • Laundry: Upper Level
    Features
    • Separate/Formal Dining Room, High Ceilings, Stone Counters, Loft, Primary Suite, Walk-In Closet(s)
    • Windows: Shutters
    • Has fireplace: Yes
    • Fireplace features: Gas
    • Common walls with other units/homes: No Common Walls
    Interior area
    • Total interior livable area: 2,128 sqft

    Property

    Parking
    • Total spaces: 4
    • Parking features: Driveway, Garage
    • Attached garage spaces: 2
    • Uncovered spaces: 2
    Features
    • Levels: Two
    • Stories: 2
    • Entry location: 1
    • Patio & porch: Enclosed, Wrap Around
    • Exterior features: Rain Gutters
    • Pool features: Association
    • Fencing: Brick
    • Has view: Yes
    • View description: Neighborhood
    Lot
    • Size: 4,750 sqft
    • Features: Landscaped
    Details
    • Parcel number: 34059118
    • Special conditions: Standard

    Construction

    Type & style
    • Home type: SingleFamily
    • Architectural style: Traditional
    • Property subtype: Single Family Residence
    Materials
    • Stucco
    • Foundation: Slab
    • Roof: Tile
    Condition
    • Turnkey
    • New construction: No
    • Year built: 1995

    Utilities & green energy

    • Sewer: Public Sewer
    • Water: Public
    • Utilities for property: Electricity Connected, Natural Gas Connected, Sewer Connected, Water Connected

    Community & neighborhood

    Security
    • Security features: Security System, Carbon Monoxide Detector(s), Gated Community, Smoke Detector(s)
    Community
    • Community features: Curbs, Street Lights, Suburban, Gated
    Location
    • Region: Placentia
    • Subdivision: Fairways At Alta Vista (Fwav)

    HOA & financial

    HOA
    • Has HOA: Yes
    • HOA fee: $220 monthly
    • Amenities included: Barbecue, Picnic Area, Playground, Pool, Spa/Hot Tub
    • Association name: Fairway Masters
    • Association phone: 949-833-2600

    Other

    Other facts
    • Listing terms: Cash,Cash to New Loan,Conventional,FHA,VA Loan
    • Road surface type: Paved

    Price history

    DateEventPrice
    7/7/2026Sold$1,100,000+0.1%$517/sqft
    Source: CRMLS #PW26098928 Report a problem
    6/3/2026Pending sale$1,099,000$516/sqft
    Source: CRMLS #PW26098928 Report a problem
    5/28/2026Price change$1,099,000-8.4%$516/sqft
    Source: CRMLS #PW26098928 Report a problem
    5/14/2026Listed for sale$1,200,000+474.2%$564/sqft
    Source: CRMLS #PW26098928 Report a problem
    8/25/1995Sold$209,000$98/sqft
    Source: Public Record Report a problem

    Public tax history

    YearProperty taxesTax assessment
    2025$4,964 +3.5%$369,262 +2%
    2024$4,798 +1.8%$362,022 +2%
    2023$4,713 +1.9%$354,924 +2%
    2022$4,626 +2.8%$347,965 +2%
    2021$4,502 -0.3%$341,143 +1%
    2020$4,513 $337,645 +2%
    2019$4,513 +4.1%$331,025 +2%
    2018$4,334 +3.1%$324,535 +2%
    2017$4,206 $318,172 +2%
    2016$4,206 +2%$311,934 +1.5%
    2015$4,125 -28.5%$307,249 +2%
    2014$5,773 $301,231 +0.5%
    2013-- $299,870 +2%
    2012-- $293,991 +2%
    2011-- $288,227 +0.8%
    2010-- $286,073 -0.2%
    2009-- $286,754 +2%
    2008-- $281,132 +2%
    2007-- $275,620 +2%
    2006-- $270,216 +3.6%
    2005-- $260,929 +6.9%
    2004-- $244,085 +1.9%
    2003-- $239,612 +2%
    2002-- $234,914 +2%
    2001$4,891 -1.2%$230,308 +2%
    2000$4,949 $225,793

    Find assessor info on the county website

    Neighborhood: 92870

    Nearby schools

    GreatSchools rating
    Schools provided by the listing agent
    • Elementary: Tynes
    • Middle: Kraemer
    • High: Valencia

    Source: CRMLS. This data may not be complete. We recommend contacting the local school district to confirm school assignments for this home.

    Get a cash offer in 3 minutes
    Find out how much your home could sell for in as little as 3 minutes with a no-obligation cash offer.
    Estimated market value
    $1,098,400
    Get a cash offer in 3 minutes
    Find out how much your home could sell for in as little as 3 minutes with a no-obligation cash offer.
    Estimated market value
    $1,098,400