Sprawling, Spacious & Stunning Tinley Park Ranch - Perfect for Every Lifestyle! Welcome home to this expansive 4-bedroom, 3-bathroom Ranch in the heart of Tinley Park! Ideally located within walking distance to Downtown Tinley Park, Metra, top-rated restaurants, and shopping, this home offers the perfect blend of convenience and comfort. Step inside and be greeted by an open floor plan filled with natural light. The spacious living room invites in you in and relaxes your spirit, while the wood-burning fireplace warms your heart. Beautiful two-tone cabinetry, quartz countertops, and a massive center island complete the remodeled kitchen, making it a dream for chefs and entertainers alike. The main level features four generous bedrooms, two remodeled bathrooms, a laundry room, and ample closet space. Head downstairs to the fully finished basement-a versatile space that offers related living potential with its own private entrance. Here, you'll find a wonderful retreat for your guests. It features: A large living area with a second wood-burning fireplace A wet bar with a double sink and refrigerator-perfect for hosting! A bonus room with plenty of closet space An additional office/exercise room/craft room A gorgeous updated full bath A second laundry room for added convenience Additional highlights include blown-in insulation (keeping utility costs low), neutral wood flooring throughout, and an attached 2-car garage for even more storage. Located just minutes from access to Metra for a quick 20-minute ride to downtown Chicago, plus endless shopping options at Orland Square Mall, Sam's Club, Aldi, and more-this home truly has it all. Must see in person!!-schedule your private showing today!
Closed
$375,000
6500 174th St, Tinley Park, IL 60477
4beds
2,125sqft
Single Family Residence
Built in 1950
7,410 Square Feet Lot
$429,100 Zestimate®
$176/sqft
$3,214 Estimated rent
Home value
$429,100
$403,000 - $455,000
$3,214/mo
Zestimate® history
Owner options
List your home for rent
$3,214/mo
Rent Zestimate®
Find your next renter with Zillow Rental Manager. Plus, with online applications, you can quickly screen prospective tenants – for free.
$3,214/mo
Rent Zestimate®
Refinance and save
$2,674/mo
Est. payment
Refinancing to a lower rate could help reduce your monthly payments and save thousands over the life of the loan.
$2,674/mo
Est. payment
Explore your selling options
Work with a Zillow partner agent
Leverage their expertise and Zillow's premium Showcase listings to get your home seen by more buyers.
Get startedList with your own agent
Get your home in front of millions of buyers by listing it on Zillow.
Learn how to do itSell it yourself
Take full control of how buyers see your home on Zillow by listing For Sale by Owner (FSBO).
List your homeWhat's special
Zillow last checked:
Listing updated:
Listed by:
Sachet White 312-216-2422,
Keller Williams ONEChicago
Bought with:
Kesha Watson
Coldwell Banker Realty
Source: MRED as distributed by MLS GRID,MLS#: 12308937
Facts & features
Interior
Bedrooms & bathrooms
- Bedrooms: 4
- Bathrooms: 3
- Full bathrooms: 3
Rooms
- Room types: Bonus Room
Primary bedroom
- Features: Flooring (Wood Laminate), Bathroom (Full)
- Level: Main
- Area: 220 Square Feet
- Dimensions: 20X11
Bedroom 2
- Level: Main
- Area: 176 Square Feet
- Dimensions: 16X11
Bedroom 3
- Level: Main
- Area: 132 Square Feet
- Dimensions: 12X11
Bedroom 4
- Level: Main
- Area: 100 Square Feet
- Dimensions: 10X10
Bonus room
- Level: Lower
- Area: 182 Square Feet
- Dimensions: 14X13
Bonus room
- Level: Lower
- Area: 165 Square Feet
- Dimensions: 15X11
Dining room
- Features: Flooring (Wood Laminate)
- Level: Main
- Area: 154 Square Feet
- Dimensions: 14X11
Family room
- Level: Lower
- Area: 240 Square Feet
- Dimensions: 20X12
Kitchen
- Features: Kitchen (Island, Pantry-Closet)
- Level: Main
- Area: 169 Square Feet
- Dimensions: 13X13
Laundry
- Level: Lower
- Area: 105 Square Feet
- Dimensions: 15X7
Living room
- Features: Flooring (Wood Laminate)
- Level: Main
- Area: 273 Square Feet
- Dimensions: 21X13
Heating
- Natural Gas, Forced Air
Cooling
- Central Air
Appliances
- Included: Range, Microwave, Dishwasher, Refrigerator, Washer, Dryer, Trash Compactor
- Laundry: Main Level, Multiple Locations
Features
- 1st Floor Bedroom, In-Law Floorplan, 1st Floor Full Bath, Walk-In Closet(s), Dining Combo, Separate Dining Room, Paneling
- Flooring: Laminate
- Windows: Window Treatments, Drapes
- Basement: Finished,Rec/Family Area,Walk-Up Access,Daylight
- Number of fireplaces: 2
- Fireplace features: Wood Burning, Family Room, Living Room, Basement
Interior area
- Total structure area: 0
- Total interior livable area: 2,125 sqft
Property
Parking
- Total spaces: 2
- Parking features: Asphalt, Garage Door Opener, Garage Owned, Attached, Garage
- Attached garage spaces: 2
- Has uncovered spaces: Yes
Accessibility
- Accessibility features: Main Level Entry, Roll-In Shower, Accessible Full Bath, Accessible Kitchen Appliances, Accessible Kitchen, Accessible Washer/Dryer, Central Living Area, Standby Generator, Disability Access
Features
- Stories: 1
Lot
- Size: 7,410 Square Feet
- Dimensions: 57X130
- Features: Corner Lot
Details
- Parcel number: 28304120280000
- Special conditions: None
Construction
Type & style
- Home type: SingleFamily
- Architectural style: Ranch
- Property subtype: Single Family Residence
Materials
- Vinyl Siding, Brick
- Roof: Asphalt
Condition
- New construction: No
- Year built: 1950
Details
- Builder model: RANCH
Utilities & green energy
- Sewer: Public Sewer, Storm Sewer
- Water: Lake Michigan
Community & HOA
Community
- Features: Curbs, Sidewalks, Street Lights, Street Paved
HOA
- Services included: None
Location
- Region: Tinley Park
Financial & listing details
- Price per square foot: $176/sqft
- Tax assessed value: $330,000
- Annual tax amount: $8,969
- Date on market: 3/11/2025
- Listing terms: Conventional
- Ownership: Fee Simple
Price history
| Date | Event | Price |
|---|---|---|
| 4/25/2025 | Sold | $375,000-1.3%$176/sqft |
Source:  MRED as distributed by MLS GRID #12308937 Report a problem MRED as distributed by MLS GRID #12308937 Report a problem | ||
| 3/19/2025 | Contingent | $379,900$179/sqft |
Source: MRED as distributed by MLS GRID #12308937 Report a problem | ||
| 3/11/2025 | Listed for sale | $379,900+1.3%$179/sqft |
Source: MRED as distributed by MLS GRID #12308937 Report a problem | ||
| 9/12/2024 | Listing removed | $374,900$176/sqft |
Source: MRED as distributed by MLS GRID #12141777 Report a problem | ||
| 9/3/2024 | Listed for sale | $374,900-2.6%$176/sqft |
Source: MRED as distributed by MLS GRID #12141777 Report a problem | ||
| 8/12/2024 | Listing removed | -- |
Source: MRED as distributed by MLS GRID #12113774 Report a problem | ||
| 8/9/2024 | Price change | $384,900-1.3%$181/sqft |
Source: MRED as distributed by MLS GRID #12113774 Report a problem | ||
| 7/18/2024 | Listed for sale | $389,900$183/sqft |
Source: MRED as distributed by MLS GRID #12113774 Report a problem | ||
| 7/17/2024 | Listing removed | -- |
Source: MRED as distributed by MLS GRID #12097754 Report a problem | ||
| 7/5/2024 | Listed for sale | $389,900+39.3%$183/sqft |
Source: MRED as distributed by MLS GRID #12097754 Report a problem | ||
| 3/1/2023 | Sold | $280,000$132/sqft |
Source: Public Record Report a problem | ||
| 12/23/2022 | Sold | $280,000-3.4%$132/sqft |
Source: MRED as distributed by MLS GRID #11612638 Report a problem | ||
| 10/2/2022 | Price change | $290,000-1.7%$136/sqft |
Source: MRED as distributed by MLS GRID #11612638 Report a problem | ||
| 8/24/2022 | Listed for sale | $295,000+23%$139/sqft |
Source: MRED as distributed by MLS GRID #11612638 Report a problem | ||
| 10/25/2012 | Listing removed | $239,900$113/sqft |
Source: VILLAGE Realty Shoppe #07798298 Report a problem | ||
| 4/6/2012 | Price change | $239,900-2%$113/sqft |
Source: VILLAGE Realty Shoppe #07798298 Report a problem | ||
| 12/3/2011 | Price change | $244,900-2%$115/sqft |
Source: VILLAGE Realty Shoppe #07798298 Report a problem | ||
| 5/8/2011 | Listed for sale | $249,900$118/sqft |
Source: VILLAGE Realty Shoppe #07798298 Report a problem | ||
Public tax history
| Year | Property taxes | Tax assessment |
|---|---|---|
| 2024 | -- | $33,000 +0% |
| 2023 | $11,225 +106.5% | $32,999 +74.4% |
| 2022 | $5,436 -0.2% | $18,918 |
| 2021 | $5,448 -2.3% | $18,918 |
| 2020 | $5,578 -7.8% | $18,918 -7.9% |
| 2019 | $6,050 +1.1% | $20,540 |
| 2018 | $5,982 -1.4% | $20,540 |
| 2017 | $6,066 -1.6% | $20,540 +10.8% |
| 2016 | $6,166 +3.6% | $18,531 |
| 2015 | $5,955 +0.4% | $18,531 |
| 2014 | $5,929 +24.7% | $18,531 +9.5% |
| 2013 | $4,753 +1.4% | $16,916 |
| 2012 | $4,686 -1.7% | $16,916 |
| 2011 | $4,769 -22.9% | $16,916 -35.7% |
| 2010 | $6,188 +9.9% | $26,304 |
| 2009 | $5,630 +6.6% | $26,304 -5% |
| 2008 | $5,283 +3.5% | $27,689 +13.7% |
| 2007 | $5,105 +4.8% | $24,346 |
| 2006 | $4,872 +8.7% | $24,346 |
| 2005 | $4,483 +4.6% | $24,346 +34.3% |
| 2004 | $4,285 +4.9% | $18,126 |
| 2003 | $4,085 +4.2% | $18,126 |
| 2002 | $3,920 +4% | $18,126 +6.1% |
| 2001 | $3,770 +2% | $17,079 |
| 2000 | $3,695 +5.9% | $17,079 |
| 1999 | $3,488 | $17,079 |
Find assessor info on the county website
Neighborhood: 60477
Nearby homes
- $334,4004 bd2 ba1.6k sqft17348 65th Ave, Tinley Park, IL 60477Off Market
- $230,0002 bd1 ba939 sqft6510 174th St, Tinley Park, IL 60477Sold
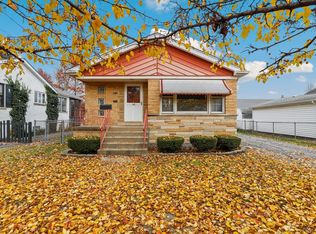
- $323,5003 bd2 ba1.1k sqft17344 65th Ave, Tinley Park, IL 60477Off Market
- $334,2003 bd2 ba1.2k sqft17400 65th Ave, Tinley Park, IL 60477Off Market
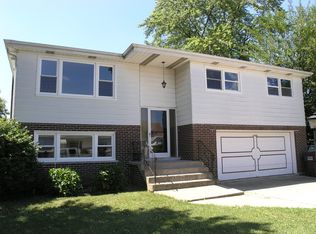
- $236,0003 bd3 ba1k sqft6511 174th St, Tinley Park, IL 60477Sold
- $264,0002 bd1 ba816 sqft6524 174th St, Tinley Park, IL 60477Off Market
- $310,2003 bd1 ba1.3k sqft17342 65th Ave, Tinley Park, IL 60477Off Market
- $268,6003 bd1 ba1k sqft17353 65th Ave, Tinley Park, IL 60477Off Market
Nearby schools
GreatSchools rating
- 7/10Memorial Elementary SchoolGrades: PK-5Distance: 0.7 mi
- 8/10Central Middle SchoolGrades: 6-8Distance: 1 mi
- 8/10Tinley Park High SchoolGrades: 9-12Distance: 0.6 mi
Schools provided by the listing agent
- District: 146
Source: MRED as distributed by MLS GRID. This data may not be complete. We recommend contacting the local school district to confirm school assignments for this home.
Get a cash offer in 3 minutes
Find out how much your home could sell for in as little as 3 minutes with a no-obligation cash offer.
Estimated market value
$429,100
Get a cash offer in 3 minutes
Find out how much your home could sell for in as little as 3 minutes with a no-obligation cash offer.
Estimated market value
$429,100
- Illinois
- Cook County
- Tinley Park
- 60477
- 6500 174th St
Nearby cities
Nearby neighborhoods
Nearby zip codes
Other Tinley Park Topics
