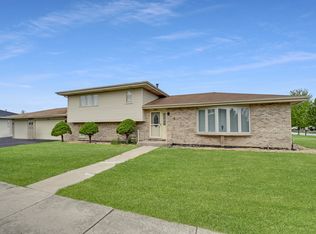
Welcome to this beautiful 3-bedroom, 2-full-bath split-level home, thoughtfully maintained and move-in ready! As you step inside, you'll appreciate the spacious living room featuring beautiful hardwood floors that create a warm and inviting atmosphere. The bright, nicely sized eat-in kitchen is perfect for preparing delicious meals and enjoying everyday gatherings. Upstairs, you'll find hardwood floors throughout, along with generously sized bedrooms and a full bathroom. The lower level offers a comfortable family room with plenty of space for relaxing, spending time with family, or entertaining friends. A second full bathroom adds convenience to this level. The laundry and utility room provides excellent storage space and offers convenient walk-out access to the backyard. Outside, enjoy the beautiful spacious backyard-perfect for outdoor activities, entertaining, and relaxing. Numerous updates have been completed throughout the home, including: Recently rehabbed kitchen and bathrooms, Newer windows, New trim throughout, Freshly painted rooms, Newer appliances, New Sump pump, Newer driveway and front stoop, New soffits, New siding on both the house and garage, Freshly painted backyard fence. The seller has taken great care of this home for many years, and it shows. With its desirable layout, numerous updates, spacious rooms, and inviting outdoor space, this home is ready for its new owner to move in and make it their own!
Contingent
$344,900
6500 182nd St, Tinley Park, IL 60477
3beds
1,150sqft
Single Family Residence
Built in 1975
7,524 Square Feet Lot
$-- Zestimate®
$300/sqft
$-- HOA
What's special
Generously sized bedroomsFreshly painted backyard fenceNew trim throughoutInviting outdoor spaceFreshly painted roomsNewer windowsSpacious rooms
- 49 days
- 67
- 7
Zillow last checked:
Listing updated:
Listed by:
Tamika M Harding 773-653-6406,
Keller Williams Preferred Rlty
Source: MRED as distributed by MLS GRID,MLS#: 12769053
Facts & features
Interior
Bedrooms & bathrooms
- Bedrooms: 3
- Bathrooms: 2
- Full bathrooms: 2
Rooms
- Room types: No additional rooms
Primary bedroom
- Features: Flooring (Hardwood)
- Level: Second
- Area: 165 Square Feet
- Dimensions: 15X11
Bedroom 2
- Features: Flooring (Hardwood)
- Level: Second
- Area: 130 Square Feet
- Dimensions: 13X10
Bedroom 3
- Features: Flooring (Hardwood)
- Level: Second
- Area: 110 Square Feet
- Dimensions: 11X10
Family room
- Features: Flooring (Carpet), Window Treatments (Blinds)
- Level: Lower
- Area: 286 Square Feet
- Dimensions: 22X13
Kitchen
- Features: Kitchen (Eating Area-Table Space), Flooring (Luxury Vinyl), Window Treatments (Blinds)
- Level: Main
- Area: 228 Square Feet
- Dimensions: 19X12
Laundry
- Level: Lower
- Area: 168 Square Feet
- Dimensions: 14X12
Living room
- Features: Flooring (Hardwood), Window Treatments (Curtains/Drapes)
- Level: Main
- Area: 221 Square Feet
- Dimensions: 17X13
Heating
- Natural Gas
Cooling
- Central Air
Appliances
- Included: Range, Dishwasher, Refrigerator, Washer, Dryer
Features
- Flooring: Hardwood
- Doors: Storm Door(s)
- Basement: None
Interior area
- Total structure area: 0
- Total interior livable area: 1,150 sqft
Property
Parking
- Total spaces: 2.5
- Parking features: Concrete, Garage Door Opener, Yes, Garage Owned, Detached, Garage
- Garage spaces: 2.5
- Has uncovered spaces: Yes
Accessibility
- Accessibility features: No Disability Access
Features
- Levels: Split Level
- Patio & porch: Patio
Lot
- Size: 7,524 Square Feet
- Dimensions: 66x114
Details
- Parcel number: 28314120150000
- Special conditions: None
Construction
Type & style
- Home type: SingleFamily
- Architectural style: Split Level
- Property subtype: Single Family Residence
Materials
- Vinyl Siding, Brick
- Foundation: Concrete Perimeter
- Roof: Asphalt
Condition
- New construction: No
- Year built: 1975
- Major remodel year: 2022
Utilities & green energy
- Sewer: Public Sewer
- Water: Lake Michigan, Public
Community & HOA
Community
- Features: Curbs, Sidewalks, Street Lights, Street Paved
HOA
- Services included: None
Location
- Region: Tinley Park
Financial & listing details
- Price per square foot: $300/sqft
- Tax assessed value: $230,000
- Annual tax amount: $7,555
- Date on market: 9/25/2026
- Ownership: Fee Simple
Estimated market value
Not available
Estimated sales range
Not available
Not available
Price history
| Date | Event | Price |
|---|---|---|
| 10/7/2026 | Contingent | $344,900$300/sqft |
Source:  MRED as distributed by MLS GRID #12769053 Report a problem | ||
| 9/25/2026 | Listed for sale | $344,900$300/sqft |
Source: MRED as distributed by MLS GRID #12769053 Report a problem | ||
| 11/10/2013 | Listing removed | $1,750$2/sqft |
Source: Zillow Rental Network Report a problem | ||
| 9/30/2013 | Price change | $1,750-7.9%$2/sqft |
Source: Zillow Rental Network Report a problem | ||
| 9/26/2013 | Listed for rent | $1,900+11.8%$2/sqft |
Source: Zillow Rental Network Report a problem | ||
| 11/9/2012 | Listing removed | $1,700$1/sqft |
Source: Coldwell Banker Residential Brokerage - Orland Park #08153563 Report a problem | ||
| 8/29/2012 | Listed for rent | $1,700$1/sqft |
Source: Coldwell Banker Residential Brokerage - Tinley Park #08146778 Report a problem | ||
Public tax history
| Year | Property taxes | Tax assessment |
|---|---|---|
| 2024 | $7,118 +6.3% | $23,000 +0% |
| 2023 | $6,695 +1.6% | $22,999 +21.7% |
| 2022 | $6,592 +0.5% | $18,895 |
| 2021 | $6,562 -0.7% | $18,895 |
| 2020 | $6,607 +20.1% | $18,895 +14.6% |
| 2019 | $5,499 -11.7% | $16,490 -10.3% |
| 2018 | $6,226 -1% | $18,377 |
| 2017 | $6,292 +0.5% | $18,377 +8.3% |
| 2016 | $6,259 +2.9% | $16,961 |
| 2015 | $6,084 +0.7% | $16,961 |
| 2014 | $6,040 -4.7% | $16,961 -11.6% |
| 2013 | $6,339 +2.5% | $19,180 |
| 2012 | $6,187 +2.4% | $19,180 |
| 2011 | $6,040 +9.5% | $19,180 -8.1% |
| 2010 | $5,514 +9.8% | $20,866 |
| 2009 | $5,021 +6.2% | $20,866 -5% |
| 2008 | $4,725 +3.5% | $21,965 +16.2% |
| 2007 | $4,566 +4.8% | $18,907 |
| 2006 | $4,358 +13.3% | $18,907 |
| 2005 | $3,845 +0.3% | $18,907 +15.2% |
| 2004 | $3,832 +4.8% | $16,418 |
| 2003 | $3,657 +4.2% | $16,418 |
| 2002 | $3,509 +12% | $16,418 +12.9% |
| 2001 | $3,133 -12% | $14,536 |
| 2000 | $3,562 +7.7% | $14,536 |
| 1999 | $3,306 | $14,536 |
Find assessor info on the county website
Monthly payment
Est. payment
Payment breakdown
Explore the cost of this home by adjusting the details. Changes won't be saved.Climate risks
Neighborhood: 60477
Nearby schools
Schools provided by the listing agent
- District: 146
Source: MRED as distributed by MLS GRID. This data may not be complete. We recommend contacting the local school district to confirm school assignments for this home.

Similar homes
- $379,8733 bd2 ba1.2k sqft8218 170th St, Tinley Park, IL 60477New
 MLS ID #12805279, Thomas Domasik, RE/MAX 10 in the Park. MRED as distributed by MLS GRID
- $285,0002 bd2 ba1.6k sqft18206 Rita Rd APT 3A, Tinley Park, IL 60477Active
 MLS ID #12799774, Kati Verteletzky, ABR, Advanced Real Estate Corporation. MRED as distributed by MLS GRID
- $359,9003 bd2 ba1.4k sqft5700 Grange Ave, Oak Forest, IL 60452Active
 MLS ID #12797616, Eric Tanquilut, Red Star Realty Ltd. MRED as distributed by MLS GRID
- $337,5003 bd2 ba1.6k sqft1339 Heather Rd, Homewood, IL 60430Active
 MLS ID #12781938, Soren Bailey, Bailey Group Real Estate LLC. MRED as distributed by MLS GRID
