Huge Price reduction on this Immaculately renovated beauty from top to bottom. This is a NEW BUILD for all intended purposes. Everything is new. New roof, new flooring, paint, windows, kitchen, cabinets, countertops, bathrooms and a newly plastered pool with jacuzzi. This house has it all, with 3 spacious bedrooms, 2 new very fancy bathrooms with beautiful tile work. The kitchen is a cook's dream with plenty of cabinets, sleek quartz counters and a massive breakfast bar. Beautiful new luxury vinyl flooring everywhere with NO CARPET at all. Spa like bathroom in your master suit in this airy and bright floor plan with an amazing view of the beautiful yard and pool that can be seen as soon as you walk in. The backyard is perfect for these hot Texas summers and great for your family gatherings and BBQ's on the beautiful deck around your pool and plenty of privacy with the high 8 FT cedar fencing. Paid off Solar panels are a huge plus with the currently high electricity costs and a complete home water filtration system. Excellent location, minutes away from schools in the highly acclaimed Keller ISD, parks, major highways, restaurants, shopping and DFW airport. This home truly has it all. A must see.
Sold
Price Unknown
6500 Alta Vista Dr, Watauga, TX 76148
3beds
1,814sqft
Single Family Residence
Built in 1983
7,797 Square Feet Lot
$385,200 Zestimate®
$--/sqft
$2,849 Estimated rent
Home value
$385,200
$354,000 - $420,000
$2,849/mo
Zestimate® history
Owner options
List your home for rent
$2,849/mo
Rent Zestimate®
Find your next renter with Zillow Rental Manager. Plus, with online applications, you can quickly screen prospective tenants – for free.
$2,849/mo
Rent Zestimate®
Refinance and save
Refinancing to a lower rate could help reduce your monthly payments and save thousands over the life of the loan.
Explore your selling options
Work with a Zillow partner agent
Leverage their expertise and Zillow's premium Showcase listings to get your home seen by more buyers.
Get startedList with your own agent
Get your home in front of millions of buyers by listing it on Zillow.
Learn how to do itSell it yourself
Take full control of how buyers see your home on Zillow by listing For Sale by Owner (FSBO).
List your homeWhat's special
New flooringSleek quartz countersSpa like bathroomPlastered pool with jacuzziBeautiful tile workMassive breakfast barBeautiful deck
Zillow last checked:
Listing updated:
Listed by:
Samy Eskander 0730278 972-989-4277,
Legacy Streets 972-989-4277
Bought with:
Don Burnside
Redfin Corporation
Source: NTREIS,MLS#: 20820475
Facts & features
Interior
Bedrooms & bathrooms
- Bedrooms: 3
- Bathrooms: 2
- Full bathrooms: 2
Primary bedroom
- Features: Ceiling Fan(s), En Suite Bathroom, Separate Shower
- Level: First
- Dimensions: 16 x 20
Bedroom
- Features: Ceiling Fan(s), Walk-In Closet(s)
- Level: First
- Dimensions: 12 x 13
Bedroom
- Features: Ceiling Fan(s), Walk-In Closet(s)
- Level: First
- Dimensions: 12 x 14
Game room
- Level: First
- Dimensions: 13 x 20
Kitchen
- Features: Breakfast Bar, Built-in Features, Eat-in Kitchen, Galley Kitchen, Granite Counters, Pantry, Stone Counters
- Level: First
- Dimensions: 15 x 20
Living room
- Features: Ceiling Fan(s), Fireplace
- Level: First
- Dimensions: 15 x 20
Appliances
- Included: Dryer, Dishwasher, Electric Cooktop, Electric Oven, Electric Range, Disposal, Microwave, Water Purifier
Features
- Decorative/Designer Lighting Fixtures, Granite Counters, Vaulted Ceiling(s), Walk-In Closet(s)
- Has basement: No
- Number of fireplaces: 1
- Fireplace features: Gas
Interior area
- Total interior livable area: 1,814 sqft
Property
Parking
- Total spaces: 2
- Parking features: Garage, Garage Door Opener
- Attached garage spaces: 2
Features
- Levels: One
- Stories: 1
- Pool features: Pool
Lot
- Size: 7,797 Square Feet
Details
- Parcel number: 04544994
Construction
Type & style
- Home type: SingleFamily
- Architectural style: Detached
- Property subtype: Single Family Residence
Condition
- Year built: 1983
Utilities & green energy
- Sewer: Public Sewer
- Water: Public
- Utilities for property: Sewer Available, Water Available
Community & HOA
Community
- Subdivision: Foster Village Add
HOA
- Has HOA: No
Location
- Region: Watauga
Financial & listing details
- Tax assessed value: $315,884
- Annual tax amount: $5,164
- Date on market: 1/17/2025
- Cumulative days on market: 82 days
Price history
| Date | Event | Price |
|---|---|---|
| 5/7/2025 | Sold | -- |
Source: NTREIS #20820475 Report a problem | ||
| 4/14/2025 | Pending sale | $399,000$220/sqft |
Source: NTREIS #20820475 Report a problem | ||
| 4/12/2025 | Listing removed | $399,000$220/sqft |
Source: NTREIS #20820475 Report a problem | ||
| 4/11/2025 | Contingent | $399,000$220/sqft |
Source: NTREIS #20820475 Report a problem | ||
| 2/26/2025 | Price change | $399,000-2.4%$220/sqft |
Source: NTREIS #20820475 Report a problem | ||
| 2/18/2025 | Price change | $409,000-2.4%$225/sqft |
Source: NTREIS #20820475 Report a problem | ||
| 1/17/2025 | Listed for sale | $419,000+82.3%$231/sqft |
Source: NTREIS #20820475 Report a problem | ||
| 10/23/2024 | Listing removed | $229,900$127/sqft |
Source:  HAR #31344713 Report a problem HAR #31344713 Report a problem | ||
| 9/27/2024 | Pending sale | $229,900$127/sqft |
Source: HAR #31344713 Report a problem | ||
| 9/25/2024 | Listed for sale | $229,900$127/sqft |
Source: HAR #31344713 Report a problem | ||
Public tax history
| Year | Property taxes | Tax assessment |
|---|---|---|
| 2025 | $5,557 +380.2% | $315,884 |
| 2024 | $1,157 -48.9% | $315,884 +1.6% |
| 2023 | $2,266 -11.3% | $310,761 +21.6% |
| 2022 | $2,554 +1.6% | $255,535 +9.2% |
| 2021 | $2,513 +1.5% | $234,062 +10.6% |
| 2020 | $2,476 +1.4% | $211,543 +41% |
| 2019 | $2,443 | $150,000 |
| 2018 | $2,443 +0.4% | $150,000 -10.1% |
| 2017 | $2,432 +1.1% | $166,885 +16.4% |
| 2016 | $2,405 -22.3% | $143,358 +19.5% |
| 2015 | $3,096 | $120,000 |
| 2014 | $3,096 | $120,000 +8.7% |
| 2013 | -- | $110,400 +3.3% |
| 2012 | -- | $106,900 |
| 2011 | -- | $106,900 -3.6% |
| 2010 | -- | $110,900 -5.8% |
| 2009 | -- | $117,700 +2.1% |
| 2008 | -- | $115,300 |
| 2007 | -- | $115,300 +1.3% |
| 2006 | -- | $113,800 |
| 2005 | -- | $113,800 |
| 2004 | -- | $113,800 |
| 2003 | -- | $113,800 |
| 2002 | -- | $113,800 +16.8% |
| 2001 | -- | $97,400 |
| 2000 | -- | $97,400 |
Find assessor info on the county website
Neighborhood: Foster Village Park
Nearby homes
- $289,7003 bd2 ba1.6k sqft6504 Alta Vista Dr, Watauga, TX 76148Off Market
- $267,6003 bd3 ba1.3k sqft6501 Westridge Dr, Watauga, TX 76148Off Market

- $281,9003 bd2 ba1.4k sqft6464 Alta Vista Dr, Watauga, TX 76148Off Market
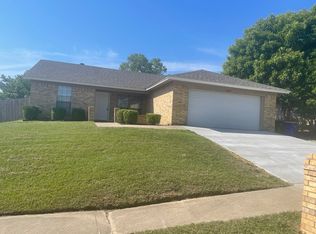
- $317,4004 bd2 ba1.6k sqft6505 Westridge Dr, Watauga, TX 76148Off Market
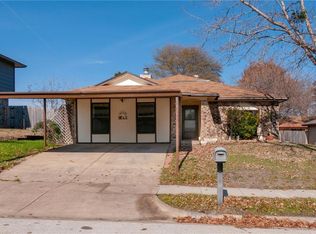
- $284,6003 bd2 ba1.3k sqft6508 Alta Vista Dr, Watauga, TX 76148Off Market
- $273,3003 bd2 ba1.3k sqft6501 Alta Vista Dr, Watauga, TX 76148Off Market
- $1,8953 bd2 ba1.2k sqft6509 Westridge Dr, Watauga, TX 76148For Rent
- $281,1003 bd2 ba1.4k sqft6469 Westridge Dr, Watauga, TX 76148Off Market
Nearby schools
GreatSchools rating
- 7/10Whitley Road Elementary SchoolGrades: PK-4Distance: 0.6 mi
- 8/10Hillwood Middle SchoolGrades: 7-8Distance: 1.1 mi
- 6/10Central High SchoolGrades: 9-12Distance: 2.4 mi
Schools provided by the listing agent
- Elementary: Whitleyrd
- Middle: Hillwood
- High: Central
- District: Keller ISD
Source: NTREIS. This data may not be complete. We recommend contacting the local school district to confirm school assignments for this home.
Get a cash offer in 3 minutes
Find out how much your home could sell for in as little as 3 minutes with a no-obligation cash offer.
Estimated market value
$385,200
Get a cash offer in 3 minutes
Find out how much your home could sell for in as little as 3 minutes with a no-obligation cash offer.
Estimated market value
$385,200
- Texas
- Tarrant County
- Watauga
- 76148
- Foster Village Park
- 6500 Alta Vista Dr
Nearby cities
Nearby neighborhoods
Nearby zip codes
Other Watauga Topics
