Skip main navigation
Sold for $775,000
  • $775,000

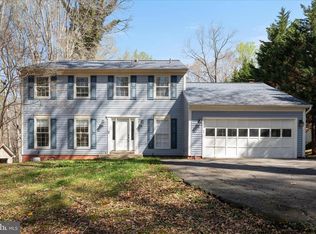
    6500 Andes Ct, Woodbridge, VA 22193

    4beds
    2,823sqft
    Single Family Residence
    Built in 1980
    5 Acres Lot
    $822,300 Zestimate®
    $275/sqft
    $4,040 Estimated rent

    Home value

    $822,300

    $781,000 - $863,000

    $4,040/mo

    Zestimate® history
    Loading
    Loading...

    Owner options

    List your home for rent

    $4,040/mo

    Rent Zestimate®

    Find your next renter with Zillow Rental Manager. Plus, with online applications, you can quickly screen prospective tenants – for free.

    Learn more

    $4,040/mo

    Rent Zestimate®

    Refinance and save

    $4,740/mo

    Est. payment

    Refinancing to a lower rate could help reduce your monthly payments and save thousands over the life of the loan.

    See today's rates

    $4,740/mo

    Est. payment

    Explore your selling options

    Work with a Zillow partner agent

    Leverage their expertise and Zillow's premium Showcase listings to get your home seen by more buyers.

    Get started

    List with your own agent

    Get your home in front of millions of buyers by listing it on Zillow.

    Learn how to do it

    Sell it yourself

    Take full control of how buyers see your home on Zillow by listing For Sale by Owner (FSBO).

    List your home

    What's special

    COMING SOON! This is one you don't want to miss. Vacation at home in this beautifully maintained 4BR/3.5BA home with updates throughout. Five acres of tranquility with spacious multi-level Trex deck overlooking inviting pool/spa surrounded by trees for ultimate relaxation. Main level has formal living room and adjoining formal dining room. Stunning kitchen has gorgeous cabinets and countertops with breakfast area. Large family room with wood-burning stove and skylights providing plenty of natural light. Attractive hardwood floors complete the entire main level. New carpet (installed 2022) throughout upper level with 4 bedrooms and 2 full baths. Spacious Master Suite has large walk-in closet and updated bathroom with heated wall-mounted towel warmer rack. Lower level has recreation room or theater room wired for surround sound and projection system. A separate bonus room for whatever meets your needs (exercise equipment, craft room, office), with adjoining full bath. Ideal for in-law or guest suite. Walkout to your private oasis perfect for entertaining friends and family or your personal pleasure!

    Zillow last checked:

    Listing updated:

    Listed by:

    Barbara DiMattina 703-850-8687,

    Century 21 Redwood Realty

    Bought with:

    Julie Chesser, 0225101033

    Century 21 Redwood Realty

    Source: Bright MLS,MLS#: VAPW2073056MLS Logo

    Facts & features

    Interior

    Bedrooms & bathrooms
    • Bedrooms: 4
    • Bathrooms: 4
    • Full bathrooms: 3
    • 1/2 bathrooms: 1
    • Main level bathrooms: 1
    Basement
    • Area: 884
    Heating
    • Heat Pump, Electric
    Cooling
    • Central Air, Electric
    Appliances
    • Included: Microwave, Range, Dishwasher, Dryer, Intercom, Self Cleaning Oven, Oven, Refrigerator, Cooktop, Washer, Water Heater, Water Treat System, Electric Water Heater
    • Laundry: Main Level
    Features
    • Air Filter System, Ceiling Fan(s), Dining Area, Family Room Off Kitchen, Floor Plan - Traditional, Formal/Separate Dining Room, Kitchen - Table Space, Pantry, Upgraded Countertops
    • Flooring: Carpet, Wood
    • Basement: Finished,Walk-Out Access
    • Number of fireplaces: 1
    • Fireplace features: Wood Burning, Insert, Wood Burning Stove
    Interior area
    • Total structure area: 3,000
    • Total interior livable area: 2,823 sqft
    • Finished area above ground: 2,116
    • Finished area below ground: 707

    Property

    Parking
    • Total spaces: 10
    • Parking features: Garage Door Opener, Garage Faces Front, Asphalt, Attached, Driveway
    • Attached garage spaces: 2
    • Uncovered spaces: 8
    Accessibility
    • Accessibility features: None
    Features
    • Levels: Three
    • Stories: 3
    • Patio & porch: Deck
    • Has private pool: Yes
    • Pool features: In Ground, Private
    Lot
    • Size: 5 Acres
    • Features: Backs to Trees, No Thru Street, Wooded, Rear Yard
    Details
    • Additional structures: Above Grade, Below Grade
    • Parcel number: 7991689218
    • Zoning: A1
    • Special conditions: Standard
    • Other equipment: Intercom
    • Horses can be raised: Yes

    Construction

    Type & style
    • Home type: SingleFamily
    • Architectural style: Colonial
    • Property subtype: Single Family Residence
    Materials
    • Vinyl Siding
    • Foundation: Block
    Condition
    • New construction: No
    • Year built: 1980

    Utilities & green energy

    • Sewer: Gravity Sept Fld, Septic = # of BR
    • Water: Well, Private
    • Utilities for property: Cable Connected, Cable, Fiber Optic

    Community & HOA

    Community
    • Subdivision: Minnieville Manor
    HOA
    • Has HOA: No
    Location
    • Region: Woodbridge

    Financial & listing details

    • Price per square foot: $275/sqft
    • Tax assessed value: $555,300
    • Annual tax amount: $5,887
    • Date on market: 6/28/2024
    • Listing agreement: Exclusive Right To Sell
    • Listing terms: Cash,Conventional,FHA,Negotiable
    • Ownership: Fee Simple

    Price history

    DateEventPrice
    7/31/2024Sold$775,000+3.3%$275/sqft
    Source: Bright MLS #VAPW2073056 Report a problem
    7/1/2024Contingent$750,000$266/sqft
    Source: Bright MLS #VAPW2073056 Report a problem
    6/28/2024Listed for sale$750,000+1400%$266/sqft
    Source: Bright MLS #VAPW2073056 Report a problem
    3/24/2021Listing removed--
    Source: Owner Report a problem
    12/28/2007Sold$50,000-90.5%$18/sqft
    Source: Public Record Report a problem
    11/15/2007Price change$524,900-4.5%$186/sqft
    Source: Owner Report a problem
    10/4/2007Price change$549,900-4.3%$195/sqft
    Source: Owner Report a problem
    9/20/2007Price change$574,900-4%$204/sqft
    Source: Owner Report a problem
    7/3/2007Price change$599,000-7.8%$212/sqft
    Source: Owner Report a problem
    6/5/2007Price change$650,000-4.4%$230/sqft
    Source: Owner Report a problem
    5/30/2007Listed for sale$680,000$241/sqft
    Source: Owner Report a problem

    Public tax history

    YearProperty taxesTax assessment
    2025$171 -97.1%$644,700 +8.6%
    2024$5,901 +2.1%$593,400 +6.9%
    2023$5,778 -5.8%$555,300 +2.1%
    2022$6,136 +0.3%$543,700 +8.4%
    2021$6,115 +9.5%$501,500 +10.6%
    2020$5,583 +117.5%$453,300 +6.6%
    2019$2,567 -51.3%$425,100 -2.7%
    2018$5,273 +2.3%$436,700 +2.2%
    2017$5,154 -0.7%$427,100 +0.4%
    2016$5,192 +10.2%$425,300 +5.4%
    2015$4,710 $403,600 +7.1%
    2014$4,710 $376,800 +7.4%
    2013-- $351,000 +9.1%
    2012-- $321,600 -1.9%
    2010-- $327,800 -9.1%
    2009-- $360,700 -20.6%
    2008-- $454,200 -12.8%
    2007-- $520,700 -1.7%
    2006-- $529,600 +19.3%
    2005-- $443,900 +18.9%
    2004-- $373,400 +19.5%
    2003-- $312,400 +19.1%
    2002-- $262,400 +3.5%
    2001-- $253,500
    Find assessor info on the county website

    Neighborhood: 22193

    Nearby schools

    GreatSchools rating
    Schools provided by the listing agent
    • Elementary: Kyle R Wilson
    • Middle: Benton
    • High: Charles J. Colgan Senior
    • District: Prince William County Public Schools

    Source: Bright MLS. This data may not be complete. We recommend contacting the local school district to confirm school assignments for this home.

    Get a cash offer in 3 minutes
    Find out how much your home could sell for in as little as 3 minutes with a no-obligation cash offer.
    Estimated market value
    $822,300
    Get a cash offer in 3 minutes
    Find out how much your home could sell for in as little as 3 minutes with a no-obligation cash offer.
    Estimated market value
    $822,300